
2401 Tallus Heights Drive
Offered at: $1,268,000
MLS®: 10394551
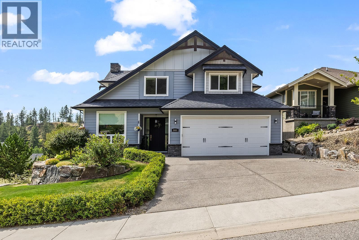
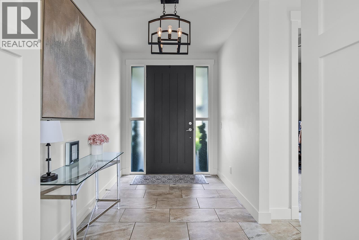
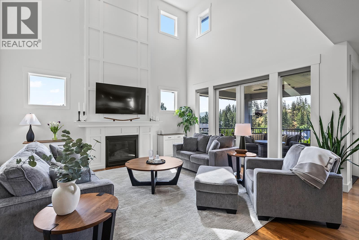
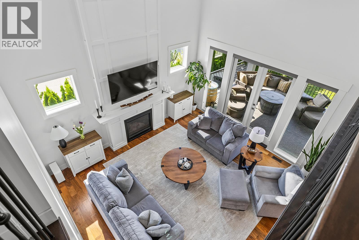
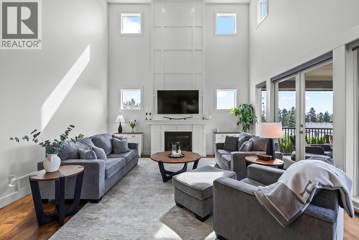
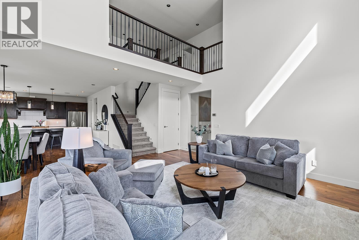
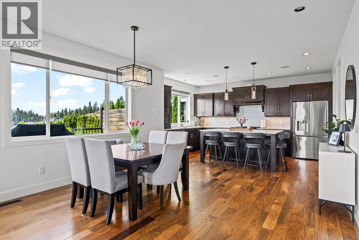
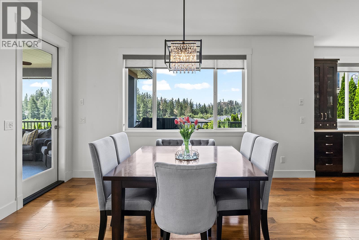
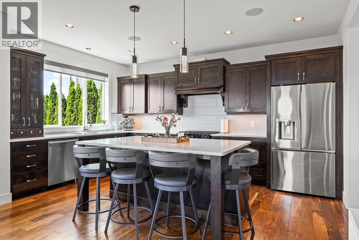
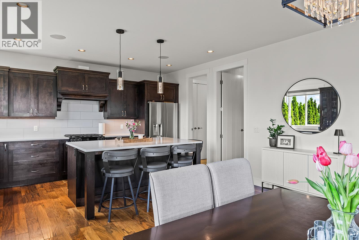
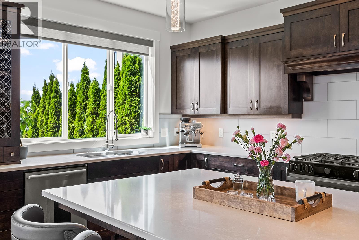
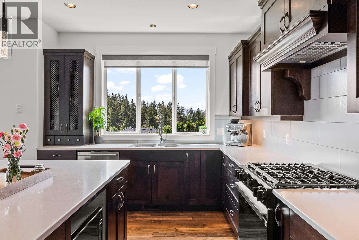
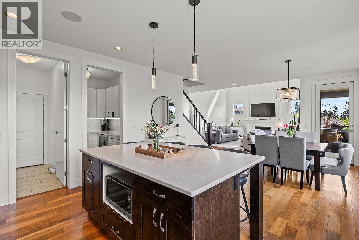
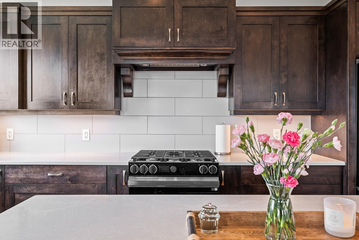
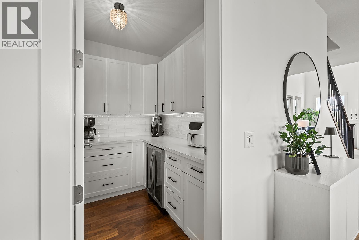
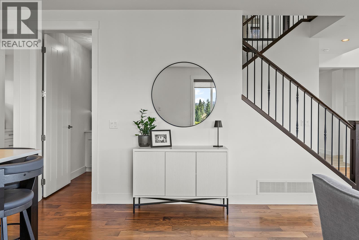
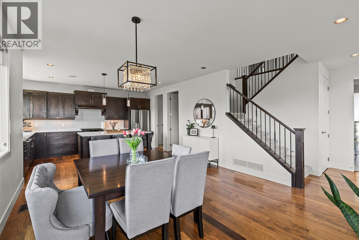
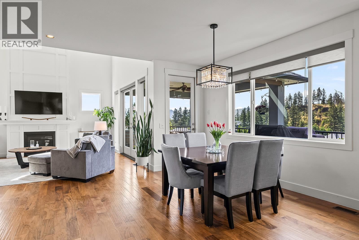
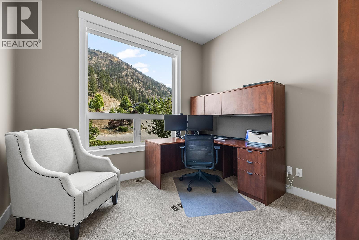
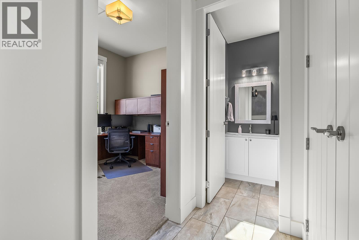
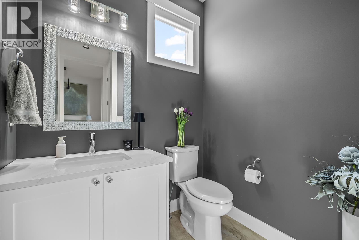
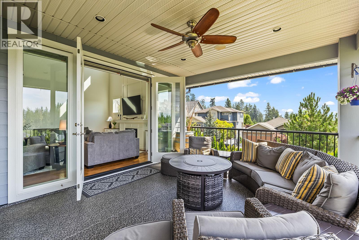
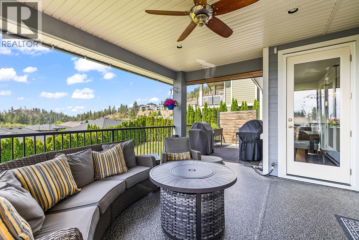
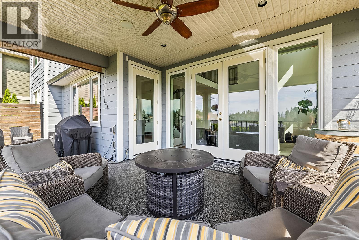
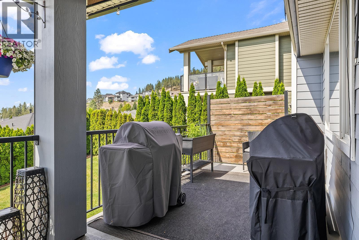
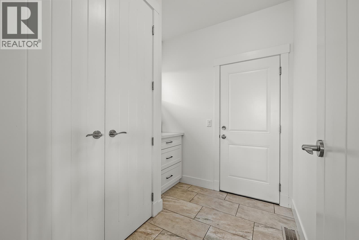
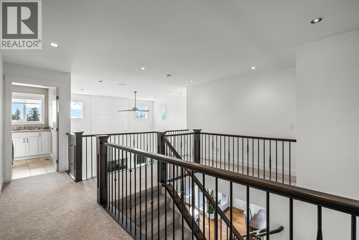
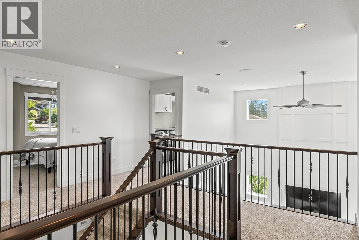
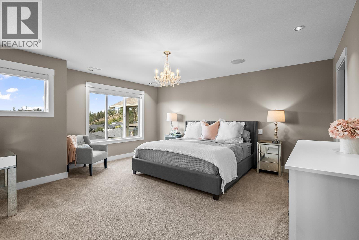
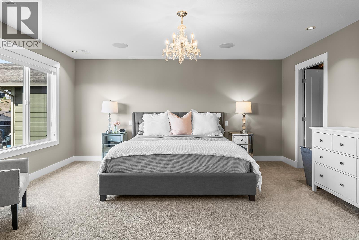
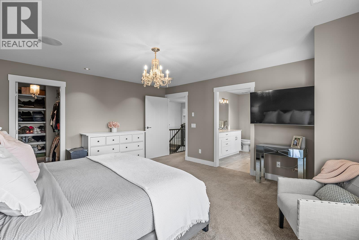
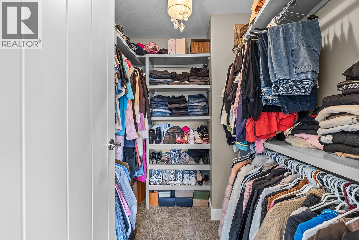
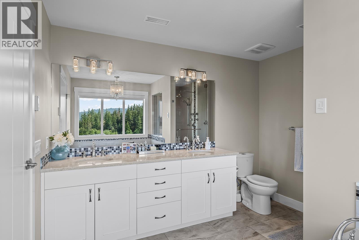
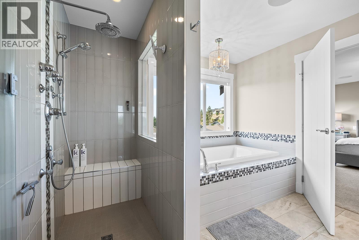
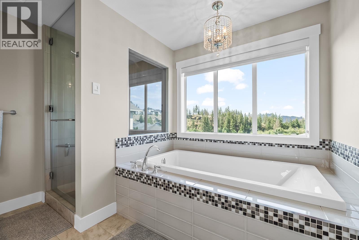
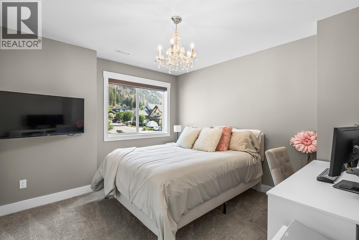
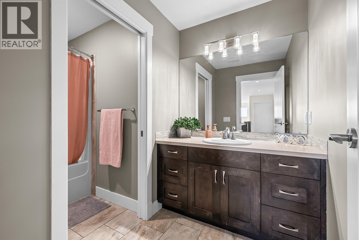
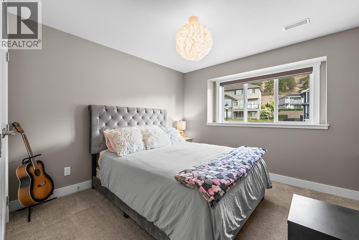
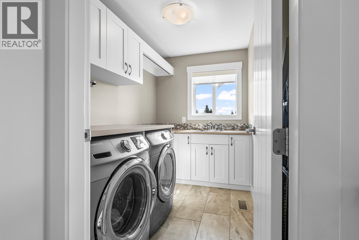
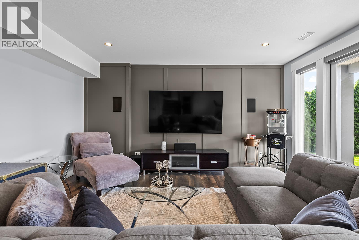
Discover exceptional living in the highly desirable Tallus Ridge community, one of West Kelowna's premier family neighbourhoods. Perfectly positioned on a corner lot, this custom-built 5 bedroom home is surrounded by picturesque mountains, hiking trails, golf courses, and just minutes to wineries & Okanagan lake. Designed with both comfort and style in mind, the home welcomes you with a bright, open foyer, soaring 18-foot ceilings, expansive picture windows, and rich hardwood flooring that fills the main living area with warmth and natural light. Designed for entertaining, featuring a stunning kitchen with a generous island, NEW stainless steel appliances, and a spacious NEW custom walk-in pantry. NEW carpeting throughout, upstairs , you'll find 3 bedrooms, including a beautiful primary suite with walk-in closet & spa-inspired ensuite featuring an oversized soaker tub perfectly positioned to take in the surrounding views. A full bathroom + conveniently located laundry room complete the upper level. The fully finished walk-out basement offers high ceilings and expansive recreation space, providing endless possibilities for family gatherings. Step outside to a private, fully fenced backyard with covered patio, hot tub & plenty of room for children and pets to play. Enjoy spectacular Okanagan sunsets from the spacious covered deck, making this meticulously maintained home the perfect blend of luxury, functionality & everyday living. (id:6769)
Quick Stats
Key Home Data
4
BATH(S)
4
BED(S)
3465
SQFT
YES
SHOWING AVAILABLE
Property Type:
Single Family Home Ownership:
Freehold
Payment Calculator
Calculate your monthly mortgage payment.
Mortgage Amount
$
Amortization
years
Payment Freq.
Interest Rate
%
Calculating...
All About the Details
See specific details below.
Neighbourhood Statistics
Get to know your neighbourhood.
Similar Properties
Other properties you might like.


 2
2 3
3

Request a Showing
Have questions about this property?


window.onload = function() {
let myiFrame = document.getElementById("widgetCta");
let doc = myiFrame.contentDocument;
doc.body.innerHTML = doc.body.innerHTML + '';
}