

#210 4000 Redstone Crescent
Offered at: $613,000
MLS®: 10396132
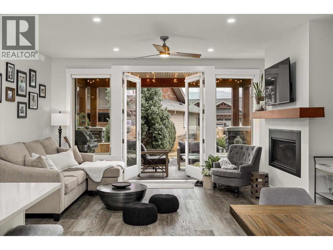
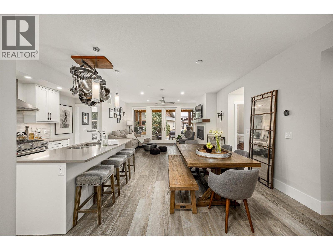
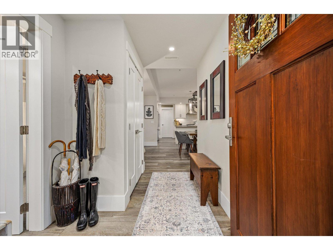
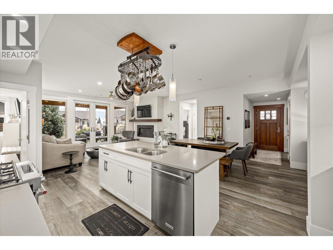
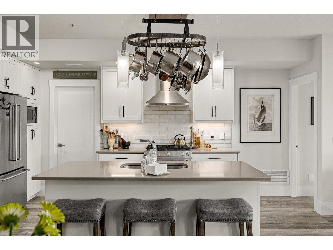
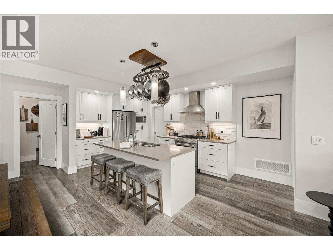
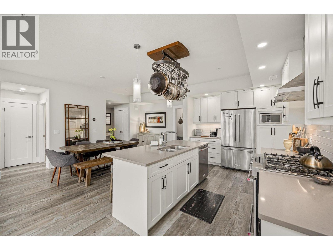
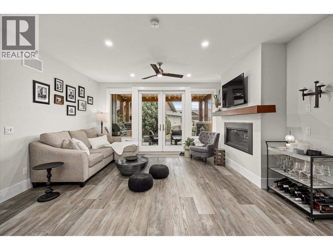
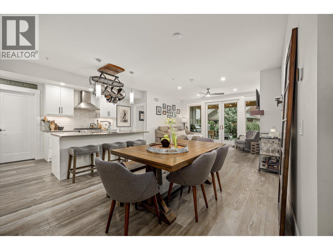
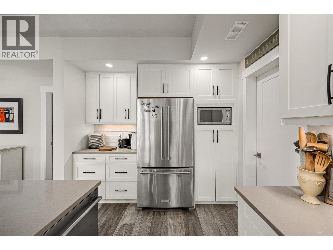
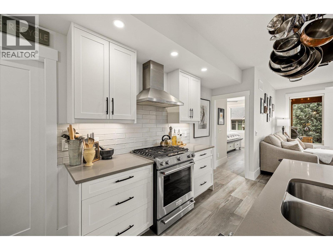
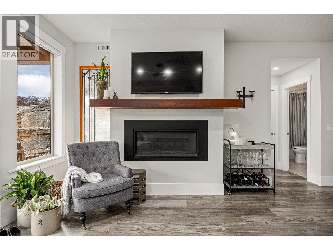
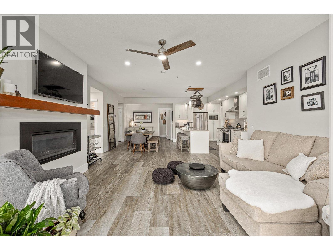
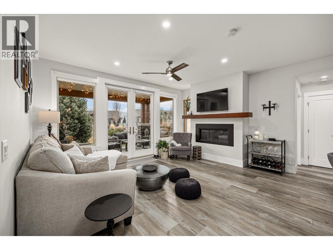
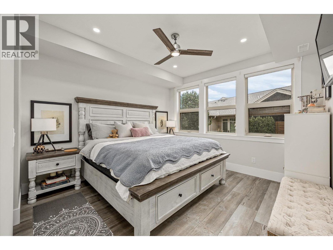
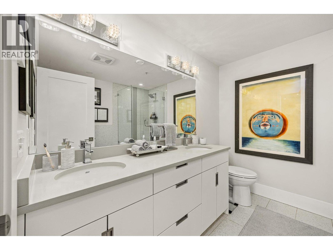
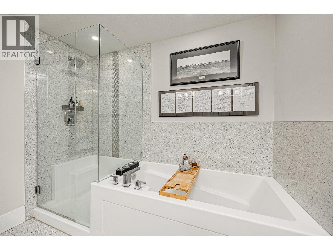
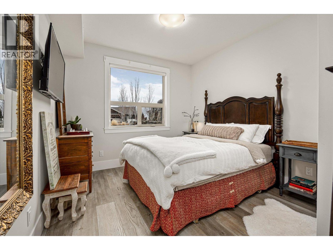
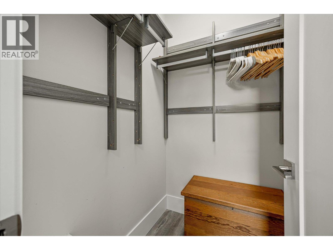
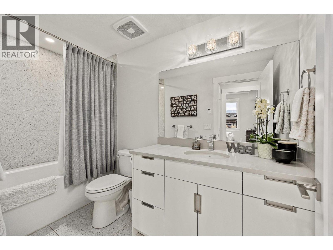
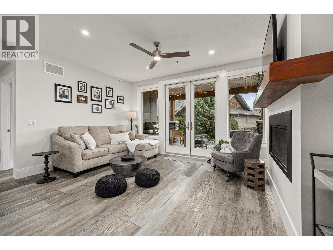
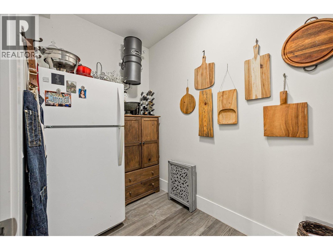
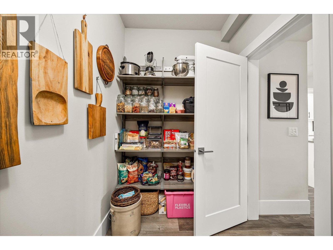
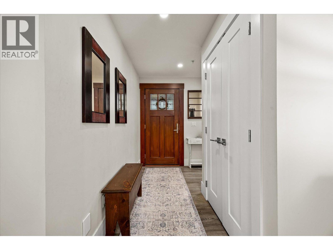
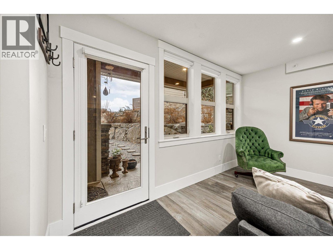
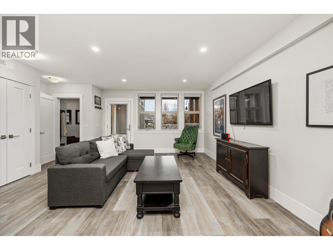
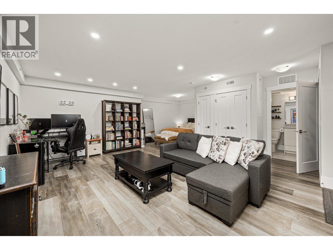
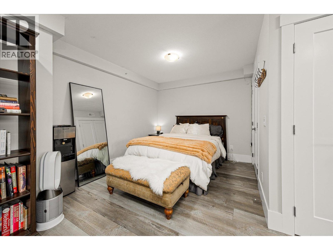
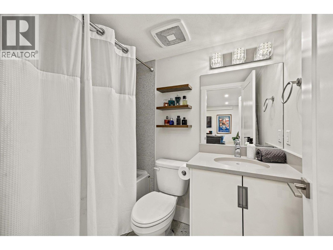
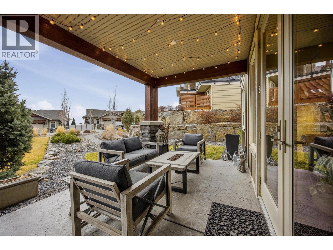
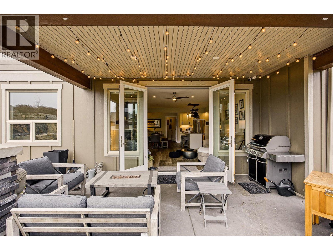
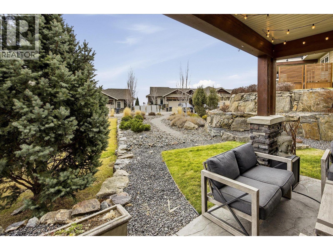
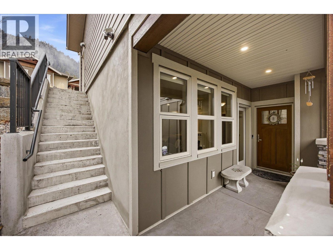
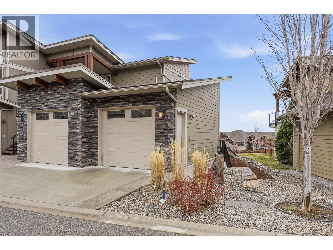
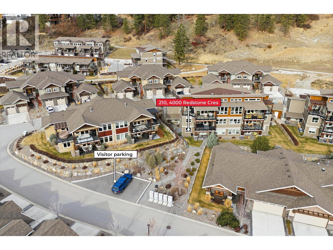
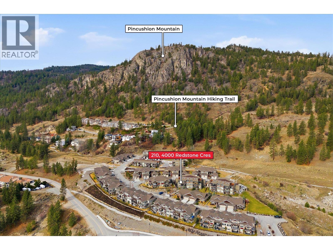
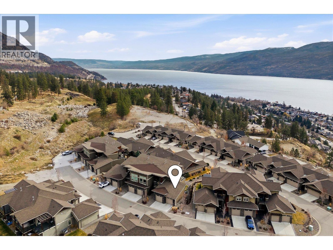
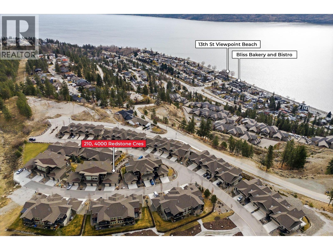
REDUCED every Wednesday by $2000.00 until Sold! Quaint and Cozy-One level-ground floor townhome offers 1676 Sq. Ft of spacious living with 3 bedrooms, 3 bathrooms and a detached single garage with driveway parking for one additional car. Your out-of-town guests or residing family member will appreciate the privacy of this unique floor plan which includes an attached wing with a separate entry, a generous sized bedroom/multi use space and one full bathroom. Unwind in the open concept living-dining and kitchen area overlooking French glass doors leading onto a semi-covered, stamped concrete outdoor space with newly planted lavender. Recipe’s new or old will be inspired by the stunning rod iron, ceiling mounted gourmet rack, a large walk-in pantry equipped with a secondary fridge and floating pantry shelfs. Gas stove cooking, S/S appliances, stone-composite countertops and a kitchen island that seats three creates the perfect backdrop for cooking and hosting. Other interior features include a front wood door with custom stain leaded glass for privacy, a gas fireplace with a wood mantle, custom window coverings and heated ensuite flooring. Direct access to visitor parking along a short pebble pathway off of your private back patio space provides additional convenience. This charming Peachland “nest” is perfectly situated within a few short minute drive to the Lake, trendy cafe's, boutique shopping and to the popular Pincushion Mountain for the outdoor enthusiasts! (id:6769)
Quick Stats
Key Home Data
3
BATH(S)
3
BED(S)
1676
SQFT
YES
SHOWING AVAILABLE
Property Type:
Single Family Home Ownership:
Strata
Payment Calculator
Calculate your monthly mortgage payment.
Mortgage Amount
$
Amortization
years
Payment Freq.
Interest Rate
%
Calculating...
All About the Details
See specific details below.
Neighbourhood Statistics
Get to know your neighbourhood.
Similar Properties
Other properties you might like.


 2
2 3
3

Request a Showing
Have questions about this property?


window.onload = function() {
let myiFrame = document.getElementById("widgetCta");
let doc = myiFrame.contentDocument;
doc.body.innerHTML = doc.body.innerHTML + '';
}