
#201 3475 Granite Close
Offered at: $925,000
MLS®: 10396036
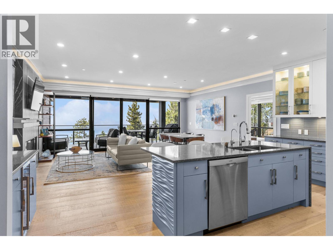
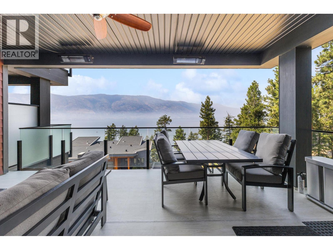
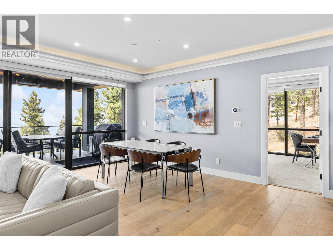
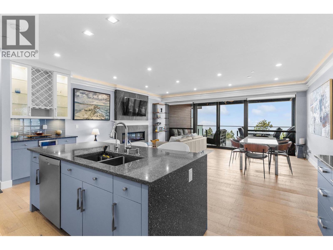
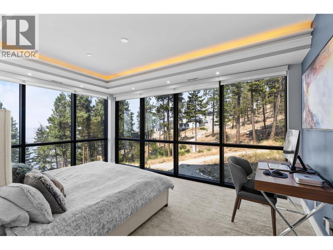
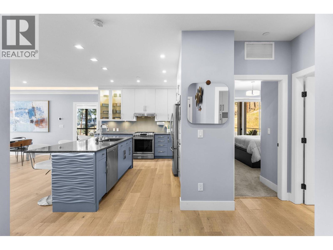
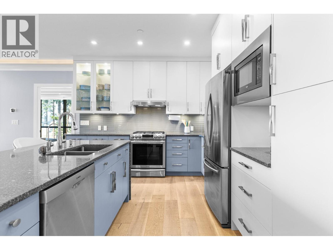
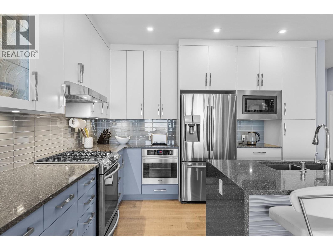
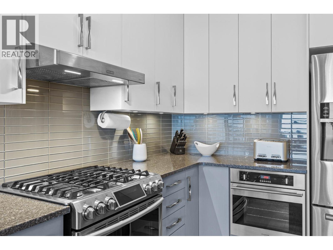
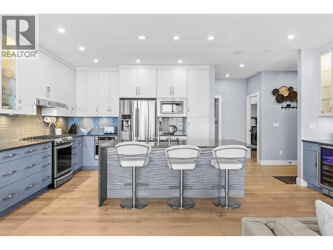
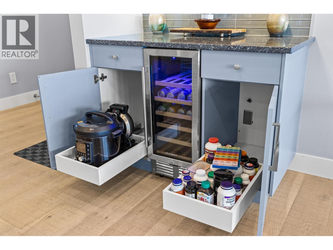
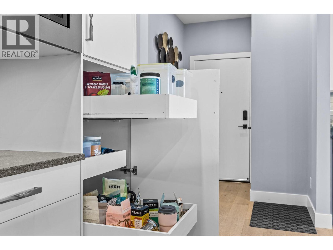
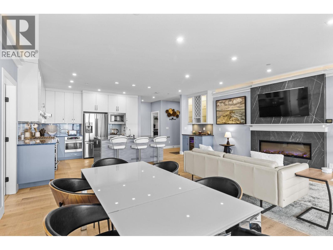
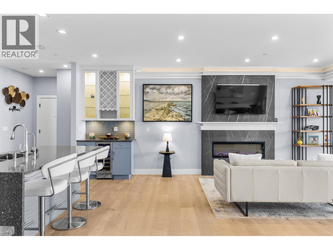
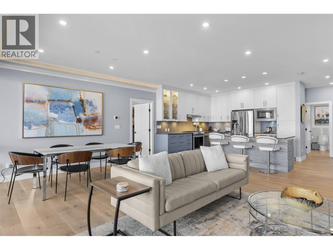
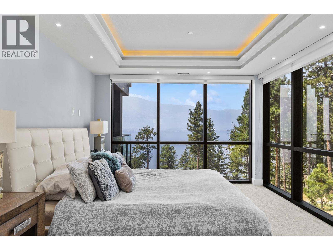
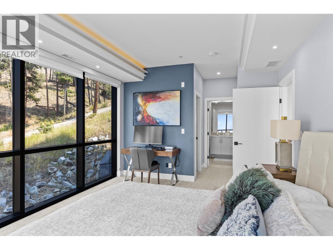
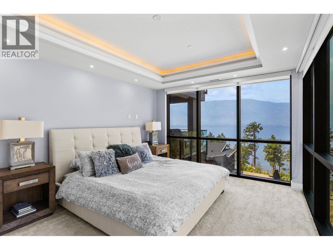
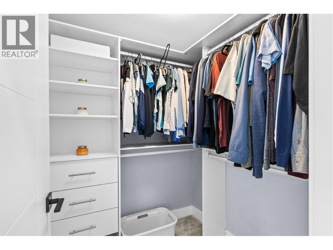
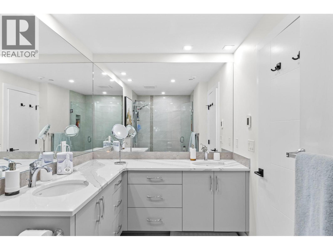
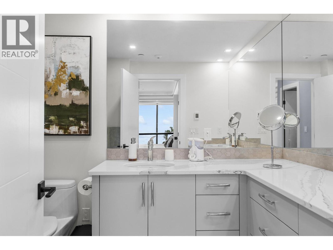
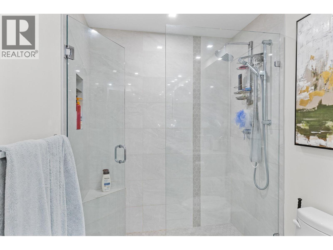
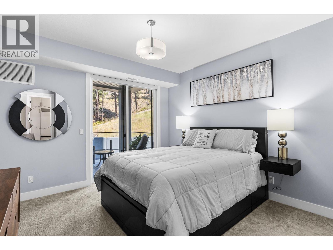
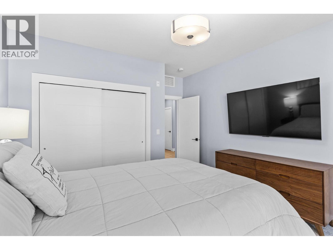
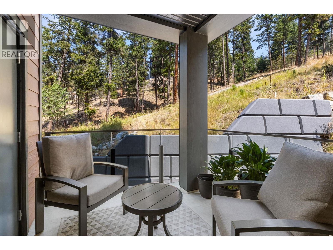
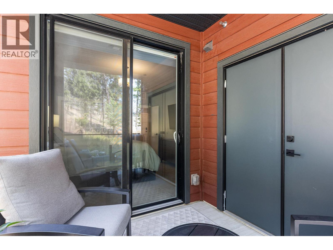
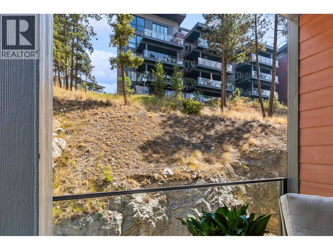
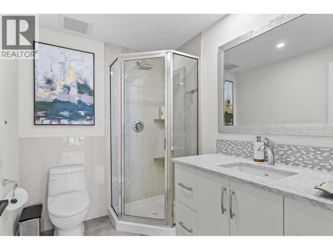
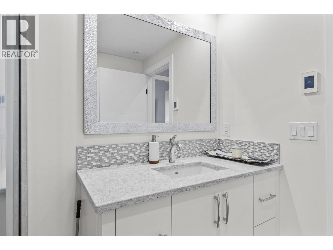
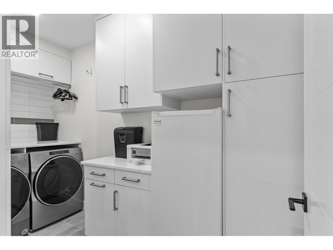
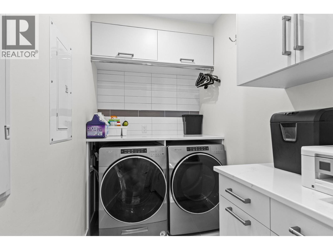
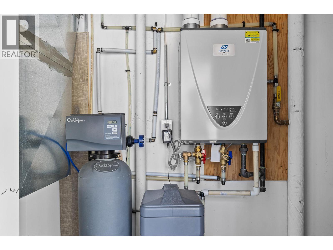
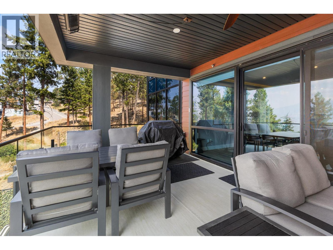
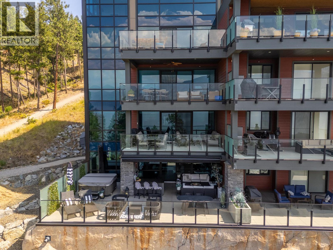
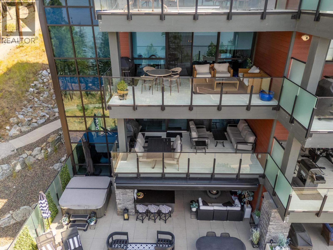
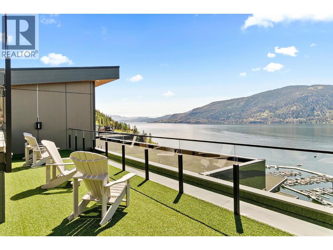
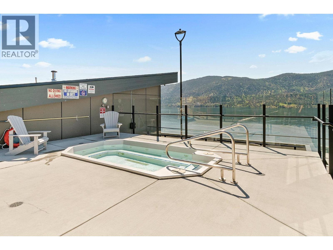
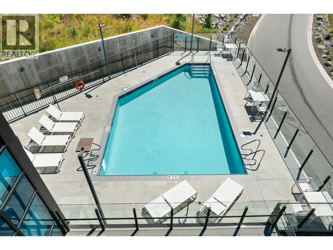
Custom Corner Unit overlooking Okanagan Lake with almost 1300 sq ft of living space plus 2 decks top enjoy an early morning coffee or a glass of wine, This large 2 bedroom, 2 bathroom with custom features thru out for the most discerning of individuals. The large kitchen with Granite counter tops with water fall feature island , 2 ovens for entertaining, gas stove, coffee bar area, pull out pantry drawers, water filtration system and a bar area with wine fridge Enjoy the large dining area, or the electric fireplace in the living area all finished with custom crown moldings and indirect lighting. Square LED pot lights through the home. The primary bedroom with its floor to ceiling glass walls provided an amazing view of Lake Okanagan / includes indirect lighting, walk in custom closet, a 2nd closet which leads into a ensuite with 2 vanities, in floor heating and large walk-in shower. The 2nd bedroom is large with its own private deck and large custom closet. The second bathroom has a corner shower and in floor heating,,, The laundry room has a freezer, washer and dryer and plenty of storage. Every detail was well thought out to make this the perfect home. Parking 2 side by side parking underground heated garage. Large storage on the same floor as the unit included. 20 minutes to Kelowna or15 minutes to International Airport, a kilometer of pristine lakefront, access to the Granite Yacht Club and McKinley Amenities. Pickle Ball, Indoor pool, gym, sauna new Winery, (id:6769)
Quick Stats
Key Home Data
2
BATH(S)
2
BED(S)
1275
SQFT
YES
SHOWING AVAILABLE
Property Type:
Recreational Home Ownership:
Strata
Payment Calculator
Calculate your monthly mortgage payment.
Mortgage Amount
$
Amortization
years
Payment Freq.
Interest Rate
%
Calculating...
All About the Details
See specific details below.
Neighbourhood Statistics
Get to know your neighbourhood.
Similar Properties
Other properties you might like.


 2
2 2
2

Request a Showing
Have questions about this property?


window.onload = function() {
let myiFrame = document.getElementById("widgetCta");
let doc = myiFrame.contentDocument;
doc.body.innerHTML = doc.body.innerHTML + '';
}