
3136 Sageview Road
Offered at: $1,699,900
MLS®: 10395911
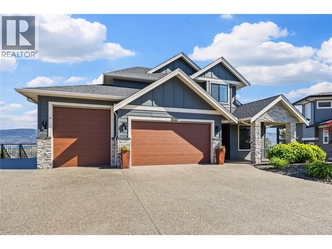
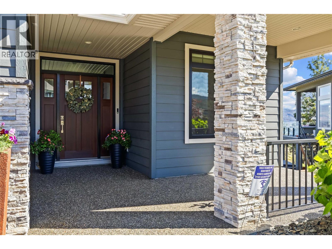
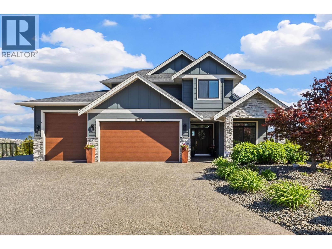
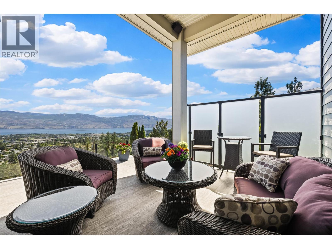
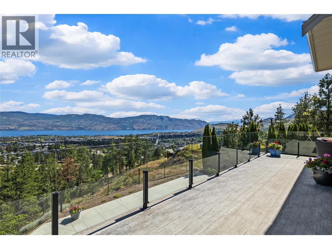
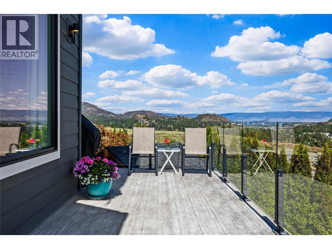
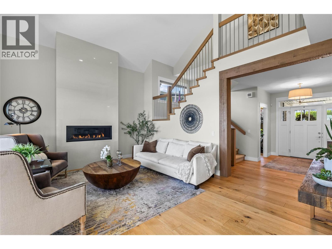
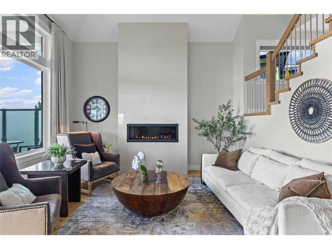
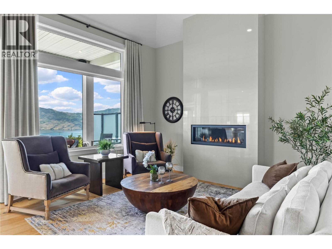
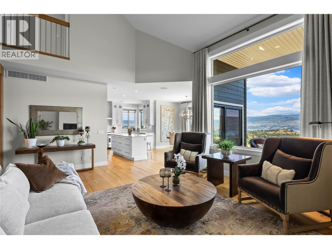
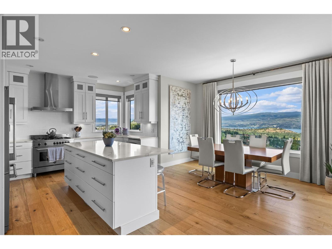
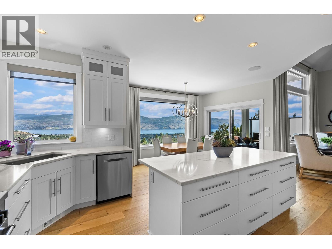
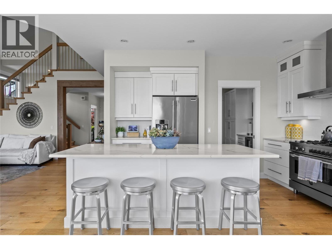
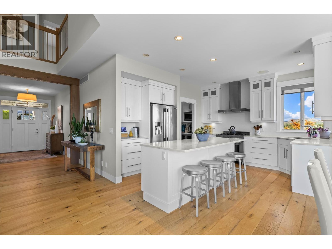
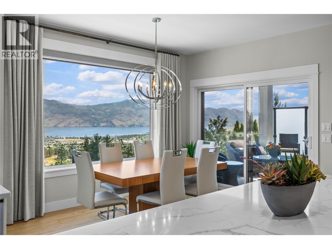
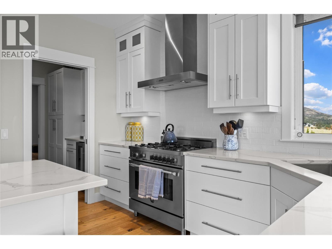
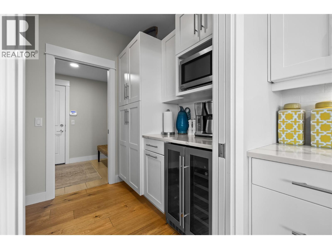
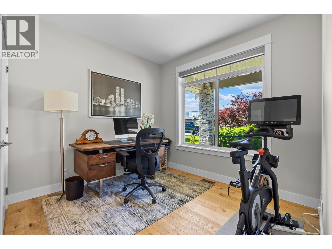
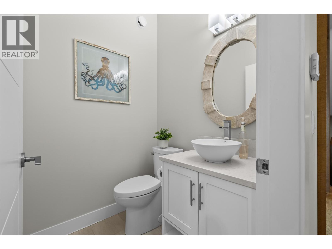
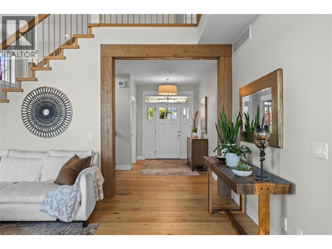
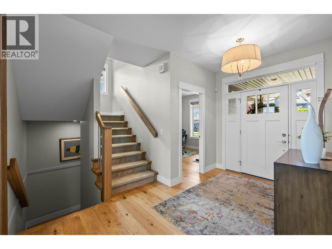
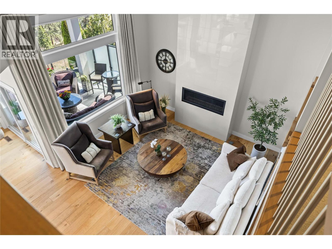
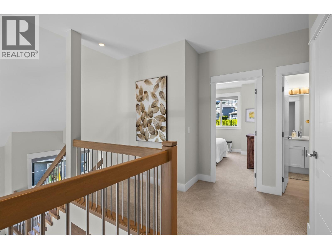
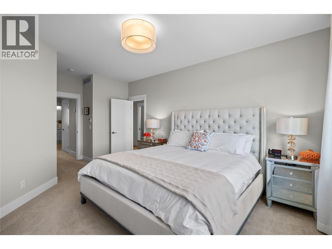
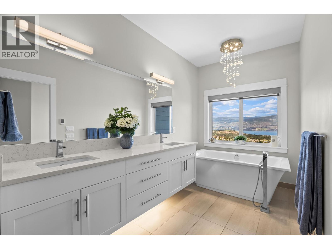
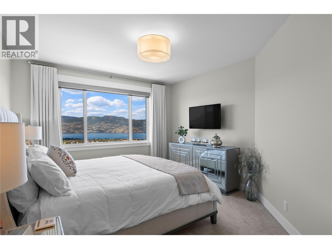
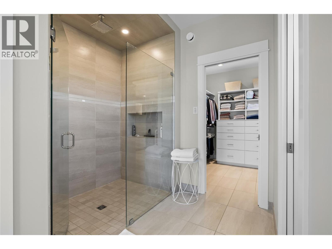
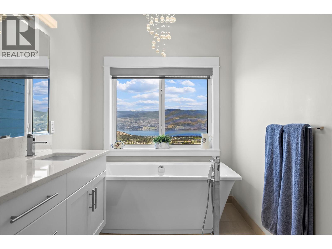
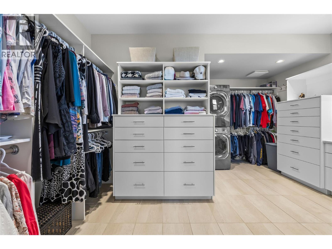
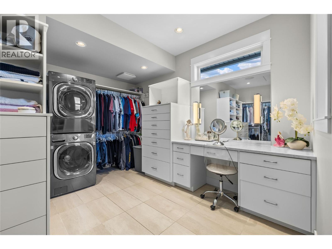
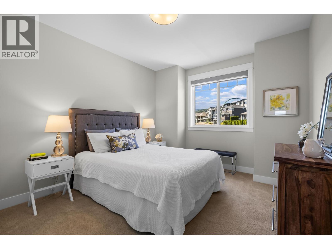
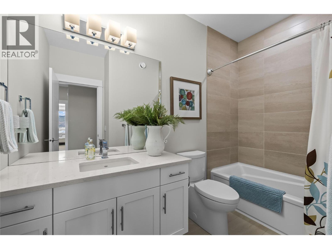
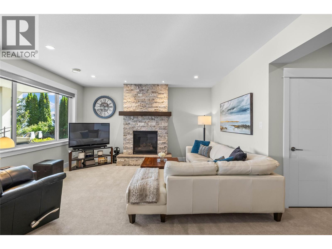
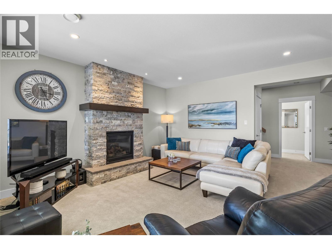
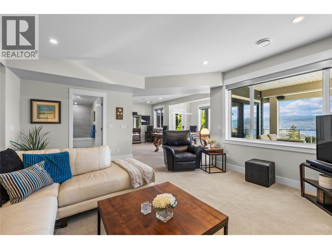
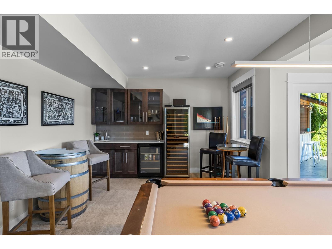
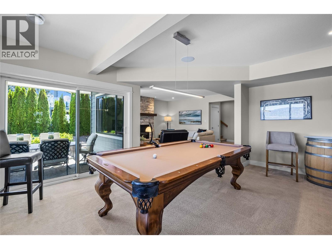
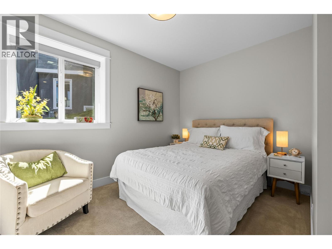
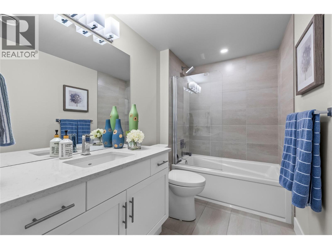
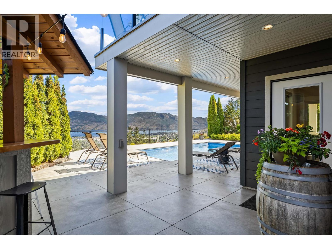
Spectacular views and an unbeatable central location! You’ll be impressed from the moment you arrive. Beautiful low-maintenance landscaping welcomes you to this high-end executive home featuring an oversized 3-car garage with a separate high door for RVs or toys, plus additional RV parking with its own 30-amp service — and that’s only the beginning. Step through the front door and take in the breathtaking lake views, soaring ceilings, and stunning open-concept design. Bright modern gourmet kitchen with SS appliances and a large walk-in butler’s pantry. Designed with both style and functionality in mind, this kitchen is truly a chef’s dream. Elegant living room with gas fireplace and expansive windows perfectly framing the captivating views while filling the home with natural Okanagan sunshine. Main floor also features a third bedroom/office & bathroom. Upstairs offers a luxurious primary suite with spa-inspired ensuite, huge walk-in closet, and its own washer & dryer. Spacious second guest bedroom & full bathroom complete the upper level. The bright walkout lower level is built for entertaining with large windows, spectacular views, fourth bedroom, full bathroom, bar, & recreation area & full laundry. Step outside to the covered patio with direct access to the sparkling fiberglass inground saltwater pool. This outdoor oasis also features a covered bar area and separate full bathroom. Wired for hot tub. Home includes Sonos sound system & security system & electric pool cover. (id:6769)
Quick Stats
Key Home Data
5
BATH(S)
4
BED(S)
3273
SQFT
YES
SHOWING AVAILABLE
Property Type:
Single Family Home Ownership:
Freehold
Payment Calculator
Calculate your monthly mortgage payment.
Mortgage Amount
$
Amortization
years
Payment Freq.
Interest Rate
%
Calculating...
All About the Details
See specific details below.
Neighbourhood Statistics
Get to know your neighbourhood.
Similar Properties
Other properties you might like.


 2
2 3
3

Request a Showing
Have questions about this property?


window.onload = function() {
let myiFrame = document.getElementById("widgetCta");
let doc = myiFrame.contentDocument;
doc.body.innerHTML = doc.body.innerHTML + '';
}