

















Lot 19 Tyndall Road
Offered at: $1,150,000
MLS®: 10395988
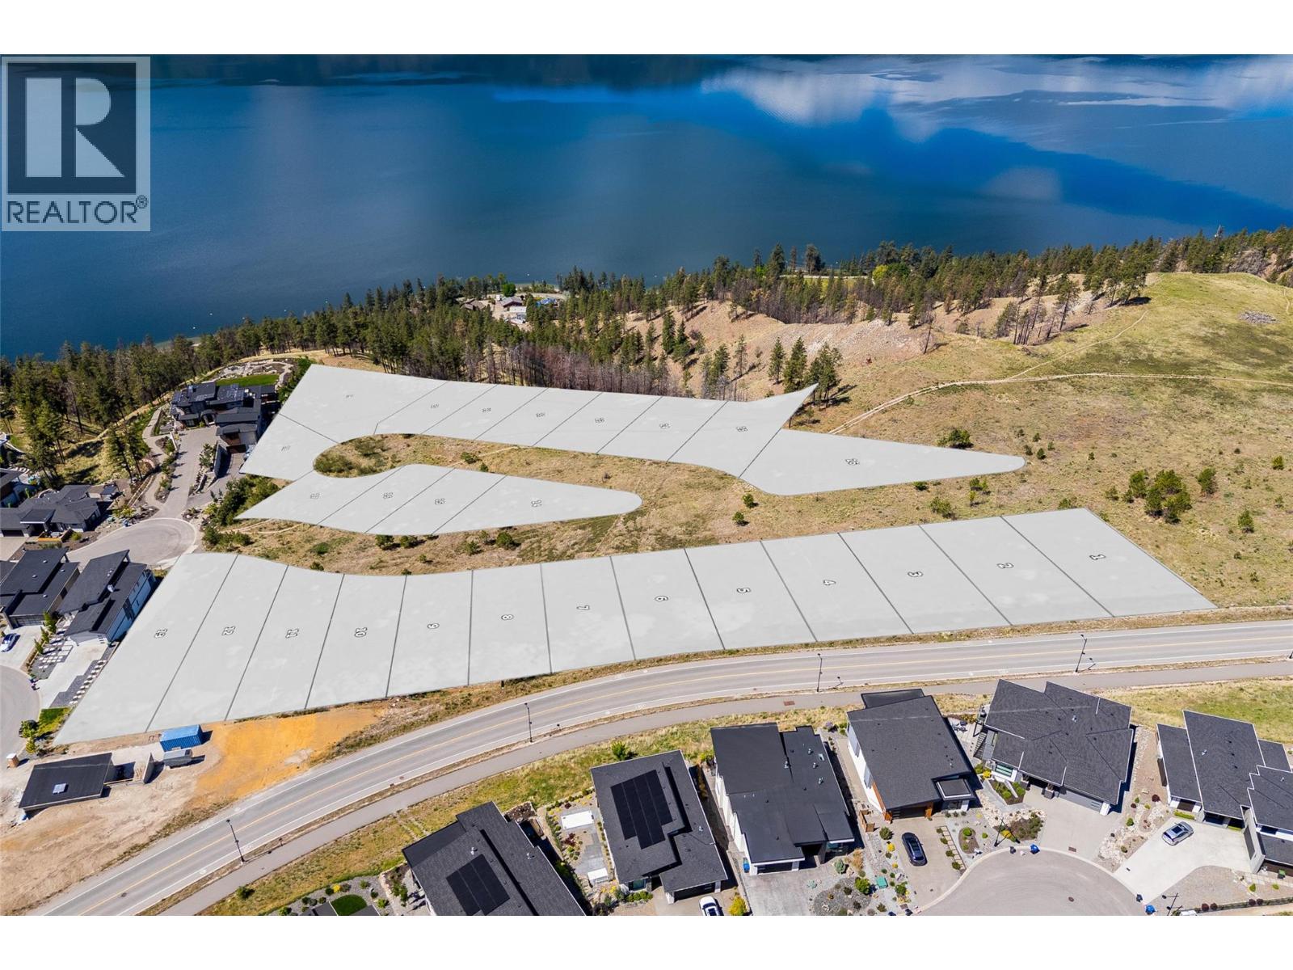
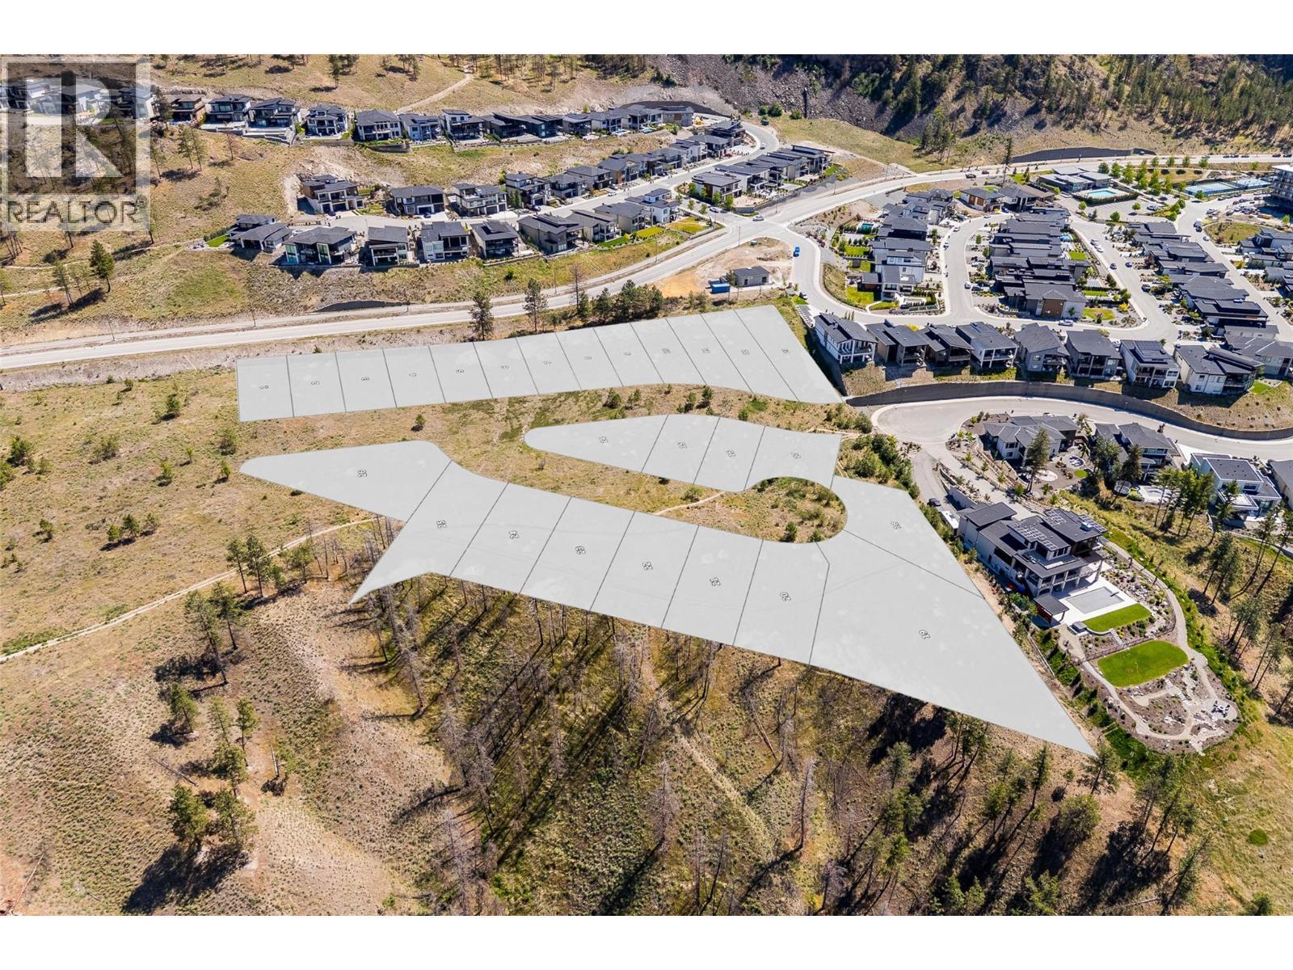
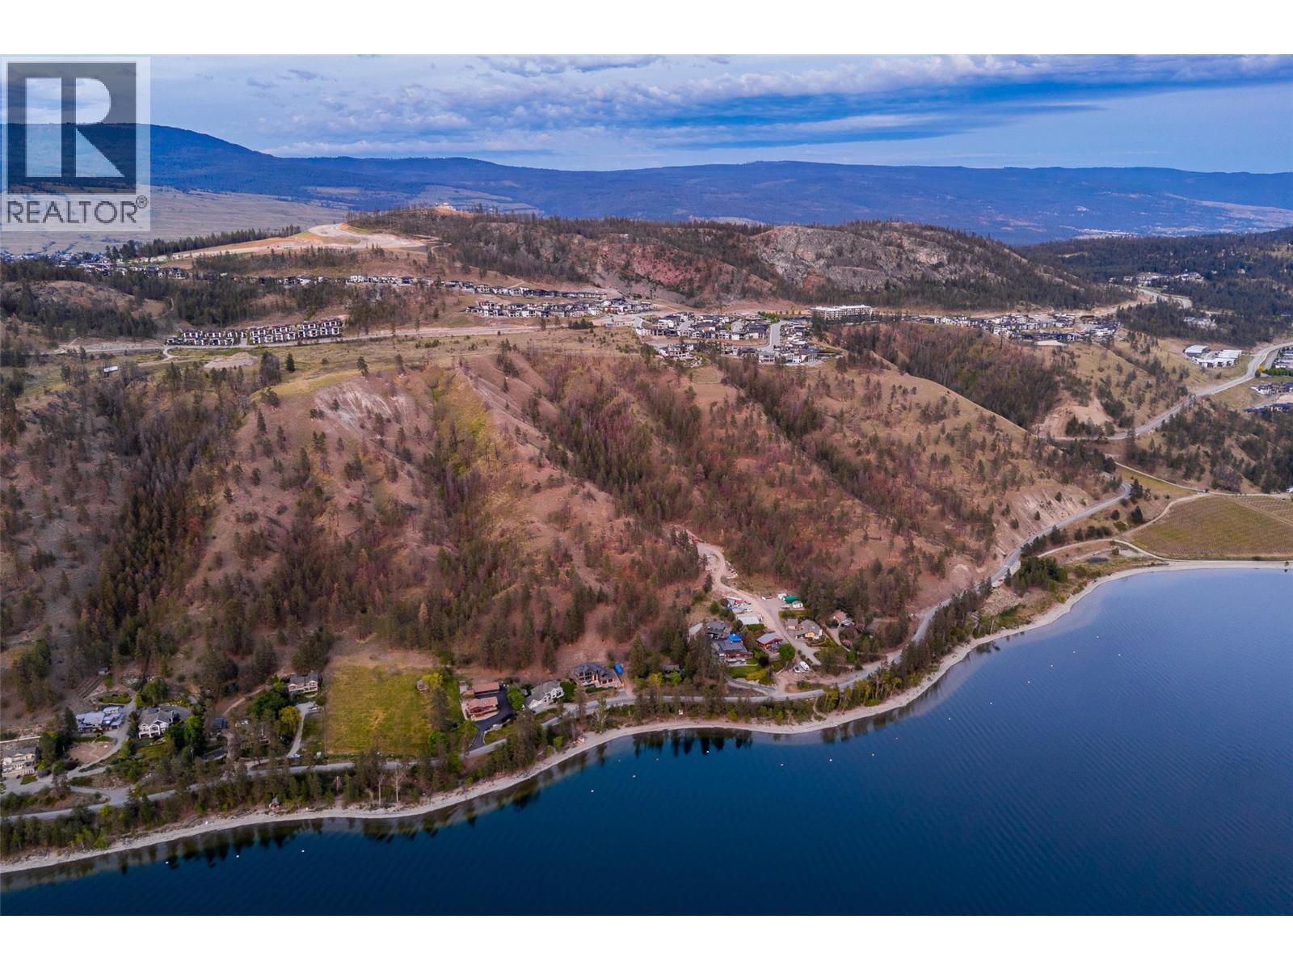
Set above the shores of Okanagan Lake in Lake Country, Tyndall Bench is a premier lake view community defined by sweeping terrain, natural woodland, and far-reaching water views. The community is centred around an outdoor way of life, with an extensive trail network, preserved green space, and nearby lakes offering swimming, boating, and recreation. Tyndall Bench provides the convenience of a short drive to Kelowna, renowned local wineries, and everyday amenities, all while maintaining its sense of quiet, elevated retreat. Widely regarded as the crown jewel of Tyndall Bench, Lot 19 is an exceptionally oversized walk-out estate homesite, the largest in the entire development at 0.71 acres (02.88 ha), offering a rare combination of private space and breathtaking views over Okanagan Lake. The dramatic rear grade creates an ideal setting for a walk-out lower level, with floor-to-ceiling windows positioned to frame panoramic water vistas from nearly every angle. For buyers seeking an estate-calibre property within a brand new community, complete with the space to design a truly custom home, there is simply nothing else quite like it. Bring your own builder or inquire about pre-approved options, with all builders required to be approved to uphold Tyndall Bench's design standards. Incentives are available for builders purchasing multiple lots, with flexible build options, including the potential to begin construction prior to closing. Please inquire with the Listing Agent for full details. (id:6769)
Quick Stats
Key Home Data
0
BATH(S)
BED(S)
SQFT
YES
SHOWING AVAILABLE
Property Type:
Vacant Land Home Ownership:
Freehold
Payment Calculator
Calculate your monthly mortgage payment.
Mortgage Amount
$
Amortization
years
Payment Freq.
Interest Rate
%
Calculating...
All About the Details
See specific details below.
Neighbourhood Statistics
Get to know your neighbourhood.
Similar Properties
Other properties you might like.


 2
2 2
2

Request a Showing
Have questions about this property?


window.onload = function() {
let myiFrame = document.getElementById("widgetCta");
let doc = myiFrame.contentDocument;
doc.body.innerHTML = doc.body.innerHTML + '';
}