
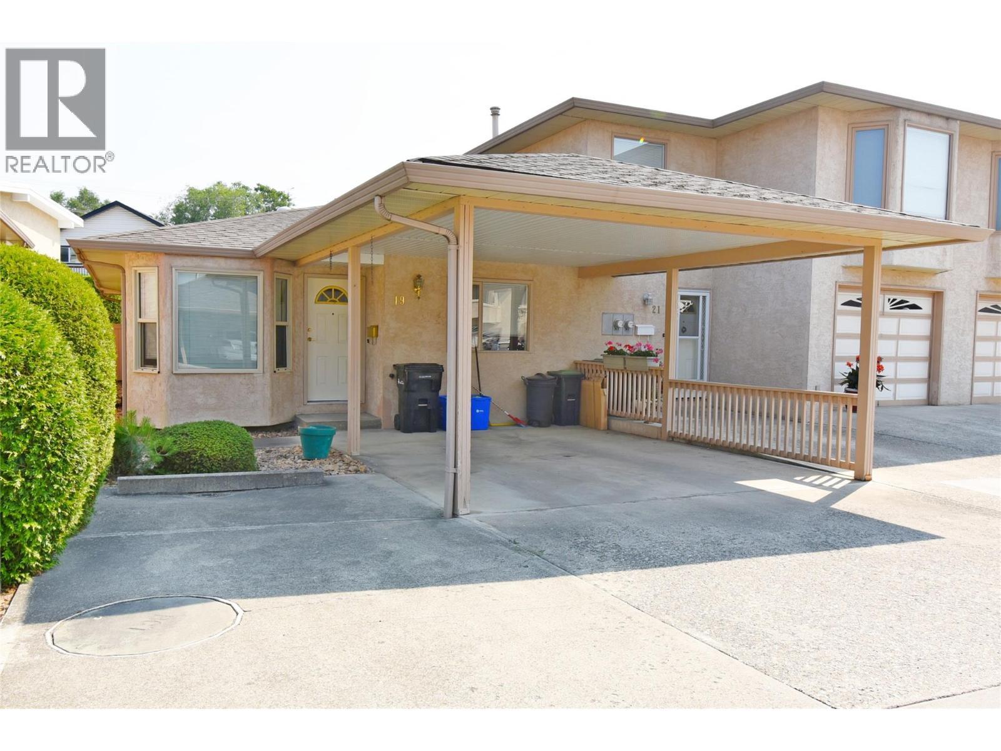
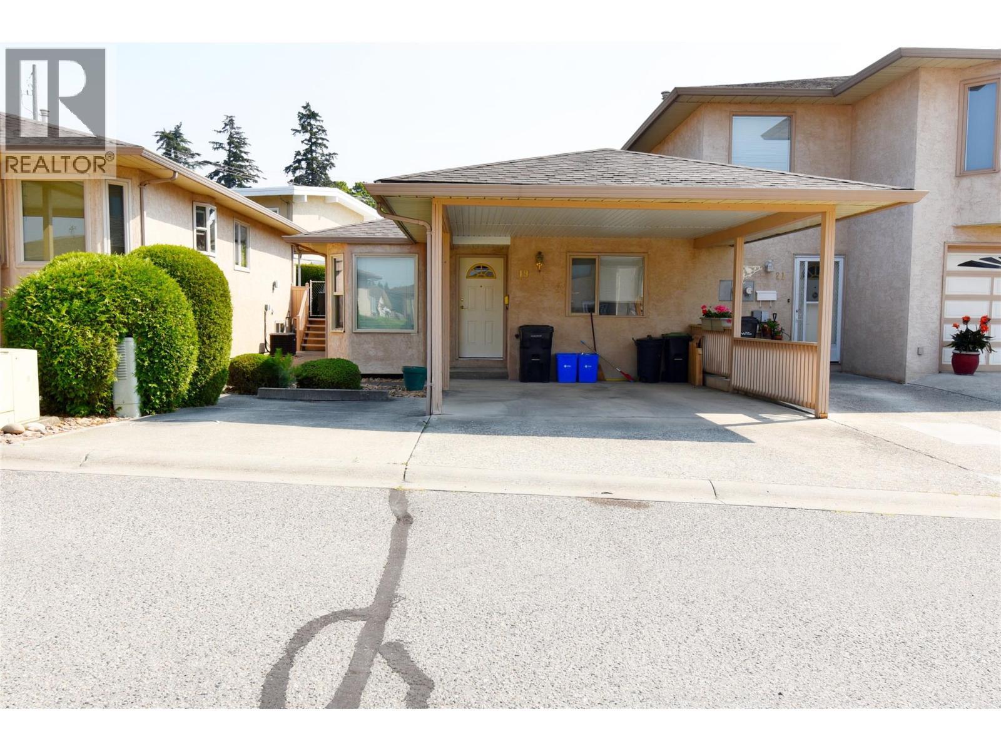
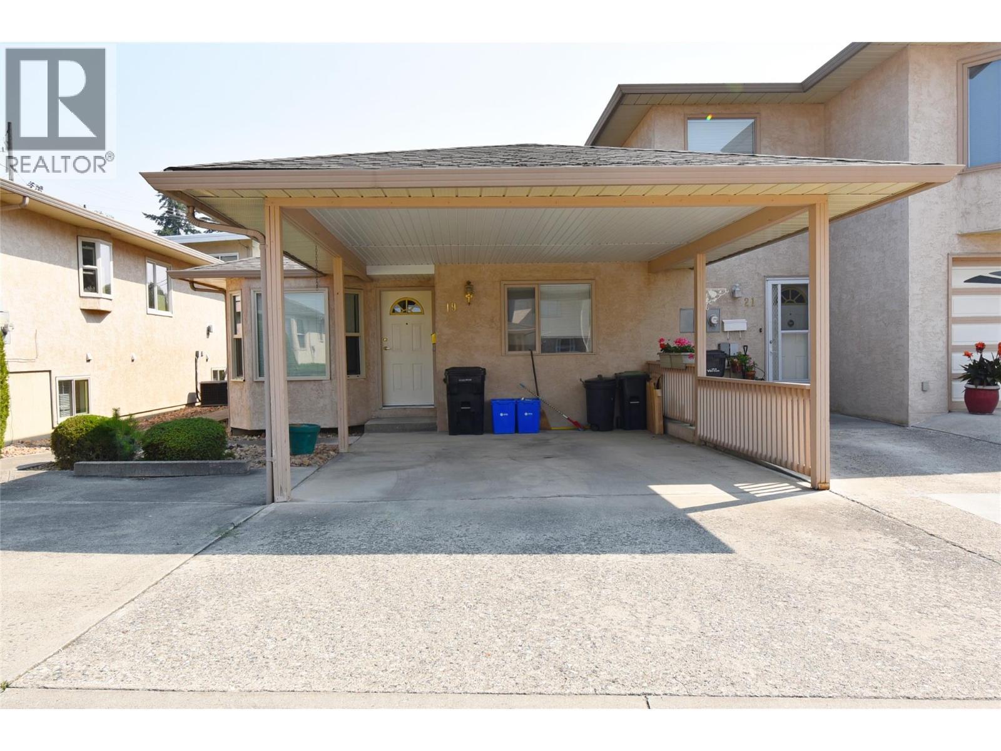
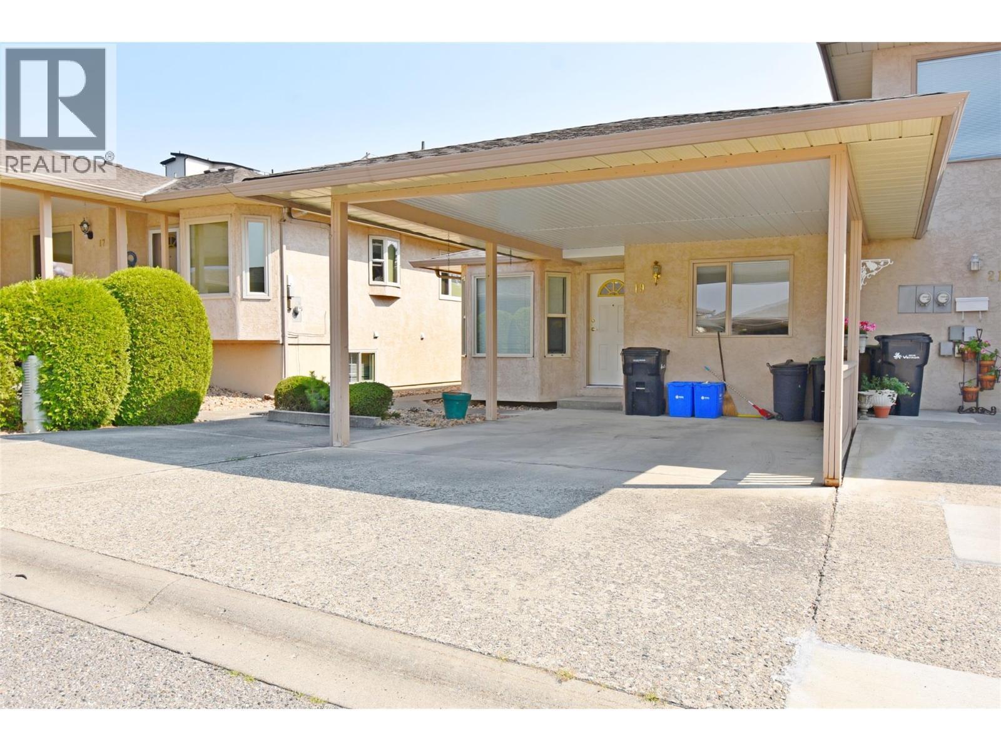
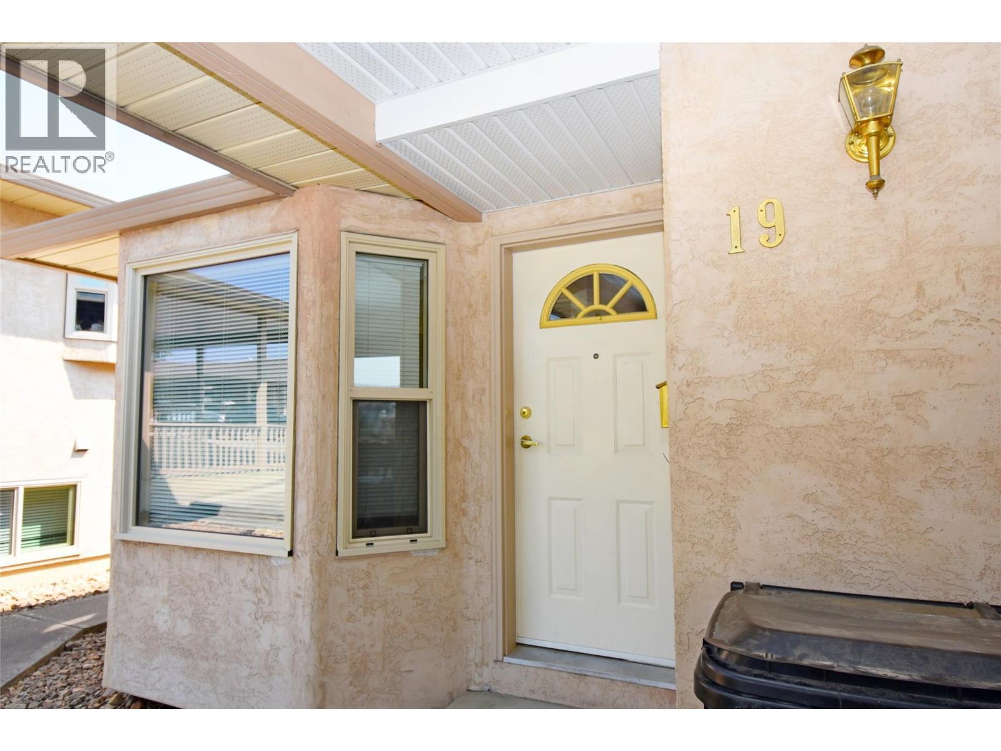
#19 3906 Pleasant Valley Road
Offered at: $449,900
MLS®: 10395741
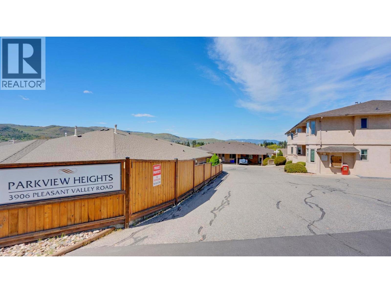
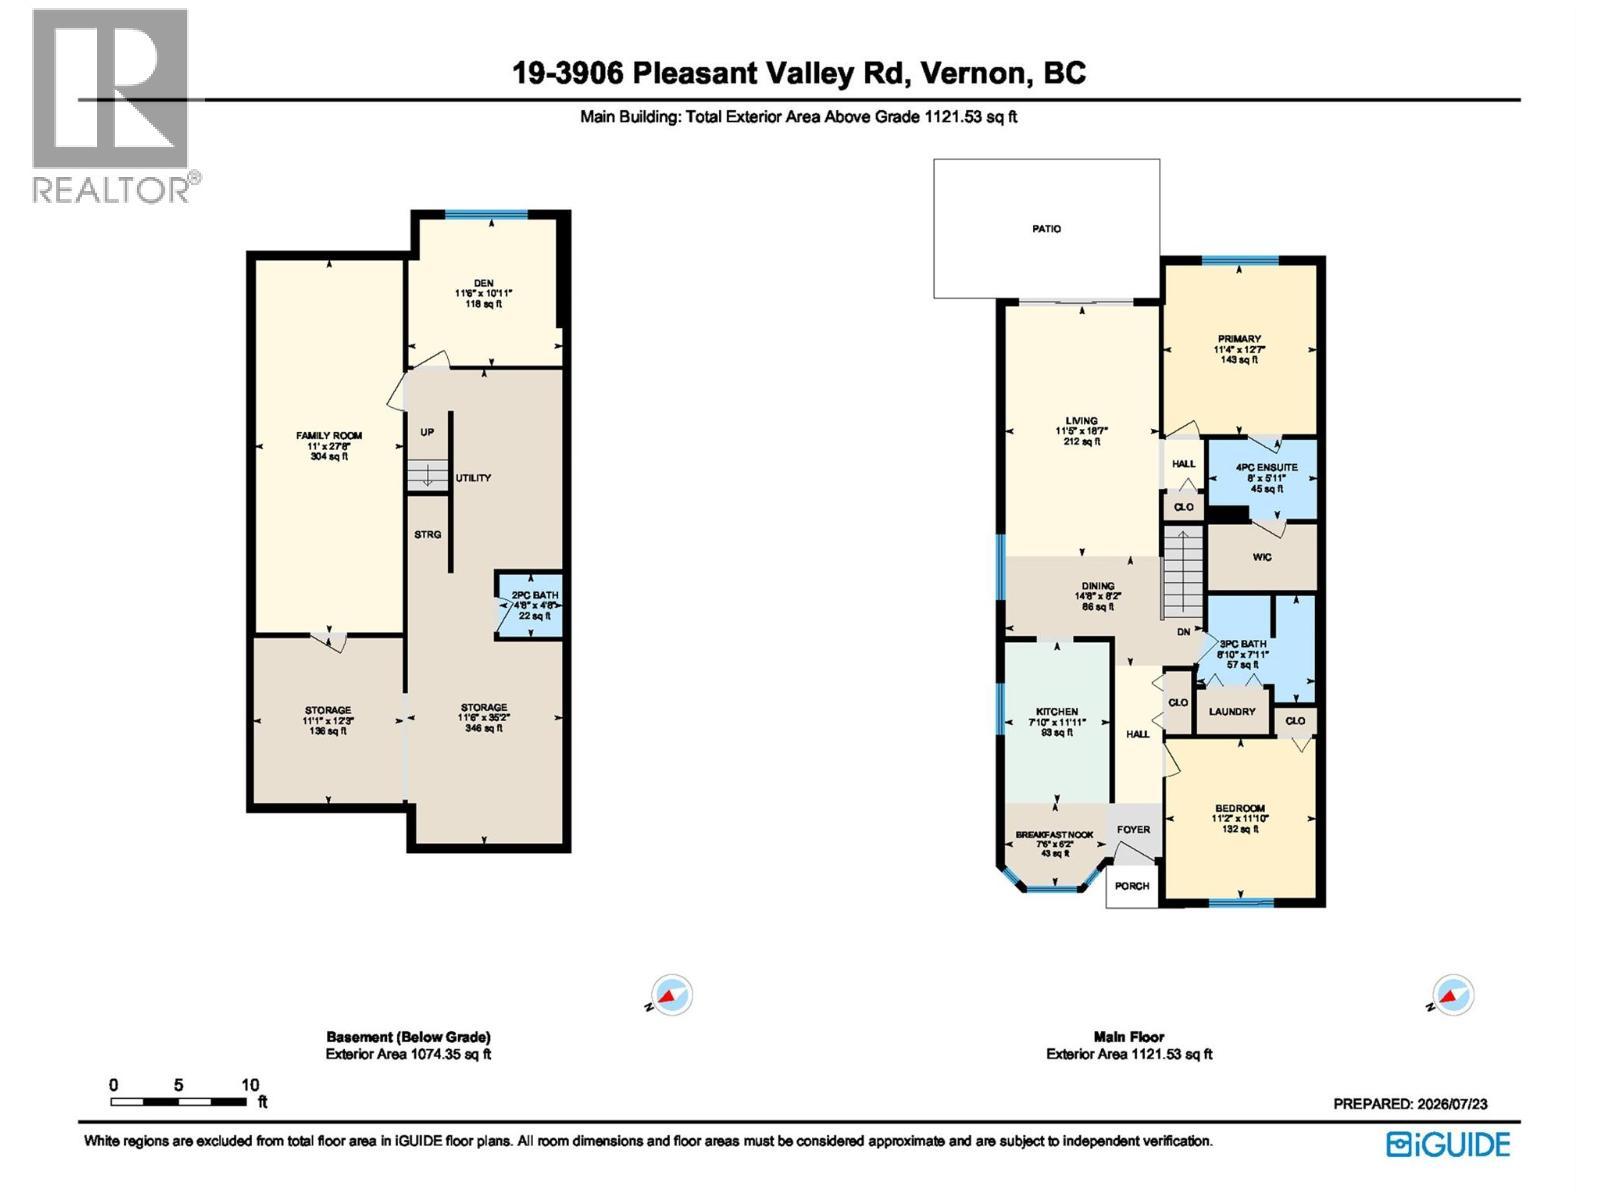
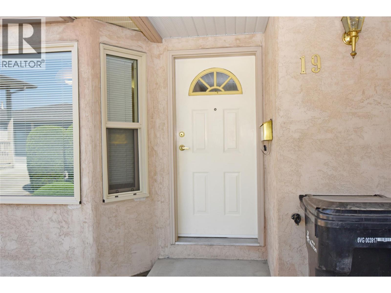
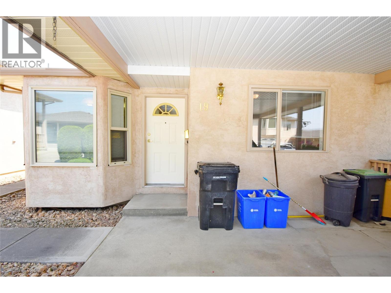
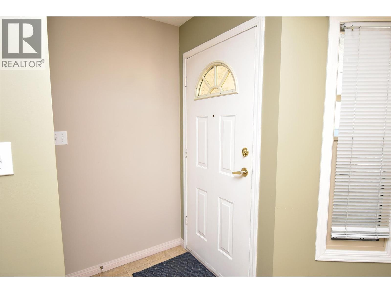
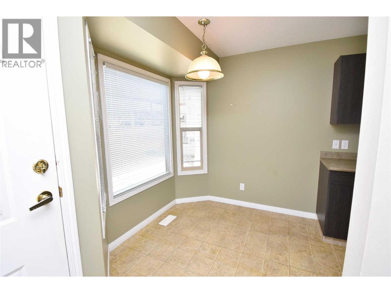
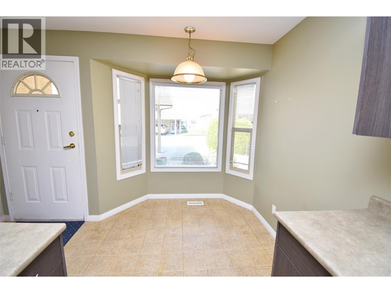
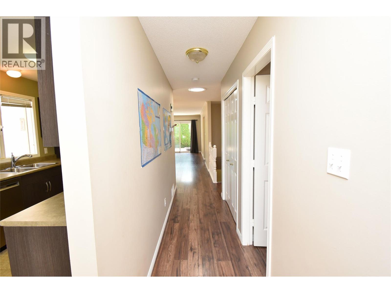
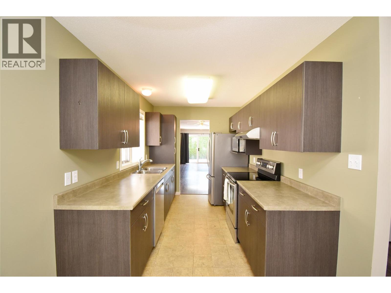
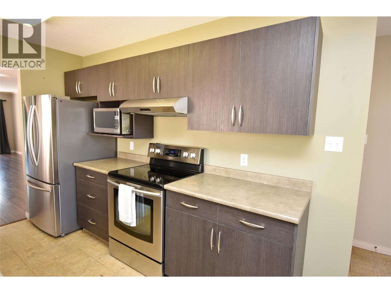
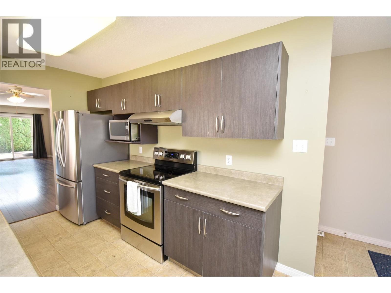
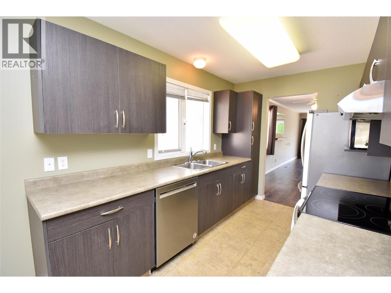
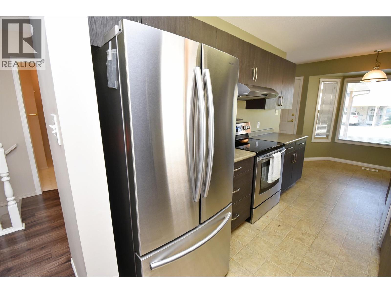
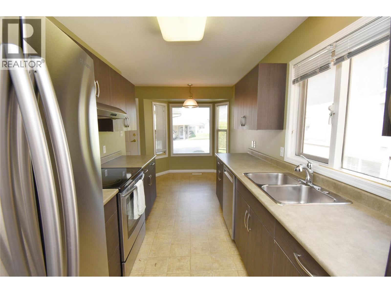
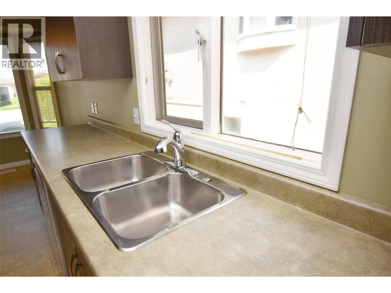
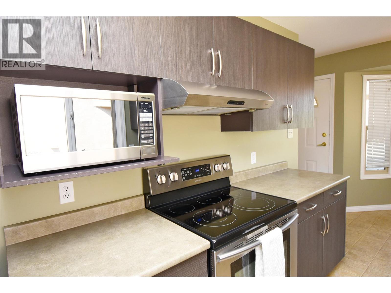
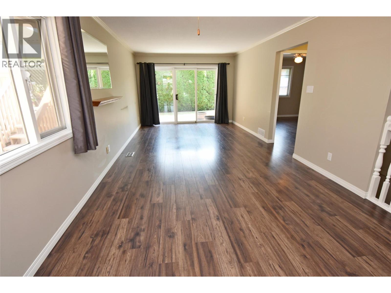
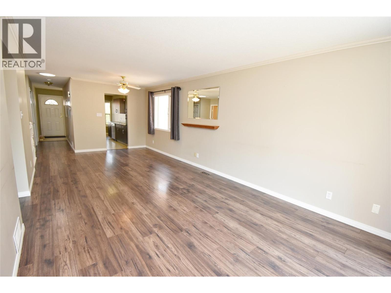
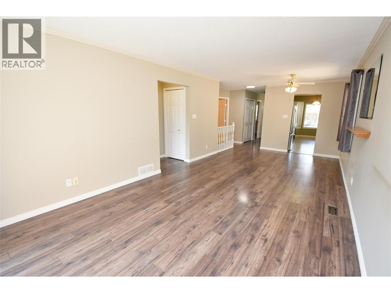
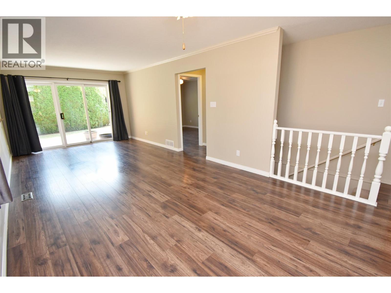
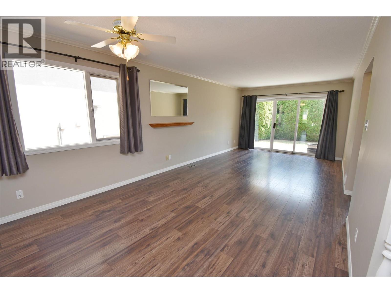
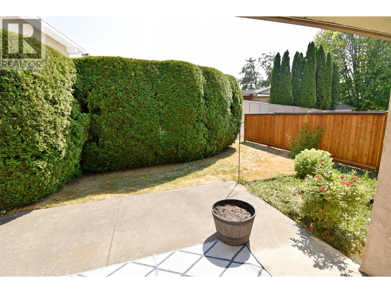
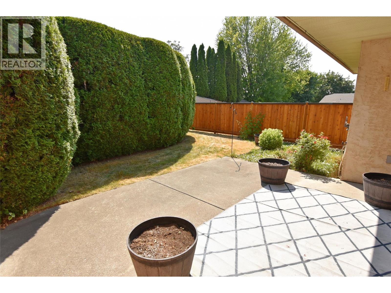
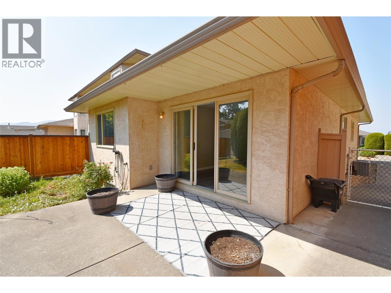
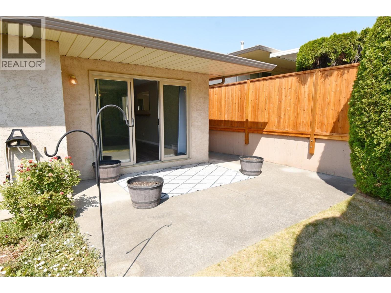
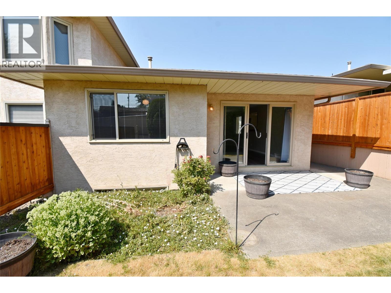
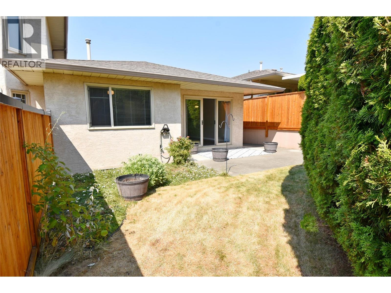
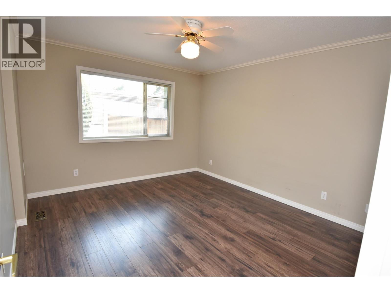
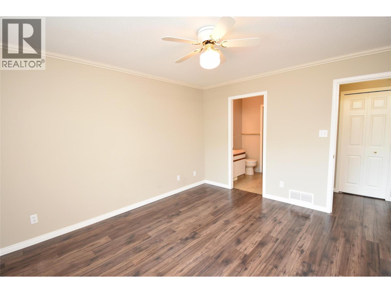
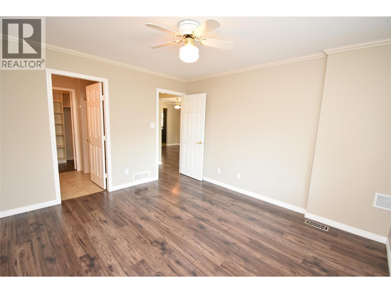
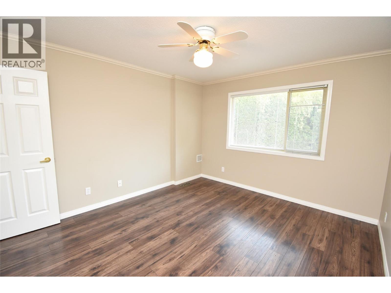
PERFECT, POPULAR & PRIVATE & quick possession possible! Welcome to Parkview Heights, a warm & welcoming 55+ community in Vernon’s desirable Easthill neighbourhood. Centrally located on the bus route & close to shopping, services & everyday amenities, this well maintained complex offers affordable strata fees of just $361.71 per month. This detached townhouse offers 2,000+ sq ft with the convenience of main floor living plus a spacious lower level ready for your ideas. The main floor features a bright galley kitchen with breakfast nook, a dining area, & a spacious living room with sliding glass doors leading to a covered patio & landscaped, fenced backyard, perfect for morning coffee, gardening or relaxing with your small dog. The generous primary bedroom includes a w/i closet & 4pc ensuite, while a second bedroom or office, full bathroom, & convenient main floor laundry complete the level. Downstairs you'll find a comfortable family room, a guest room/den, third bathroom, workshop area, abundant storage, & plenty of space to customize to your needs. A covered carport adds everyday convenience. This home has been well cared for & offers tremendous potential for a new owner. While it could benefit from some cosmetic updating, it provides the perfect opportunity to add your own style & create the home you've been dreaming of. Pet friendly with restrictions, & located in one of Vernon's most sought after 55+ communities, this is easy living at exceptional value. (id:6769)
Quick Stats
Key Home Data
3
BATH(S)
2
BED(S)
1566
SQFT
YES
SHOWING AVAILABLE
Property Type:
Single Family Home Ownership:
Strata
Payment Calculator
Calculate your monthly mortgage payment.
Mortgage Amount
$
Amortization
years
Payment Freq.
Interest Rate
%
Calculating...
All About the Details
See specific details below.
Neighbourhood Statistics
Get to know your neighbourhood.
Similar Properties
Other properties you might like.


 2
2 2
2

Request a Showing
Have questions about this property?


window.onload = function() {
let myiFrame = document.getElementById("widgetCta");
let doc = myiFrame.contentDocument;
doc.body.innerHTML = doc.body.innerHTML + '';
}