
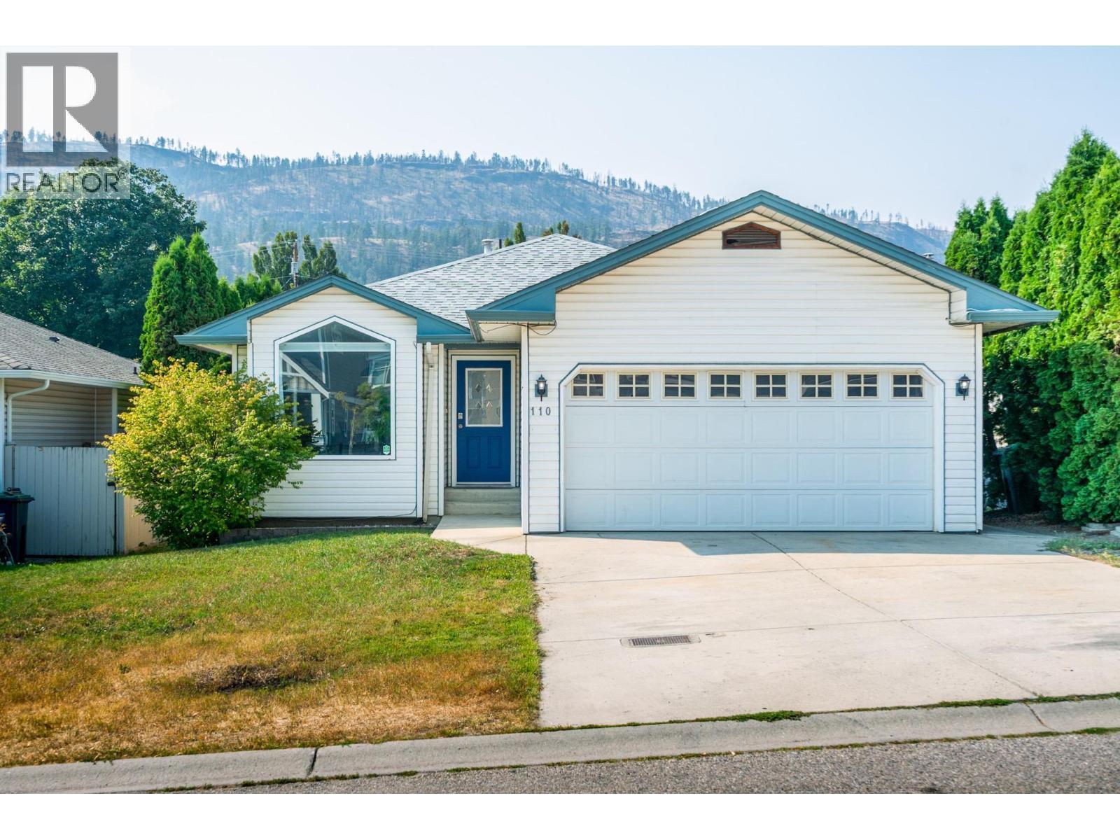
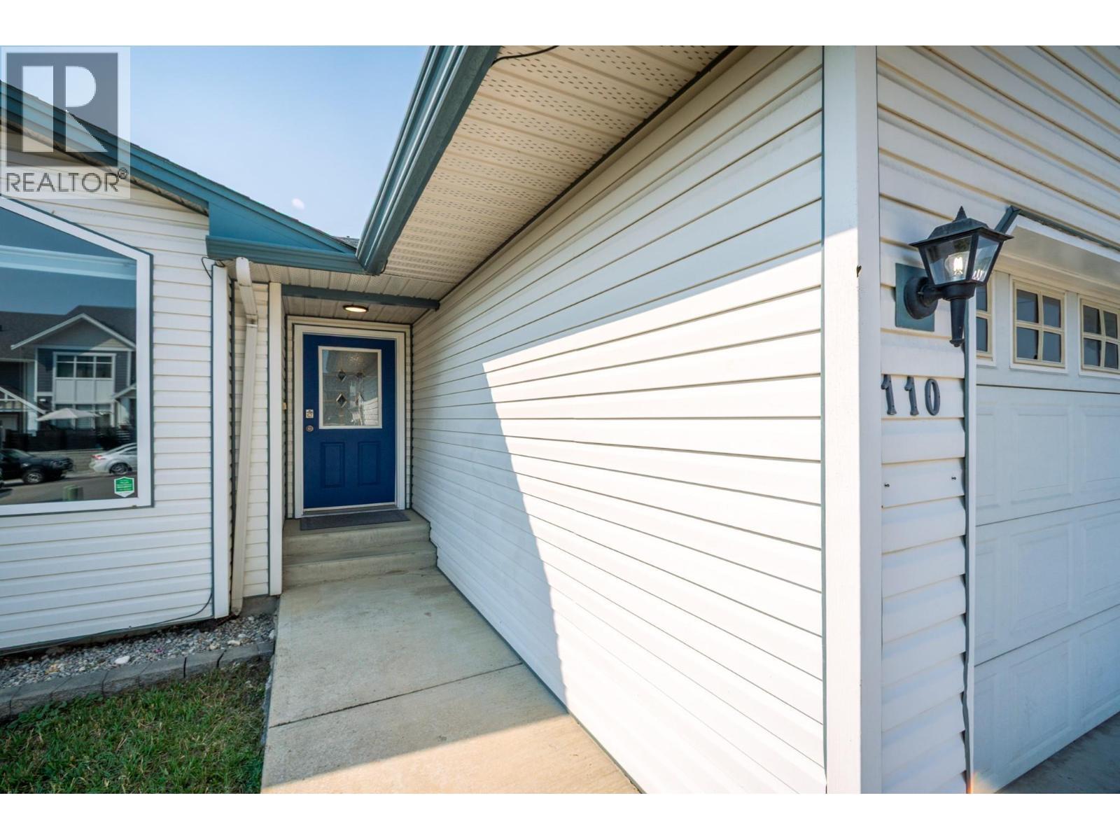
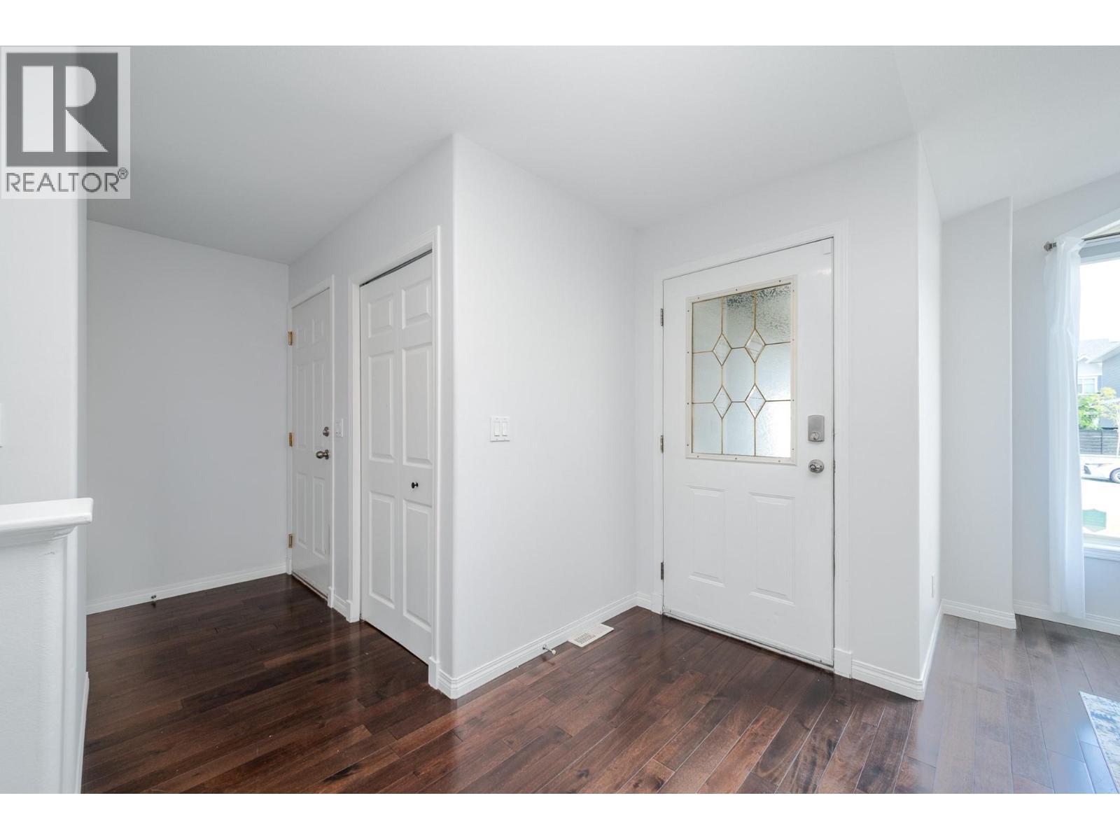
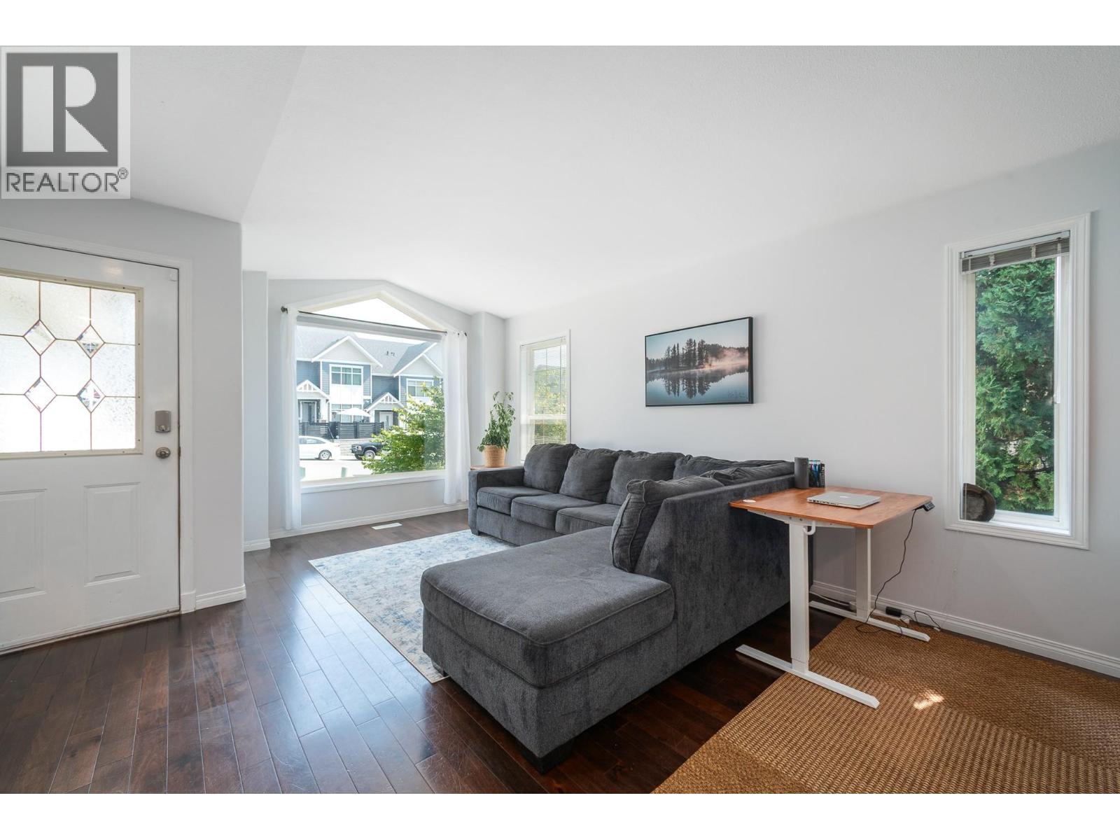
110 Wyndham Crescent
Offered at: $899,800
MLS®: 10396003
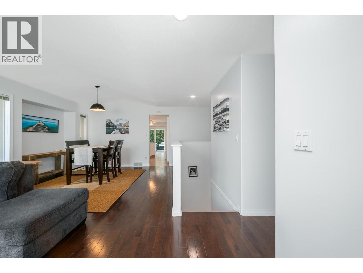
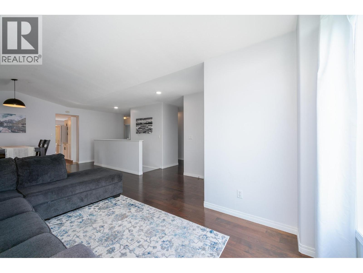
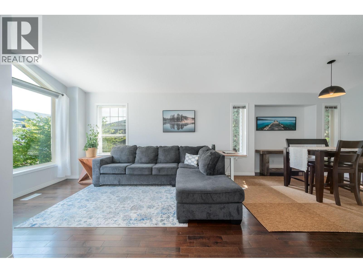
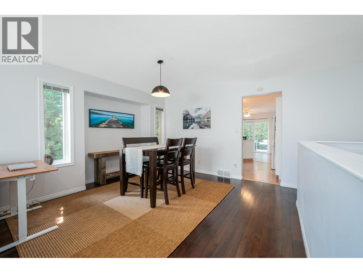
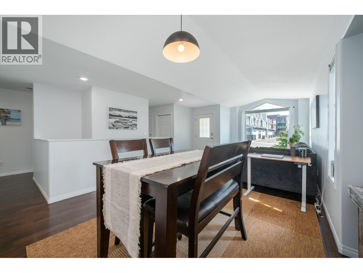
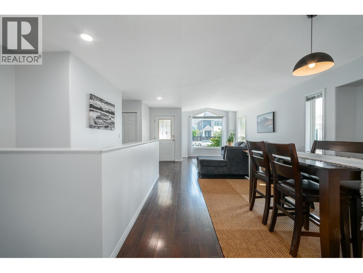
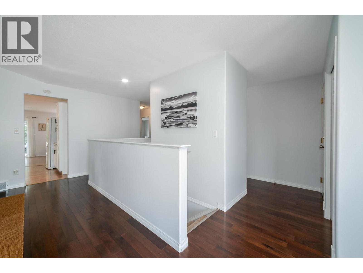
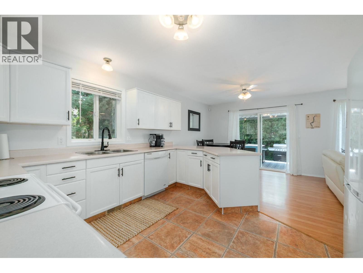
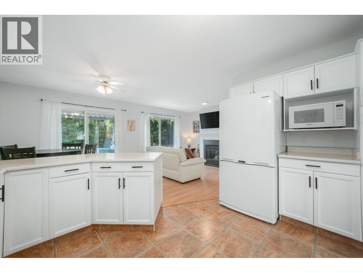
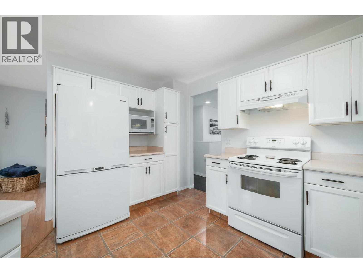
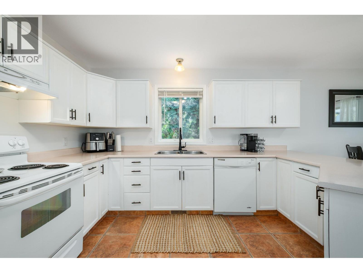
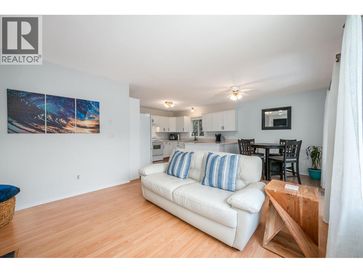
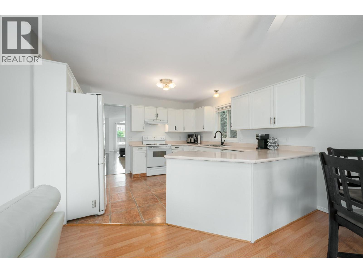
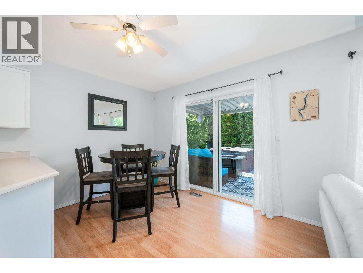
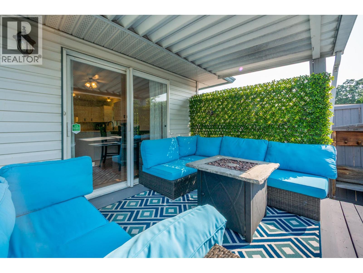
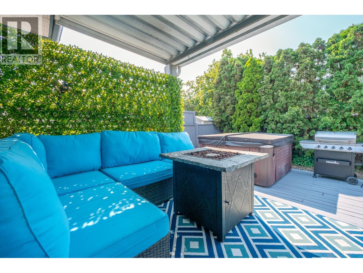
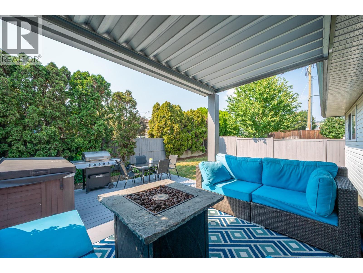
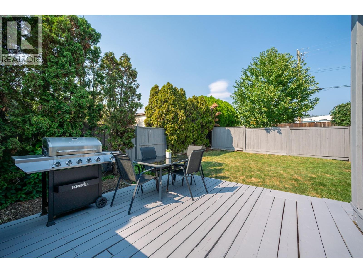
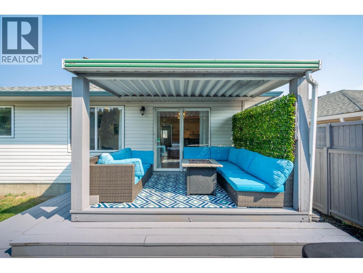
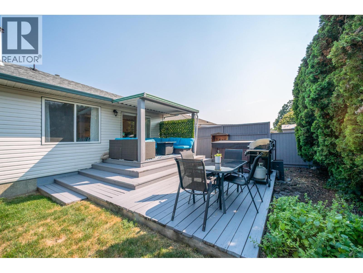
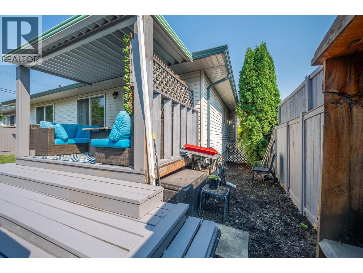
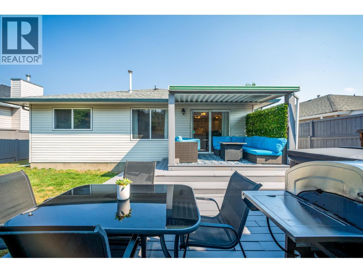
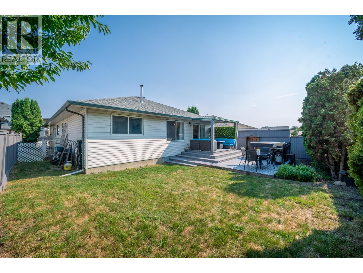
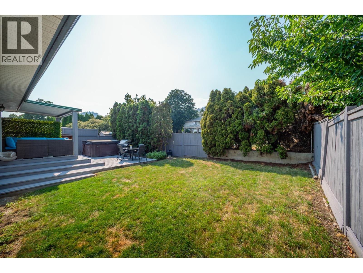
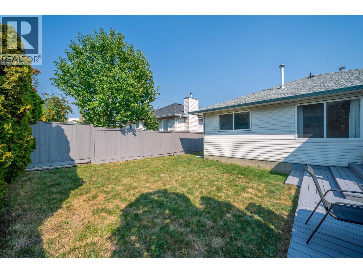
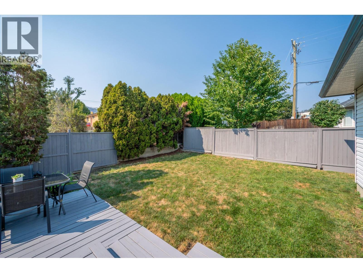
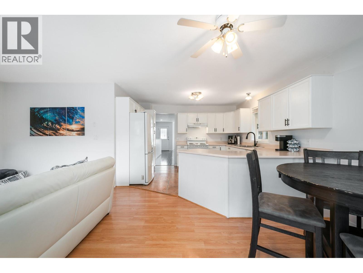
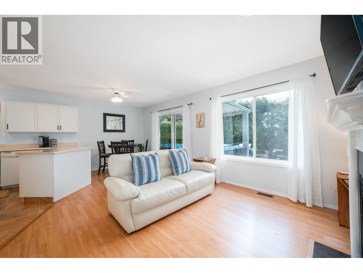
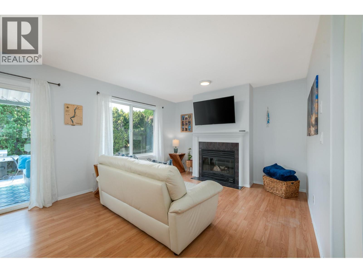
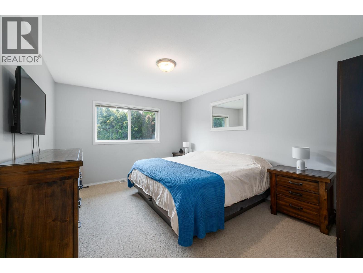
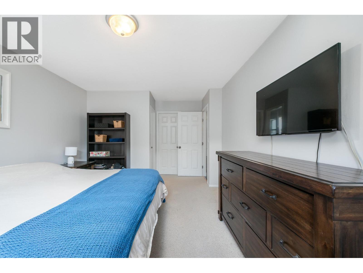
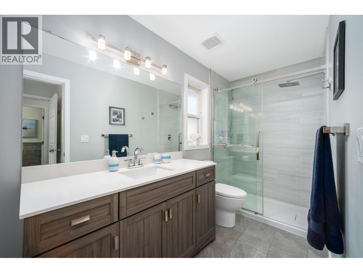
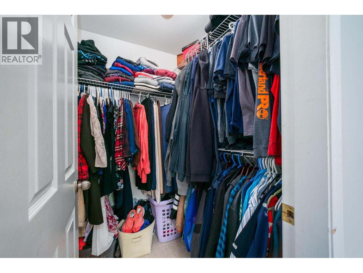
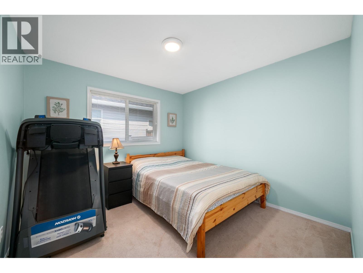
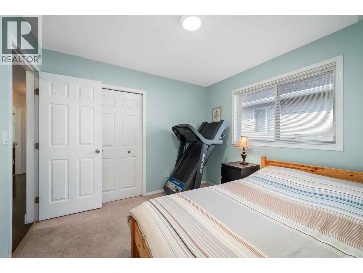
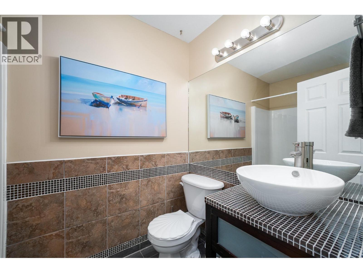
This home is all about comfortable living, inside and out. Step into a bright, welcoming living and dining room that flows effortlessly into the kitchen and cozy family room, complete with a gas fireplace. From there, step onto the covered deck overlooking the private, fully fenced backyard, then head down to the lower patio and lawn. There’s even a hot tub out there, which is negotiable. The primary bedroom offers plenty of space, a walk-in closet, and a beautifully updated 3-piece ensuite with a tiled glass shower. A second bedroom, full 4-piece bathroom, and conveniently located laundry complete the main floor. Downstairs offers plenty of flexibility with a separate entrance leading to a self-contained 2-bedroom in-law suite, complete with its own kitchen and appliances. Whether you’re looking for space for extended family, guests, or a mortgage helper, it’s ready to go. Washer and dryer hookups have already been roughed in for the suite as well. The lower level also includes a large storage room, while the home itself features built-in vacuum, 125-amp electrical service, brand new PEX plumbing, and a roof replaced in 2012. With the major updates already taken care of, you can move in and simply enjoy the space. Located next to North Glenmore Elementary, and walking distance to the Brandts Creek trail. (id:6769)
Quick Stats
Key Home Data
3
BATH(S)
4
BED(S)
2710
SQFT
YES
SHOWING AVAILABLE
Property Type:
Single Family Home Ownership:
Freehold
Payment Calculator
Calculate your monthly mortgage payment.
Mortgage Amount
$
Amortization
years
Payment Freq.
Interest Rate
%
Calculating...
All About the Details
See specific details below.
Neighbourhood Statistics
Get to know your neighbourhood.
Similar Properties
Other properties you might like.


 2
2 2
2

Request a Showing
Have questions about this property?


window.onload = function() {
let myiFrame = document.getElementById("widgetCta");
let doc = myiFrame.contentDocument;
doc.body.innerHTML = doc.body.innerHTML + '';
}