
832 Manhattan Drive
Offered at: $2,599,000
MLS®: 10388969
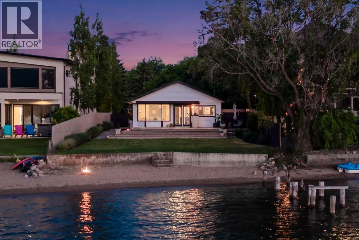
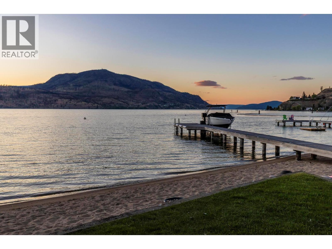
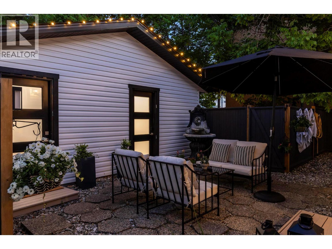
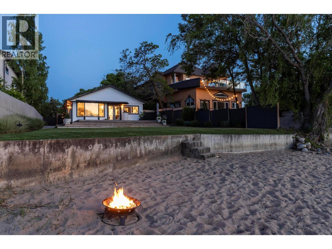
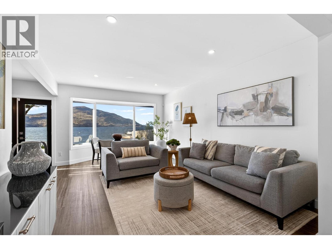
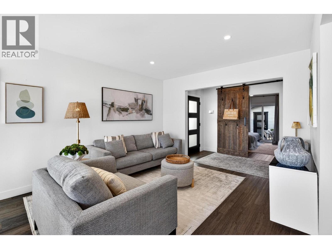
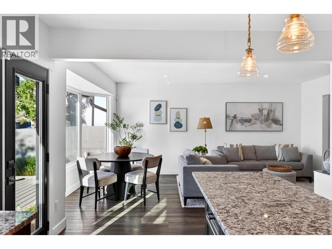
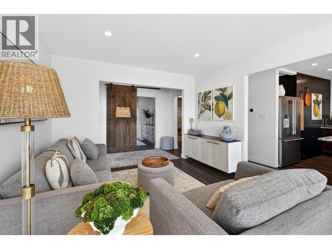
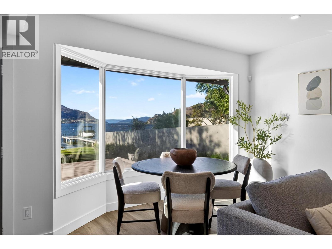
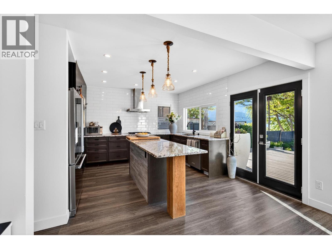
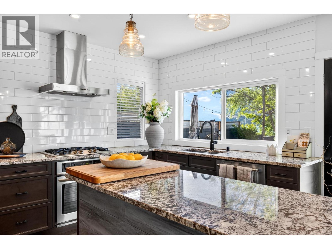
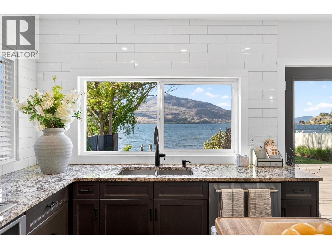
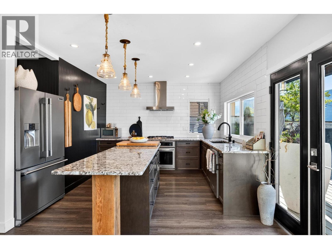
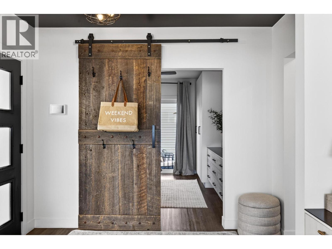
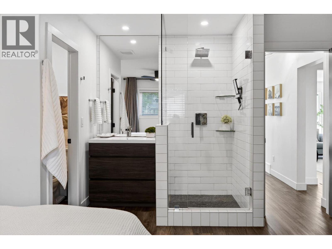
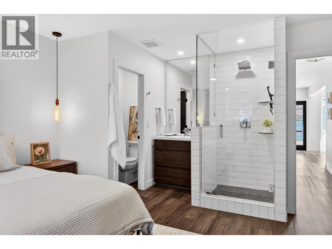
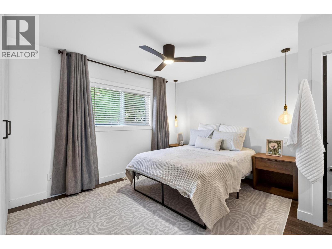
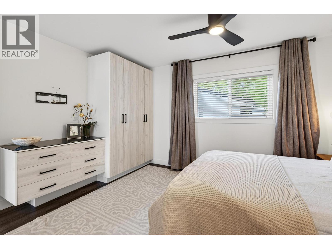
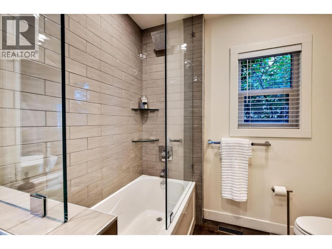
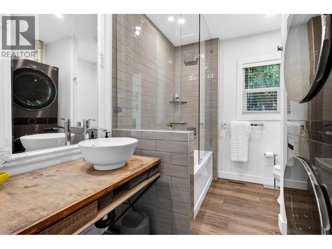
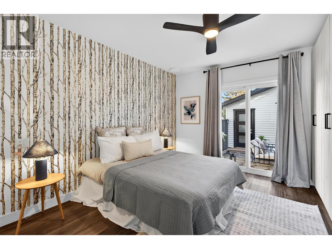
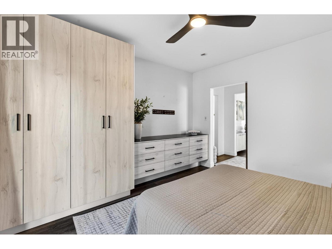
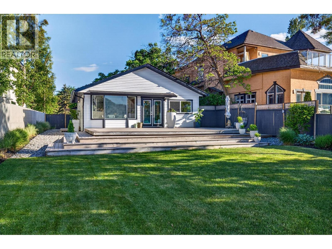
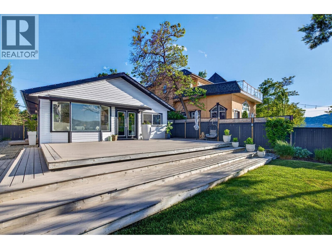
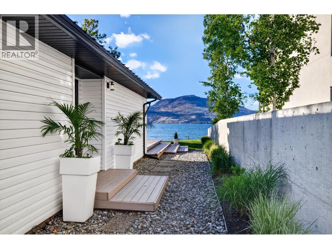
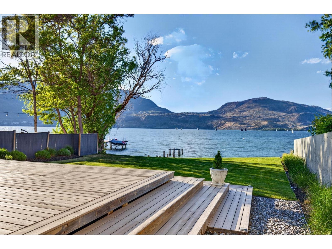
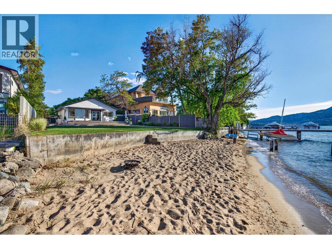
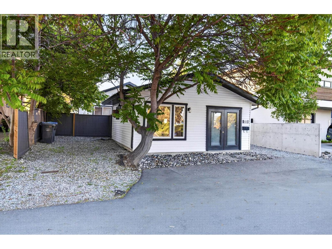
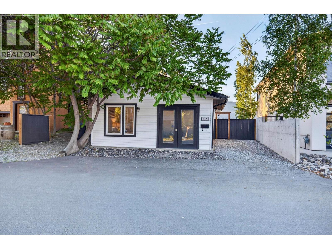
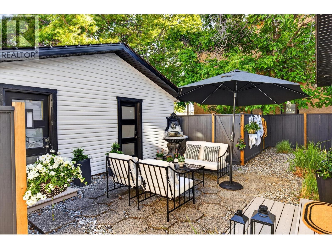
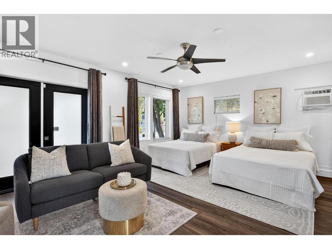
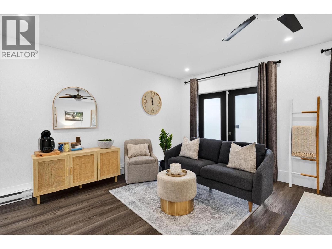
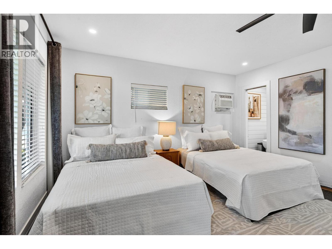
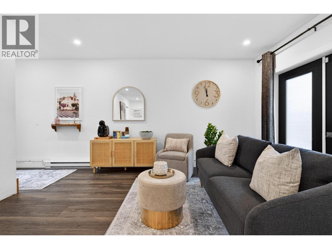
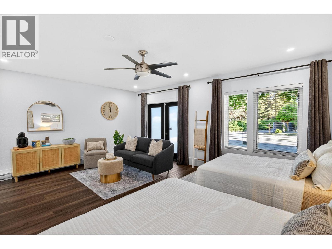
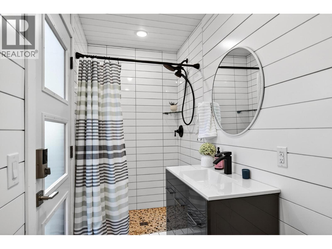
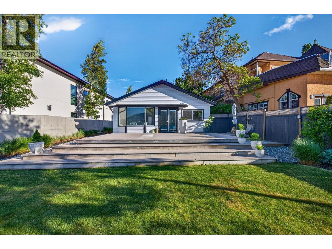
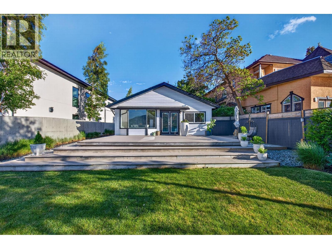
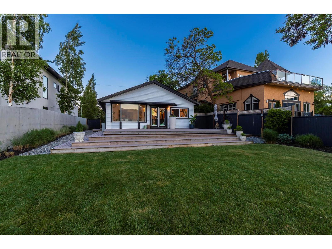
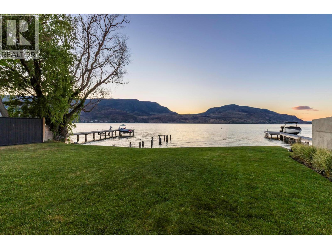
BRAND NEW PRICE! Set along 55 feet of pristine private beachfront, this fully renovated lakefront retreat offers the ultimate blend of luxury, lifestyle, and location in the heart of Kelowna. Thoughtfully designed across 1,430 sq.ft., the property features an updated 2-bedroom, 2-bathroom main home paired with a fully equipped detached carriage house offering a luxurious guest suite with its own private outdoor space, third bedroom, and third bathroom, ideal for hosting guests, extended family, or generating income potential. Every inch of the home has been carefully curated with functionality, custom storage, and timeless design in mind. Bright open living spaces seamlessly connect to the outdoors, creating the perfect setting for entertaining or relaxing lakeside. The expansive waterfront patio is designed for unforgettable gatherings, offering multiple entertaining areas including a dedicated hot tub pad, separate BBQ deck, and beautifully landscaped surroundings that maximize both privacy and lake views. Enjoy direct access to your own private beach while embracing the convenience of being just a short walk to downtown. Just up the shoreline, the 40 acre former North Kelowna mill site is being redeveloped into a vibrant new waterfront community, positioning this address at the doorstep of one of the Okanagan’s most anticipated transformations. A rare opportunity to own a turn-key waterfront property that combines modern comfort, and an unbeatable downtown lifestyle. (id:6769)
Quick Stats
Key Home Data
3
BATH(S)
3
BED(S)
1430
SQFT
YES
SHOWING AVAILABLE
Property Type:
Single Family Home Ownership:
Freehold
Payment Calculator
Calculate your monthly mortgage payment.
Mortgage Amount
$
Amortization
years
Payment Freq.
Interest Rate
%
Calculating...
All About the Details
See specific details below.
Neighbourhood Statistics
Get to know your neighbourhood.
Similar Properties
Other properties you might like.


 2
2 2
2

Request a Showing
Have questions about this property?


window.onload = function() {
let myiFrame = document.getElementById("widgetCta");
let doc = myiFrame.contentDocument;
doc.body.innerHTML = doc.body.innerHTML + '';
}