

#201 1056 Bernard Avenue
Offered at: $349,000
MLS®: 10394851
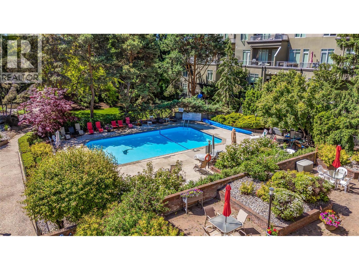
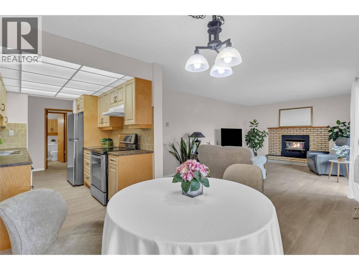
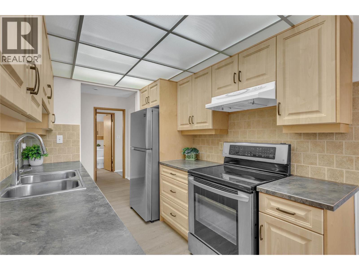
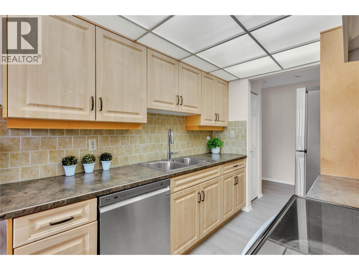
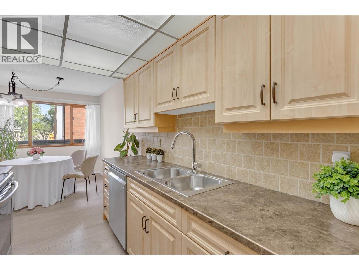
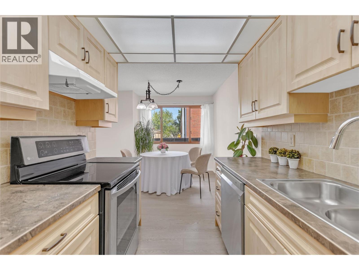
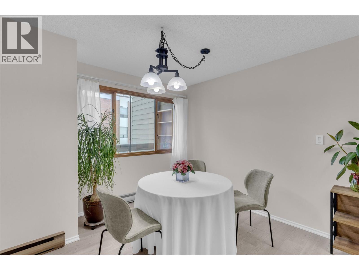
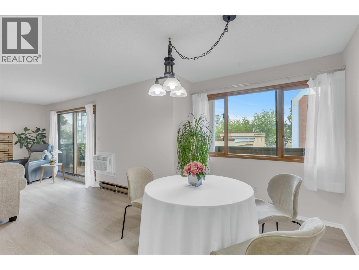
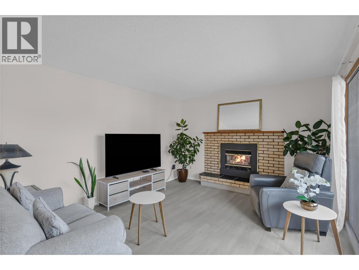
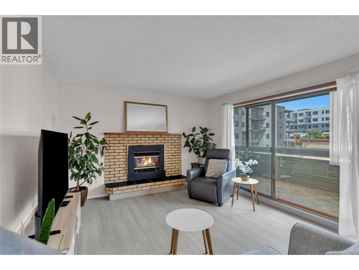
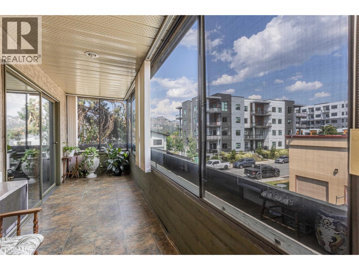
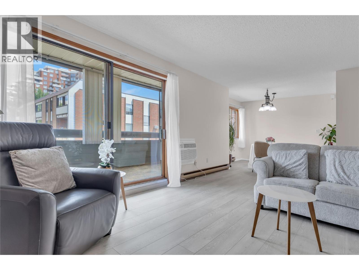
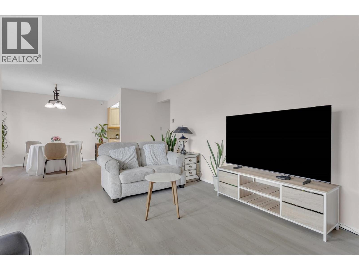
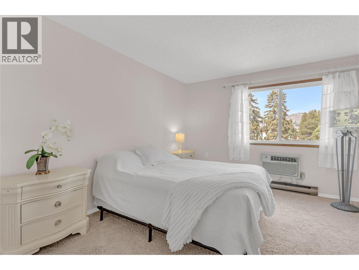
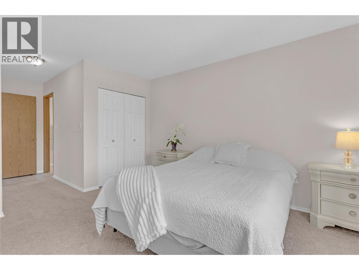
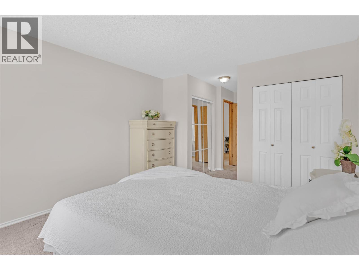
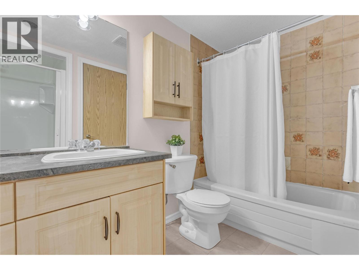
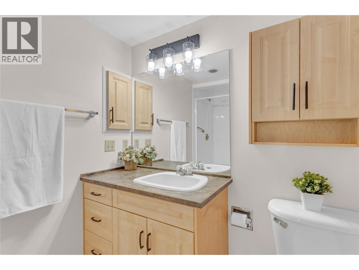
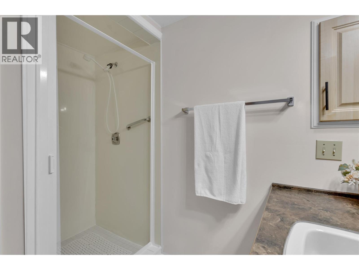
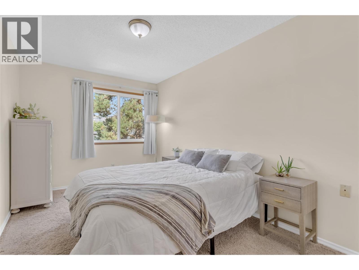
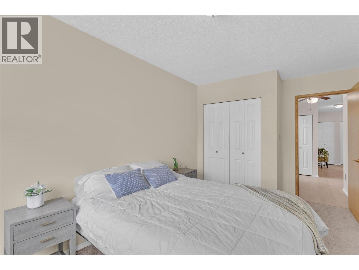
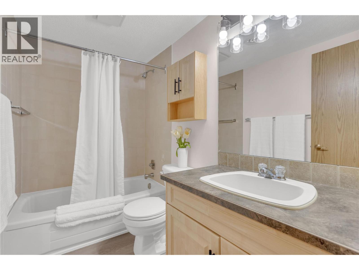
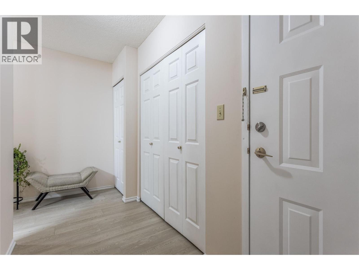
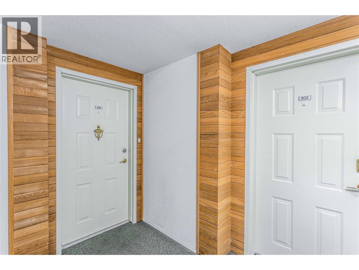
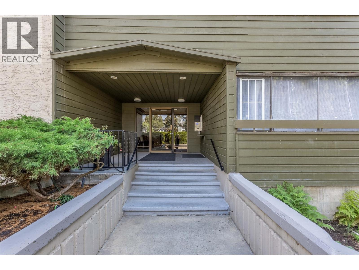
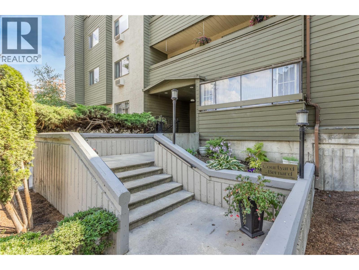
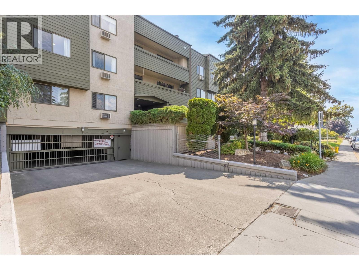
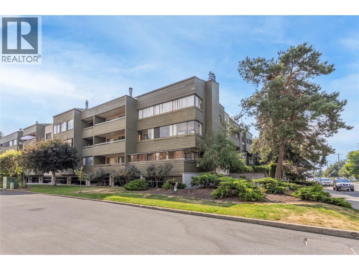
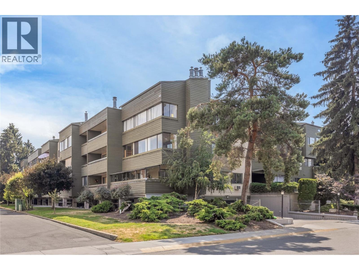
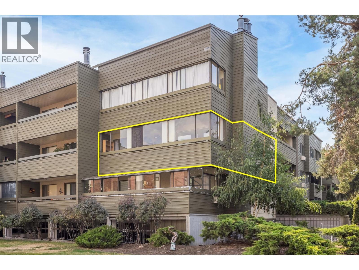
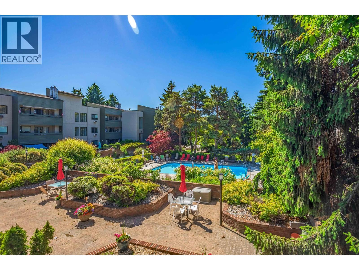
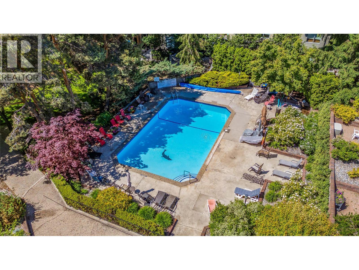
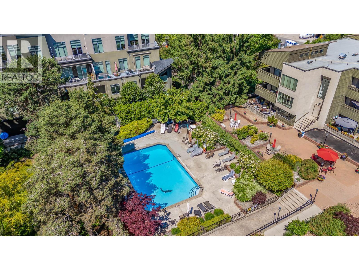
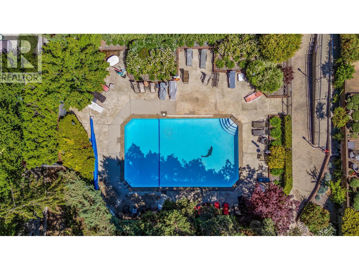
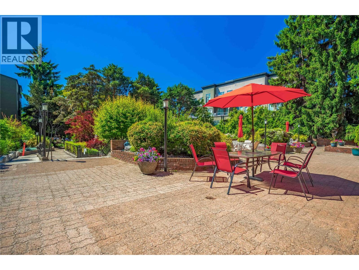
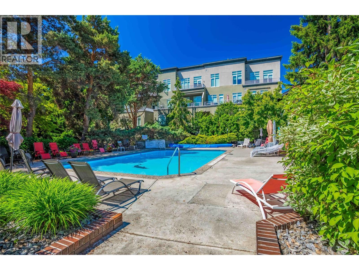
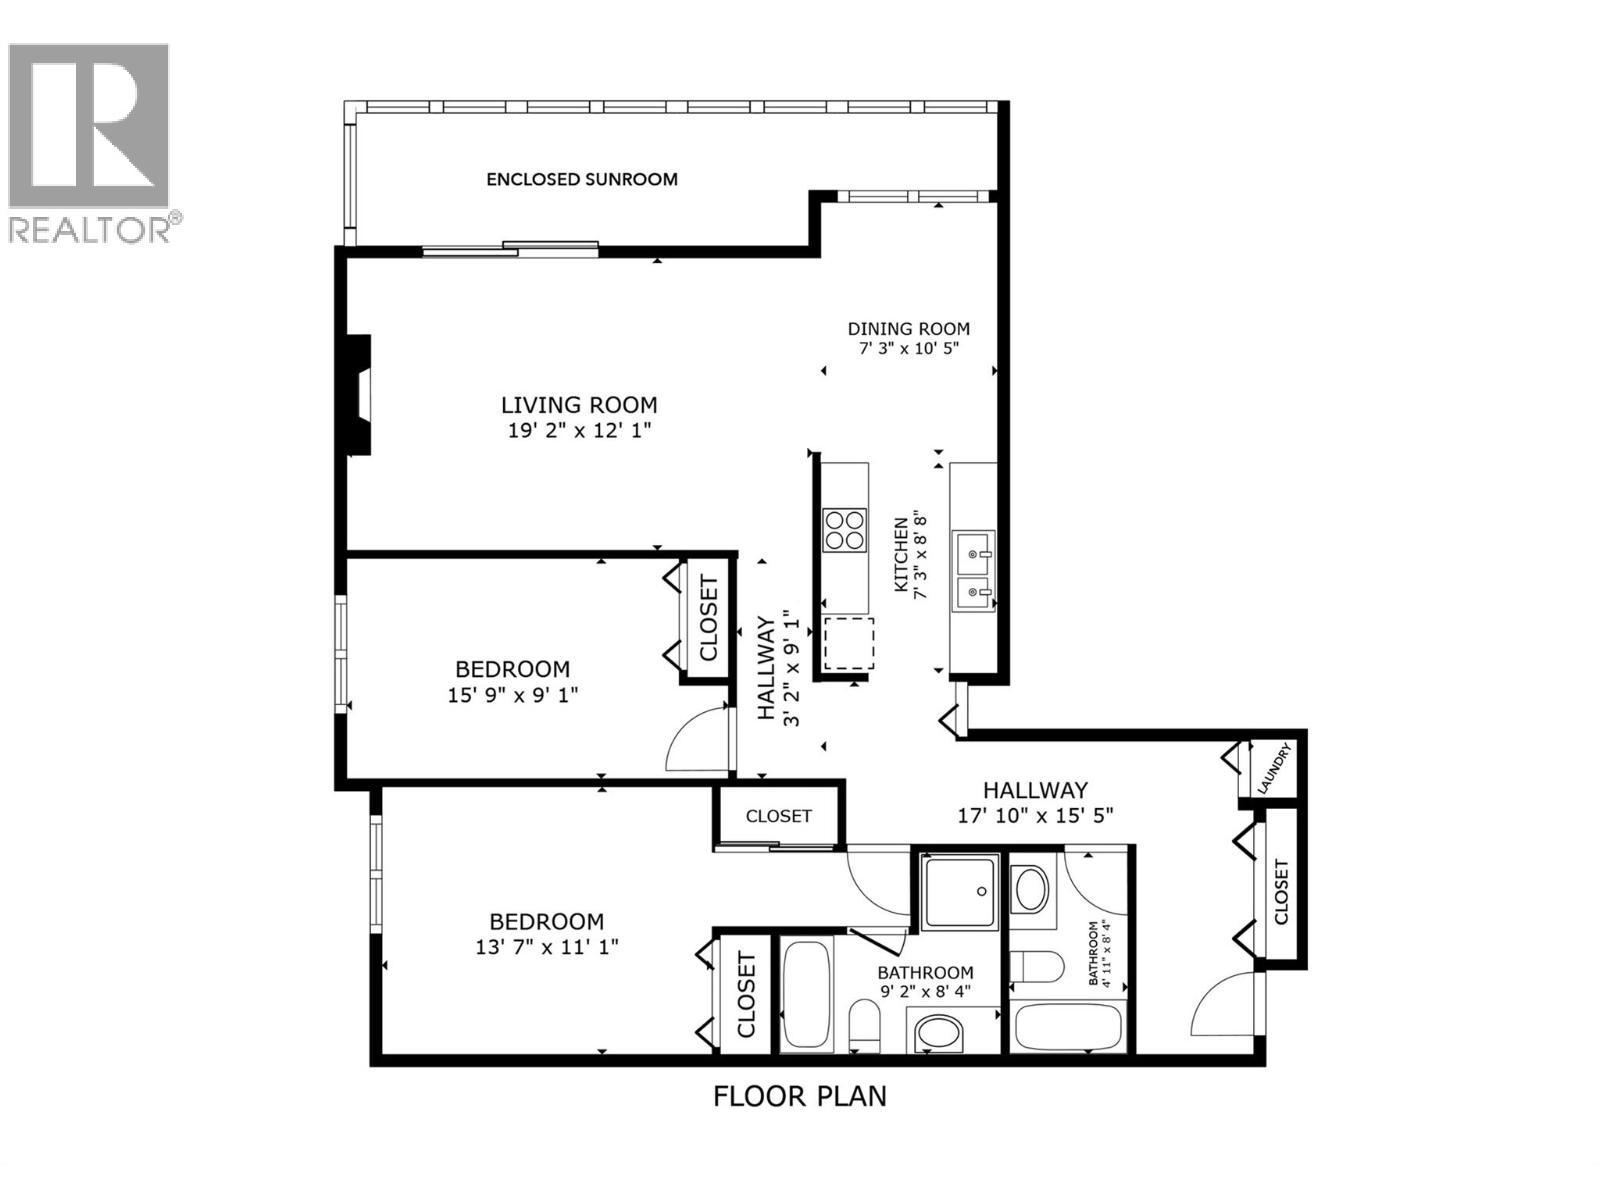
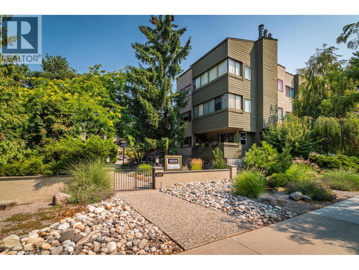
Welcome to #201 at The Courtyard on Bernard – where comfort, convenience, and lifestyle come together in one of Kelowna's most desirable 55+ residences. Perfectly situated in the heart of Kelowna, you'll love being just steps from downtown, grocery shopping, restaurants, cafes, beaches, parks & more! Enjoy an active, social lifestyle w/ exceptional building amenities, including a beautifully landscaped courtyard w/ an in-ground pool and outdoor gathering areas, an indoor hot tub, two saunas, & a workshop. This bright & spacious corner suite offers an exceptional layout with generous living spaces and an abundance of natural light. The thoughtfully designed kitchen includes a pantry & updated stainless steel appliances (2020) and modern laminate flooring (2022) adds warmth & style throughout the main living areas. Additional updates include a brand-new stacking washer and dryer (2026) and updated wall-mounted air conditioner (2024). The king-sized primary retreat features 2 separate closets & a spacious 5-piece ensuite with both a tub/shower and a separate walk-in shower. Relax in your spacious fully enclosed sunroom (included in SF) offering year round enjoyment. This exceptional home offers incredible value in a highly sought-after location. Don't miss your opportunity to enjoy carefree living in this welcoming 55+ community. Simply move in, relax, & embrace the vibrant Okanagan lifestyle you've been waiting for. Book your private showing today! (id:6769)
Quick Stats
Key Home Data
2
BATH(S)
2
BED(S)
1248
SQFT
YES
SHOWING AVAILABLE
Property Type:
Single Family Home Ownership:
Strata
Payment Calculator
Calculate your monthly mortgage payment.
Mortgage Amount
$
Amortization
years
Payment Freq.
Interest Rate
%
Calculating...
All About the Details
See specific details below.
Neighbourhood Statistics
Get to know your neighbourhood.
Similar Properties
Other properties you might like.


 2
2 3
3

Request a Showing
Have questions about this property?


window.onload = function() {
let myiFrame = document.getElementById("widgetCta");
let doc = myiFrame.contentDocument;
doc.body.innerHTML = doc.body.innerHTML + '';
}