
3579 Ranch Road
Offered at: $1,149,900
MLS®: 10395690
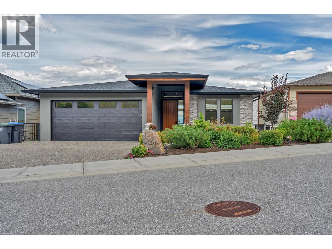
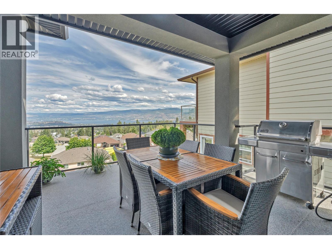
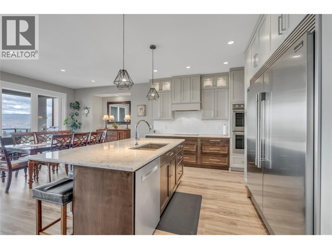
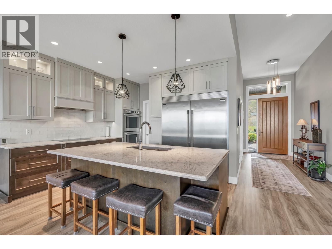
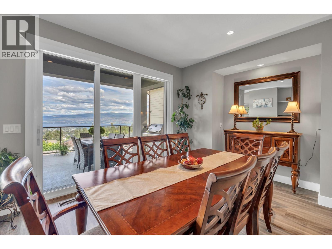
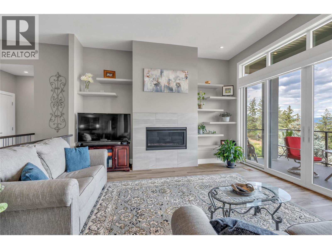
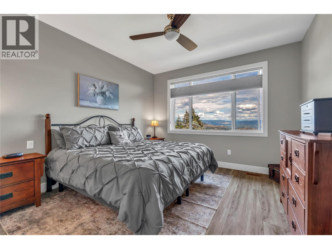
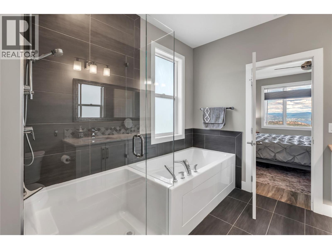
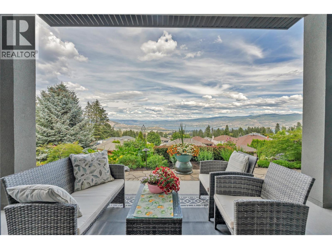
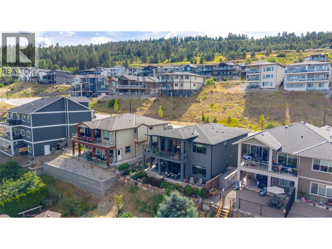
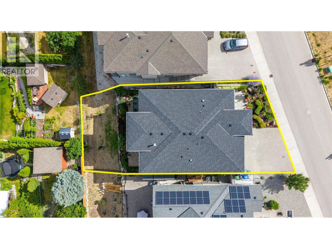
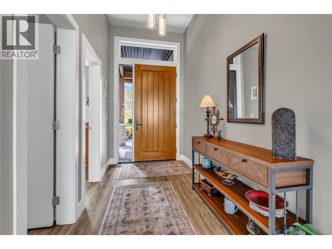
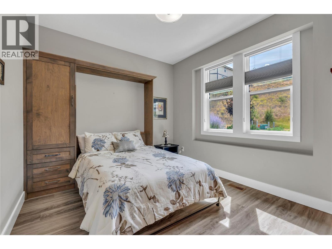
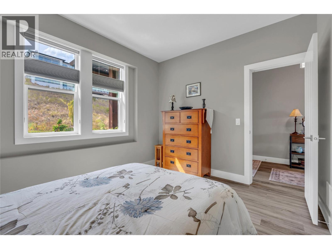
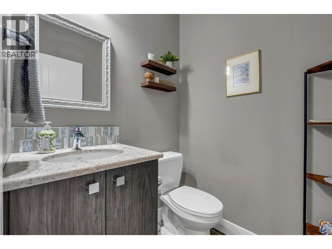
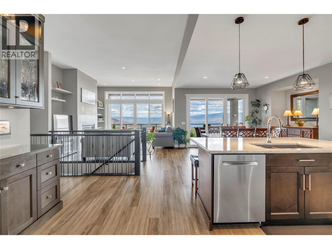
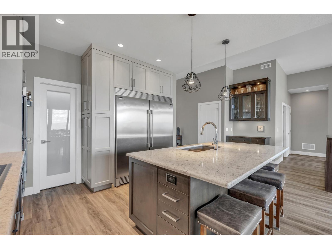
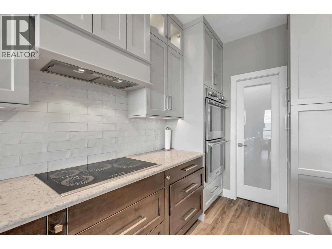
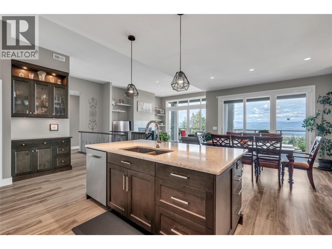
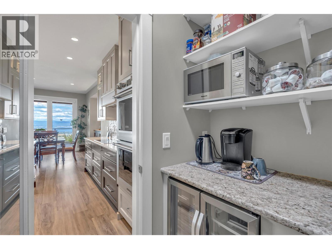
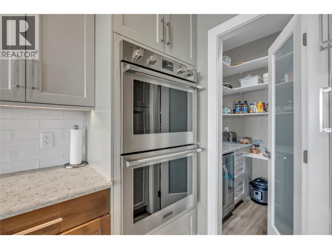
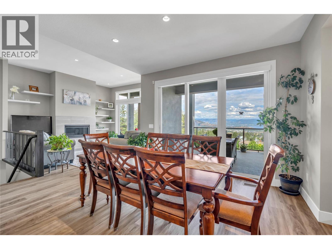
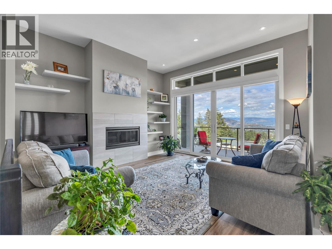
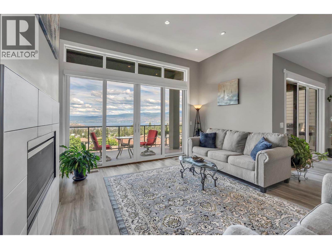
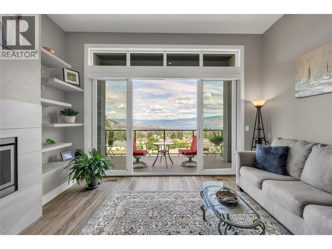
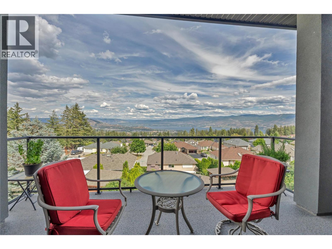
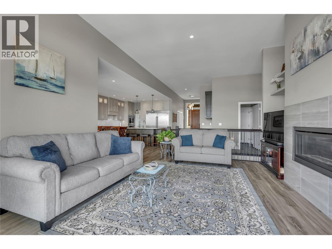
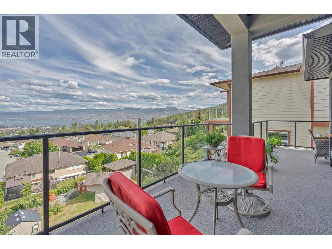
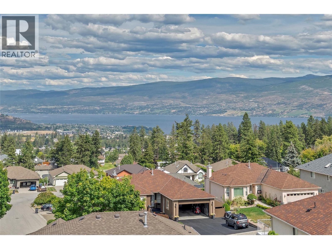
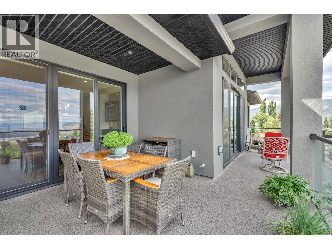
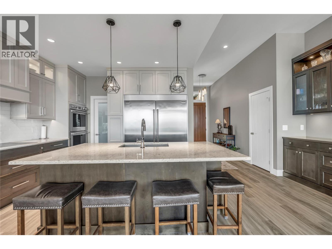
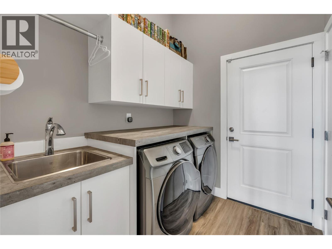
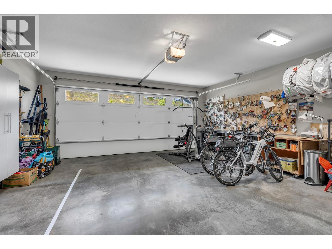
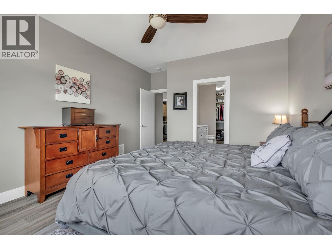
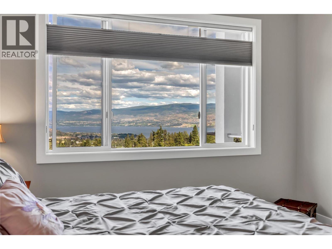
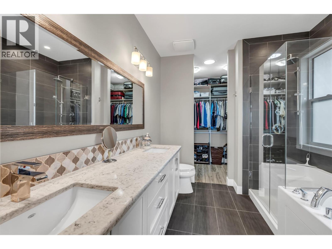
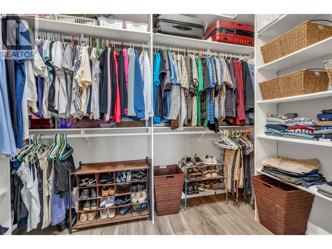
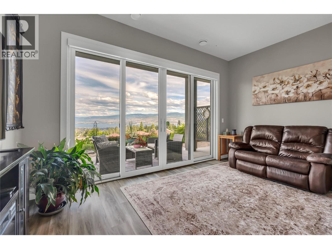
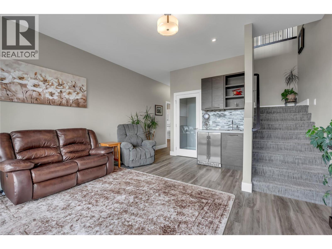
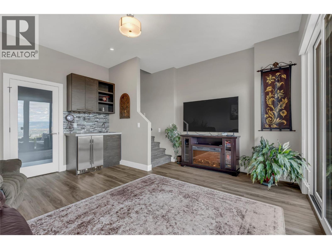
Welcome to 3579 Ranch Road, where unobstructed views of Okanagan Lake and the West Kelowna skyline take centre stage. This custom-built walk-out rancher offers over 4 bedrooms, 3 full bathrooms plus a powder room, and includes a self-contained 1-bedroom legal suite—perfect for extended family or mortgage-helping income. Designed to maximize the spectacular views, the open-concept main floor features soaring 11-foot ceilings, expansive Low-E windows, and oversized sliding doors that fill the home with natural light. The chef-inspired kitchen is ideal for entertaining with a large sit-up island, double wall ovens, induction cooktop, Bosch dishwasher, professional Frigidaire refrigerator, beverage fridge, and a walk-in pantry. The spacious primary suite is a true retreat, complete with lake views, dual-head rain shower, soaker tub, heated floors, dual vanities, and a skylit walk-in closet. Step outside to the beautifully landscaped xeriscape yard with multiple outdoor living areas, gas BBQ hookups, and incredible views from both levels. Additional features include a 21-foot insulated garage, built-in vacuum, dual-zone heating and cooling, air exchange system, gas furnace and hot water tank, separate suite meter, and remaining home warranty. Located close to Glenrosa Elementary and Middle School, parks, wineries, and West Kelowna shopping, this exceptional home combines luxury, comfort, and outstanding income potential in one of West Kelowna's most desirable neighbourhoods. (id:6769)
Quick Stats
Key Home Data
4
BATH(S)
4
BED(S)
2713
SQFT
YES
SHOWING AVAILABLE
Property Type:
Single Family Home Ownership:
Freehold
Payment Calculator
Calculate your monthly mortgage payment.
Mortgage Amount
$
Amortization
years
Payment Freq.
Interest Rate
%
Calculating...
All About the Details
See specific details below.
Neighbourhood Statistics
Get to know your neighbourhood.
Similar Properties
Other properties you might like.


 2
2 2
2

Request a Showing
Have questions about this property?


window.onload = function() {
let myiFrame = document.getElementById("widgetCta");
let doc = myiFrame.contentDocument;
doc.body.innerHTML = doc.body.innerHTML + '';
}