




#10 3800 Gallaghers Pinnacle Way
Offered at: $1,079,000
MLS®: 10395342
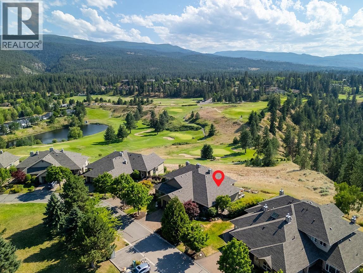
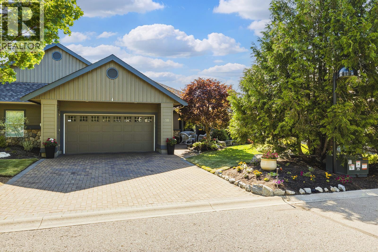
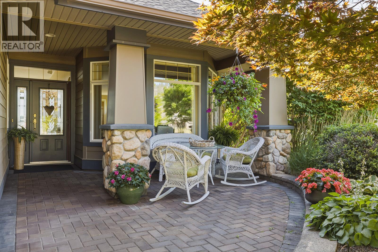
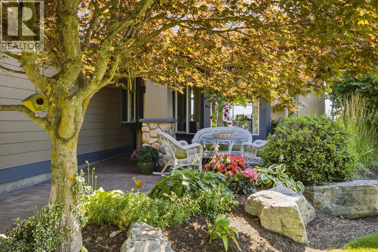
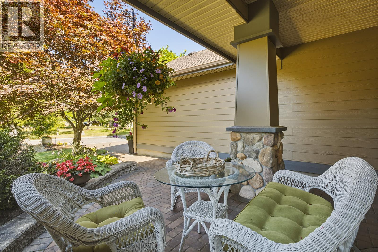
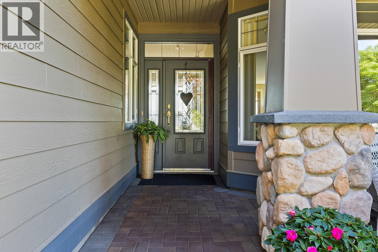
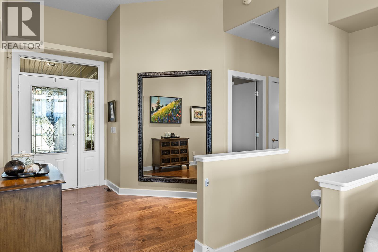
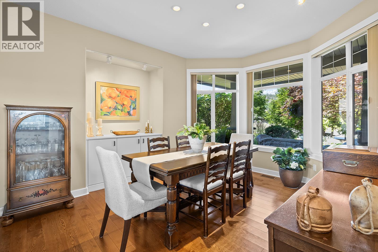
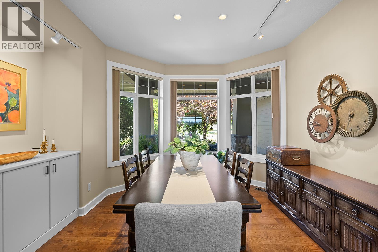
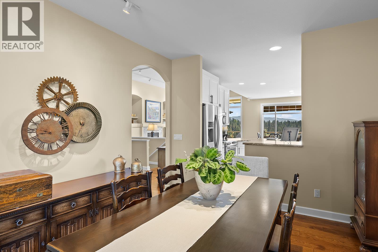
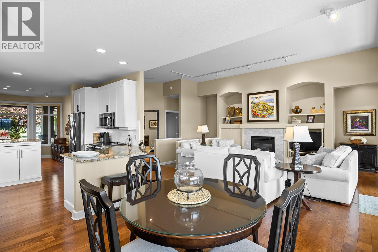
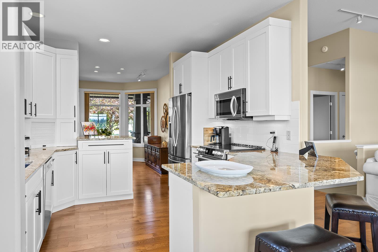
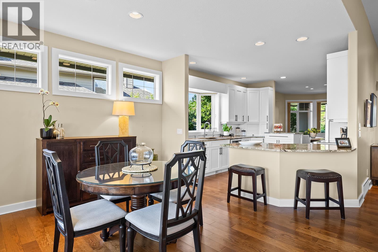
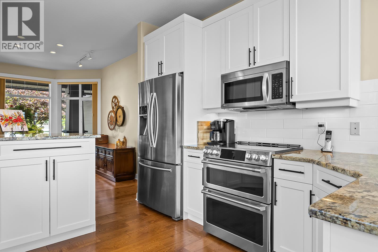
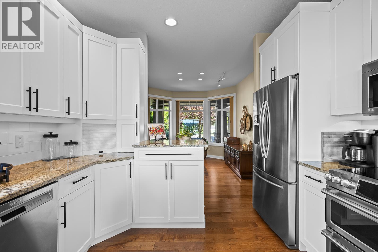
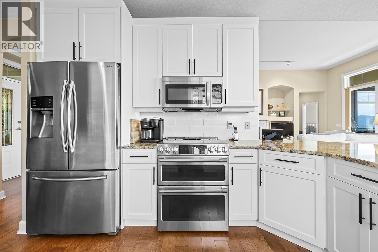
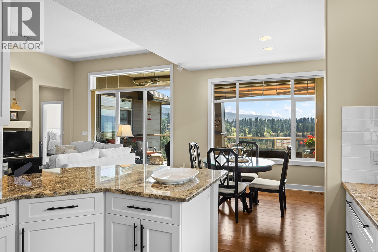
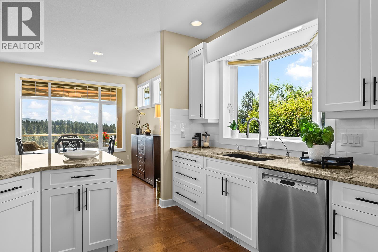
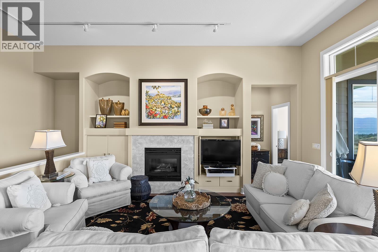
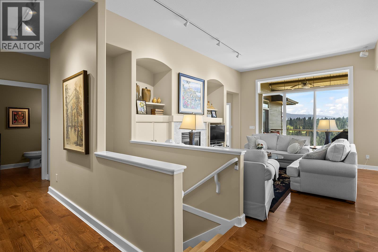
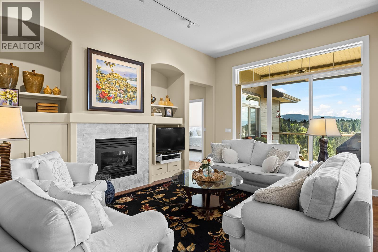
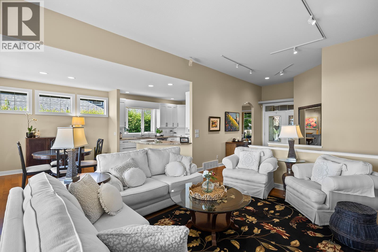
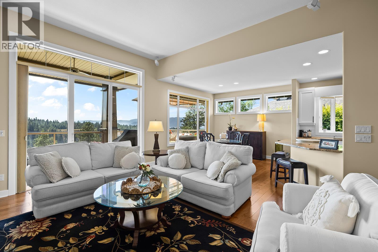
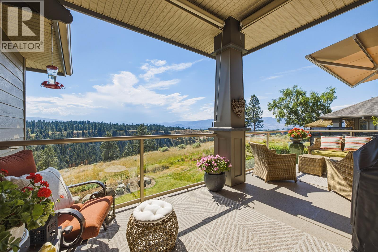
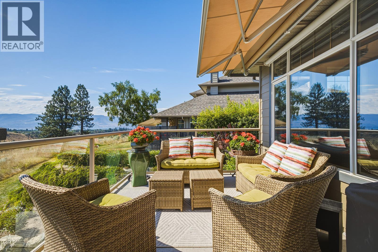
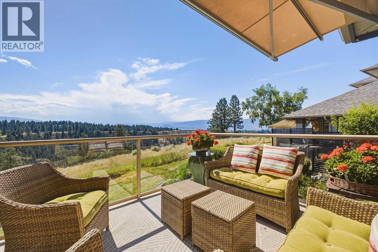
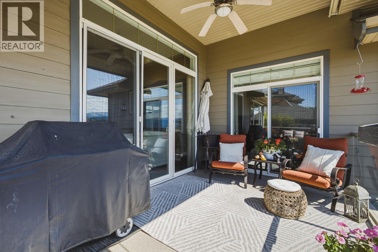
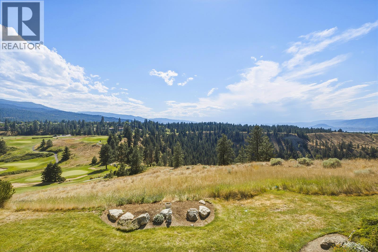
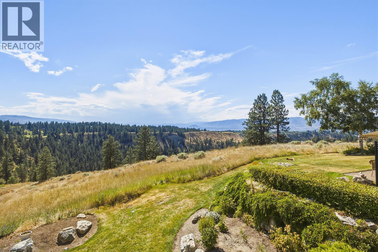
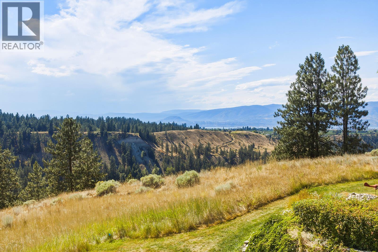
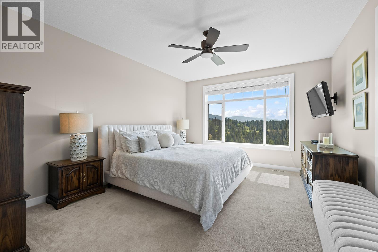
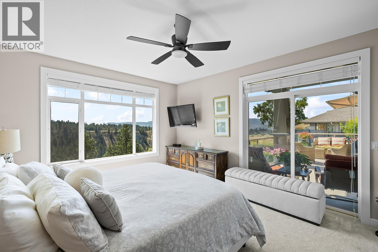
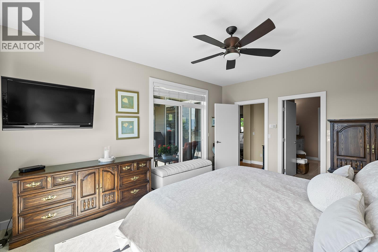
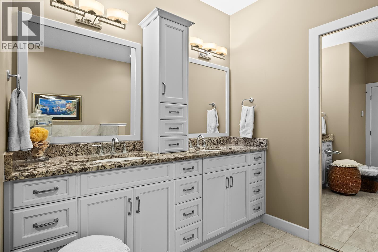
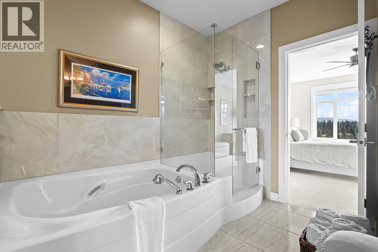
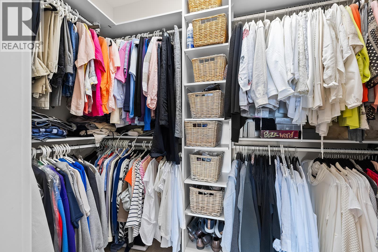
Welcome to #10-3800 Gallaghers Pinnacle! Perfectly positioned to capture sweeping mountain & valley views, this beautifully maintained walkout rancher offers over 2,500 sqft of thoughtfully designed living in the prestigious Gallagher's Canyon community. Step through the charming front patio into the open-concept main floor, where soaring ceilings, expansive windows, and a gas fireplace create a warm, inviting atmosphere. The spacious kitchen features stone countertops, stainless appliances, abundant cabinetry, dine-up seating + a dining room with bay windows. Step out onto the partially covered back deck and take in the stunning, unobstructed mountain & valley views. The main level also features an office, powder room, laundry/mudroom with a sink and additional storage, and a king-sized primary retreat with direct deck access, a spa-inspired 5-piece ensuite, and a walk-in closet. The walkout lower level offers a spacious rec room with a second gas fireplace, patio access, 2 additional bedrooms, full bathroom, and an expansive storage room. Complete with an attached double garage, this exceptional home offers the unmatched Gallagher's Canyon lifestyle, where residents enjoy resort-style amenities including a pool, fitness centre, tennis courts, woodworking shop, endless scenic walking trails, and so much more - all within one of Kelowna's most sought-after communities. Resort-style living has never felt so effortless! (id:6769)
Quick Stats
Key Home Data
3
BATH(S)
3
BED(S)
2525
SQFT
YES
SHOWING AVAILABLE
Property Type:
Single Family Home Ownership:
Strata
Payment Calculator
Calculate your monthly mortgage payment.
Mortgage Amount
$
Amortization
years
Payment Freq.
Interest Rate
%
Calculating...
All About the Details
See specific details below.
Neighbourhood Statistics
Get to know your neighbourhood.
Similar Properties
Other properties you might like.


 2
2 3
3

Request a Showing
Have questions about this property?


window.onload = function() {
let myiFrame = document.getElementById("widgetCta");
let doc = myiFrame.contentDocument;
doc.body.innerHTML = doc.body.innerHTML + '';
}