


#319 2301 Carrington Road
Offered at: $629,800
MLS®: 10395199
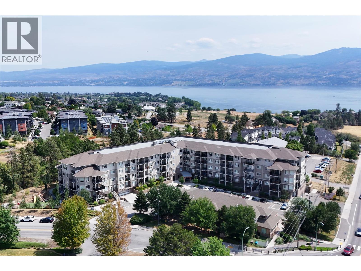
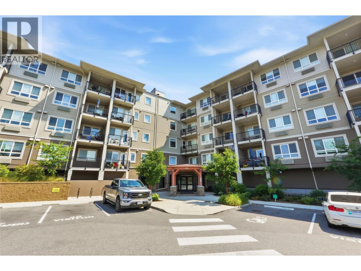
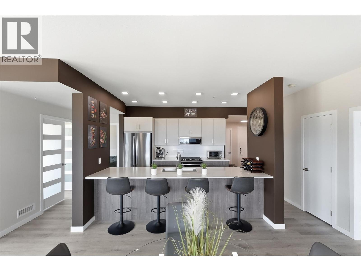
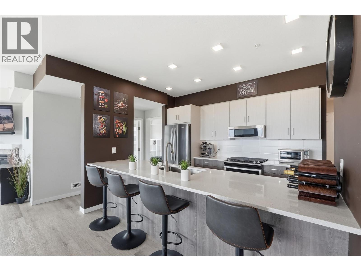
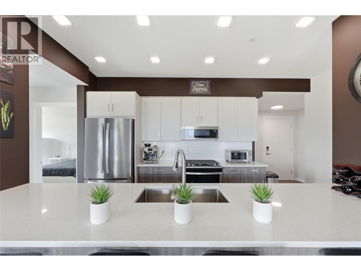
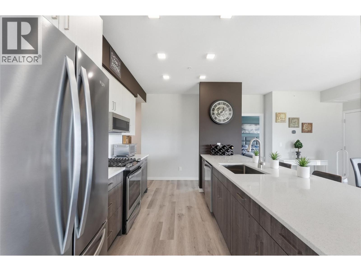
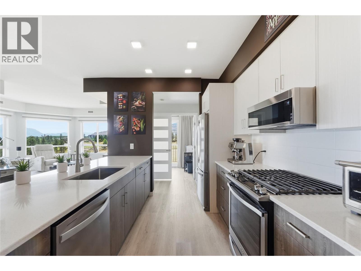
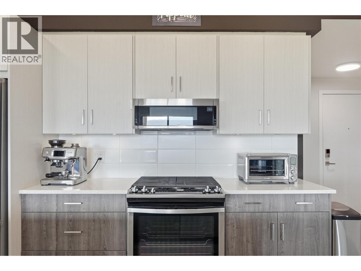
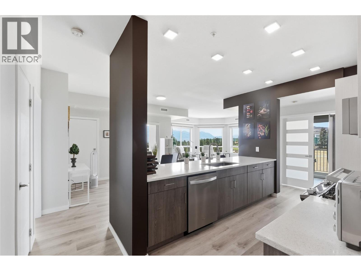
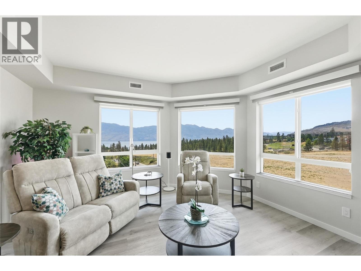
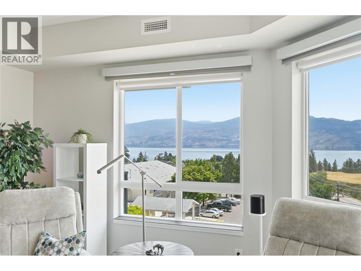
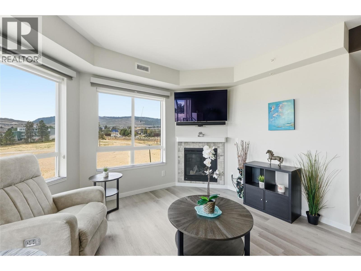
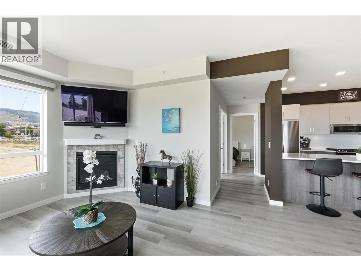
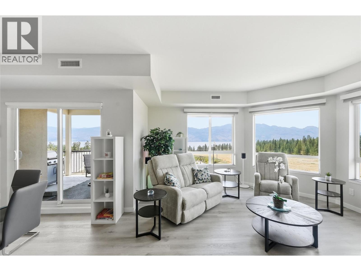
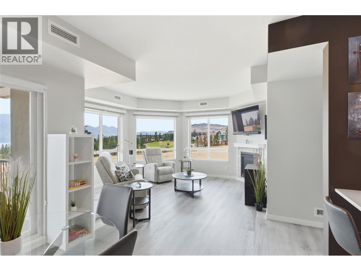
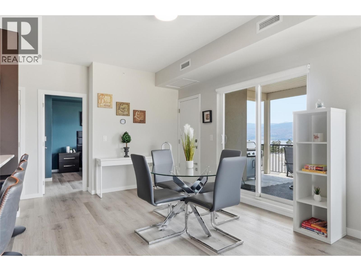
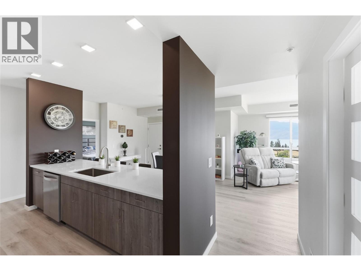
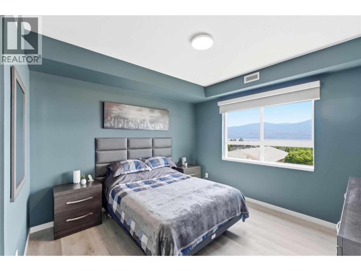
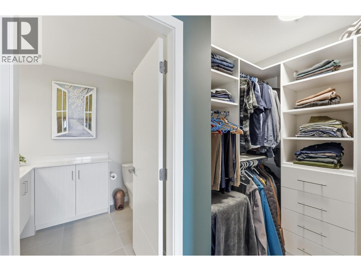
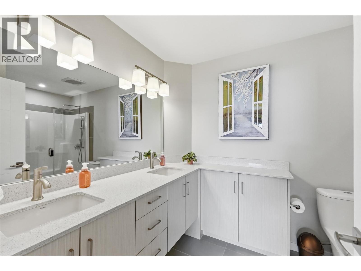
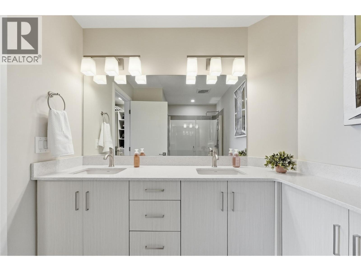
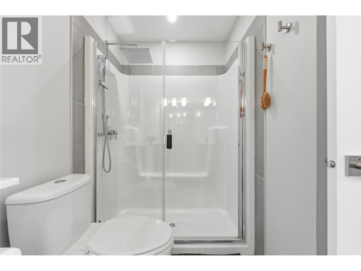
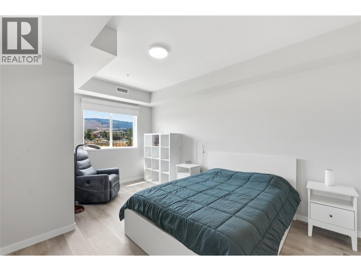
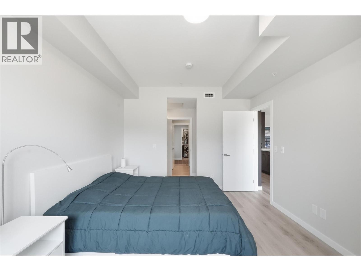
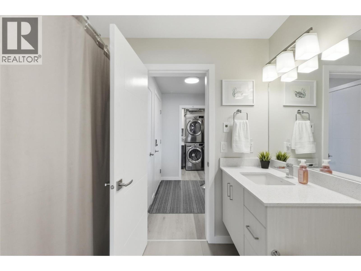
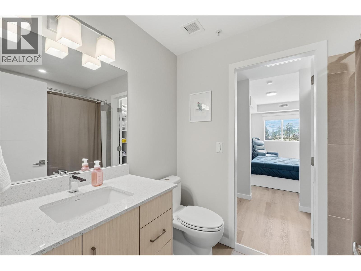
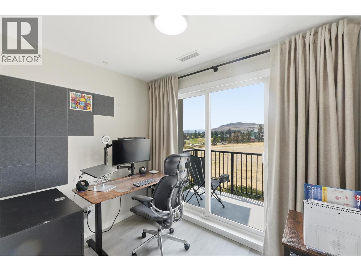
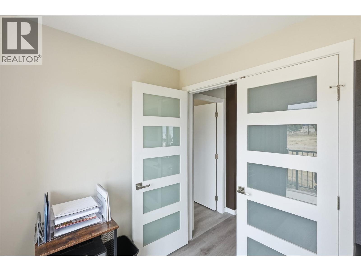
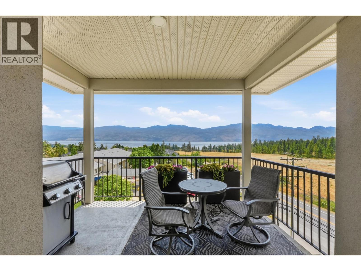
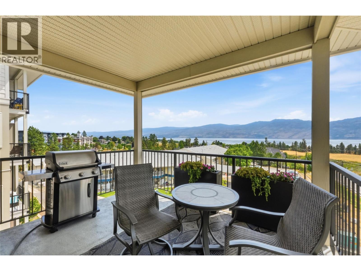
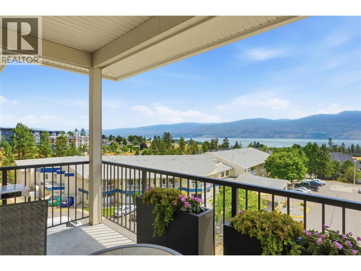
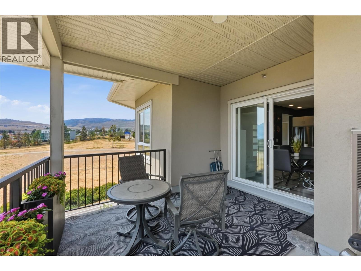
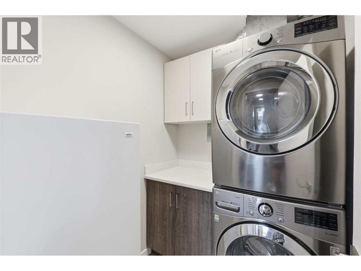
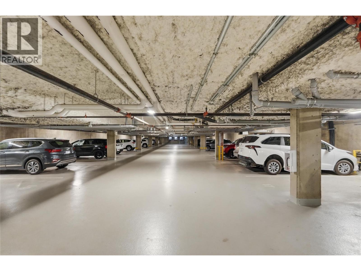
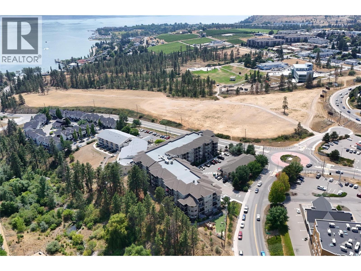
Welcome to this beautifully upgraded corner unit in Centro, offering 2 spacious bedrooms plus a den, 2 bathrooms, 2 private balconies and stunning lake and mountain views. Designed with comfort and functionality in mind, this bright open concept home features a spacious living area and a well-appointed kitchen with a large island, quartz countertops, upgraded Moen fixtures and plenty of room for entertaining. The versatile den features custom French doors, making it an ideal home office or flex space. The primary suite features a custom walk-in closet organizer and a spacious ensuite, while the second bedroom also includes custom closet storage. Additional upgrades include premium blackout window coverings, an Ecobee smart thermostat, Govee smart lighting, and a Weiser smart lock. A standout feature of this home is the rare combination of 2 parking stalls, 1 secure underground and 1 outdoor, providing exceptional convenience for homeowners and guests. Enjoy your morning coffee or unwind from either of the 2 private balconies while taking in the panoramic lake and mountain views. Located in the heart of Westbank Centre, you'll enjoy the convenience of shopping, restaurants, coffee shops, transit and everyday amenities just minutes from your door. Nearby parks, walking trails, Two Eagles Golf Course, Okanagan beaches, wineries and outdoor recreation are all nearby. This is a rare opportunity to own a thoughtfully upgraded home in one of West Kelowna's most convenient locations. (id:6769)
Quick Stats
Key Home Data
2
BATH(S)
2
BED(S)
1352
SQFT
YES
SHOWING AVAILABLE
Property Type:
Single Family Home Ownership:
Strata
Payment Calculator
Calculate your monthly mortgage payment.
Mortgage Amount
$
Amortization
years
Payment Freq.
Interest Rate
%
Calculating...
All About the Details
See specific details below.
Neighbourhood Statistics
Get to know your neighbourhood.
Similar Properties
Other properties you might like.


 2
2 2
2

Request a Showing
Have questions about this property?


window.onload = function() {
let myiFrame = document.getElementById("widgetCta");
let doc = myiFrame.contentDocument;
doc.body.innerHTML = doc.body.innerHTML + '';
}