
1537 Lakeview Street
Offered at: $949,800
MLS®: 10394899
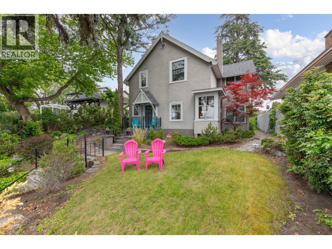
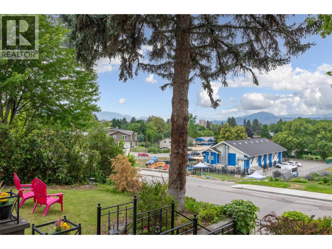
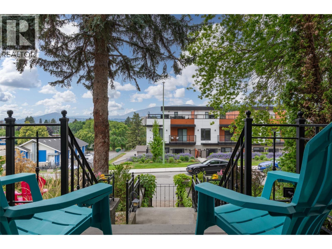
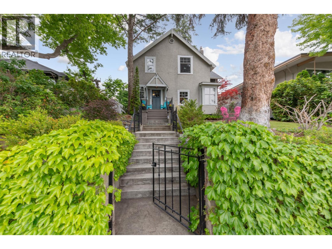
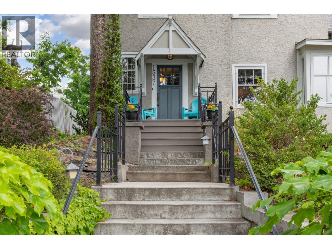
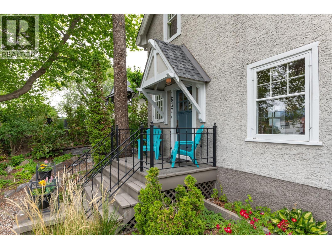
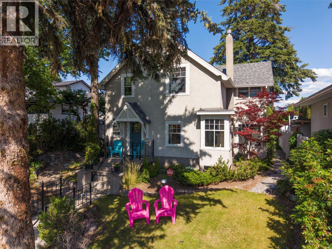
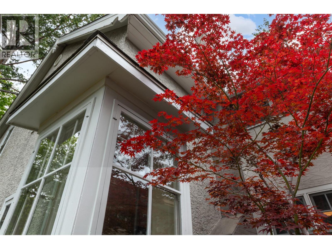
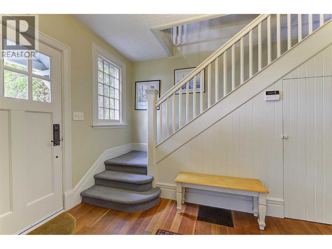
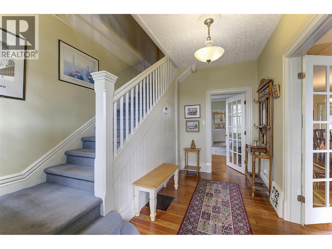
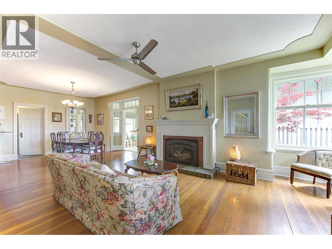
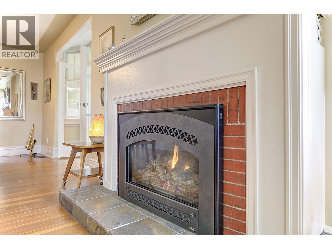
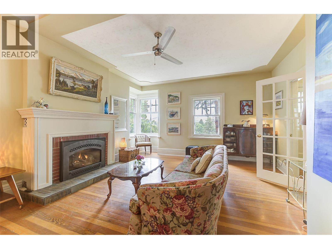
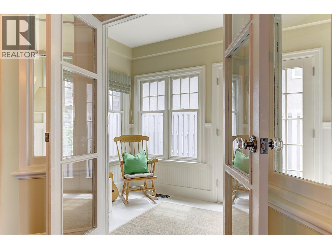
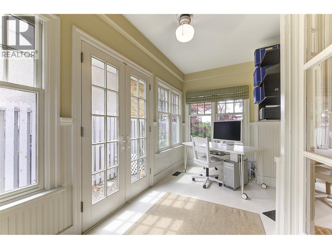
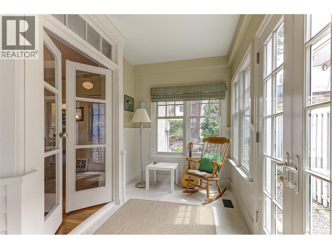
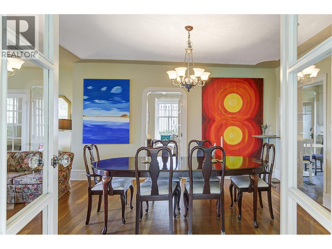
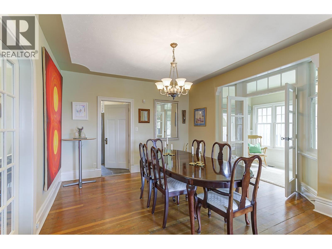
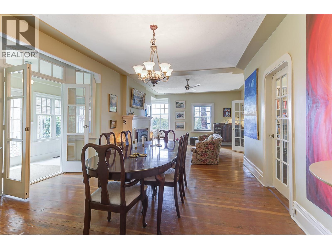
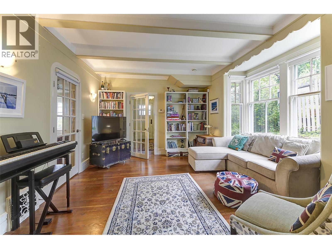
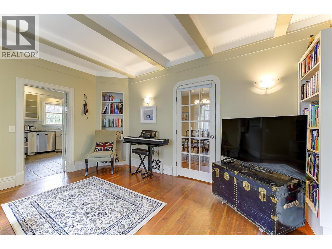
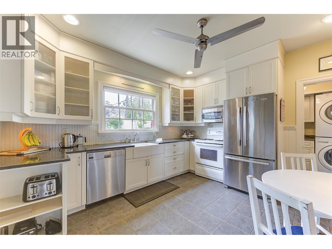
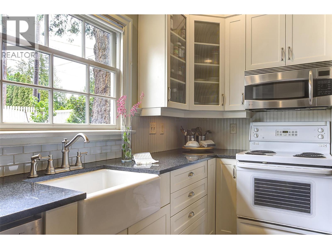
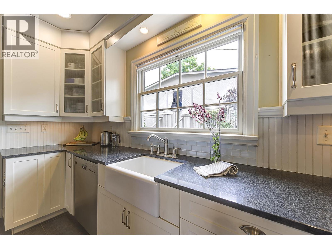
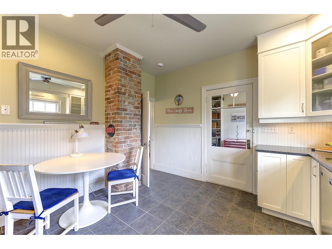
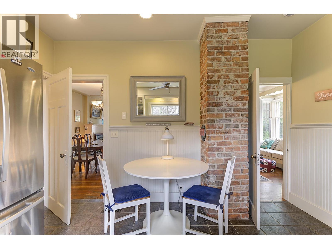
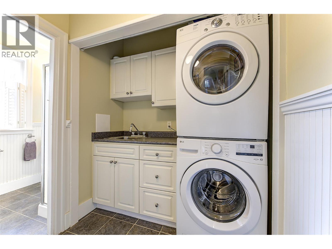
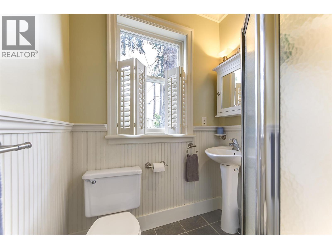
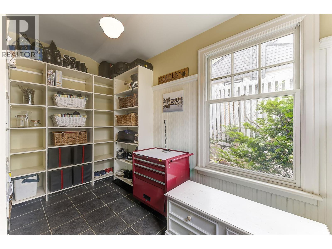
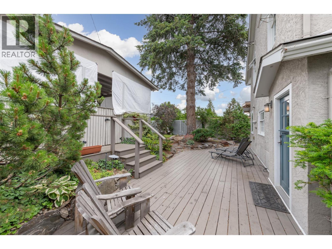
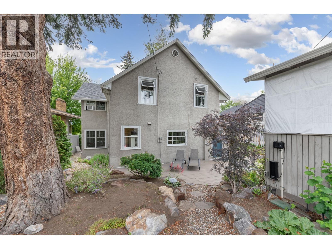
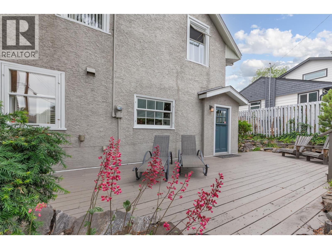
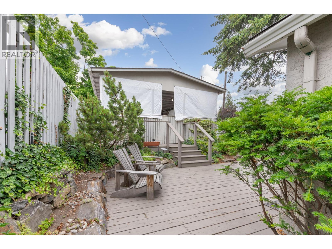
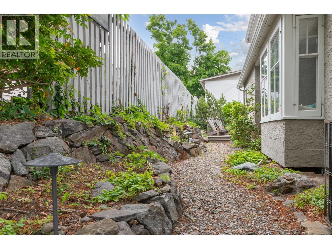
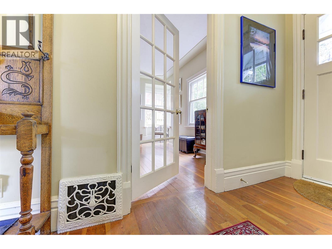
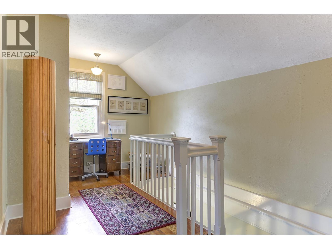
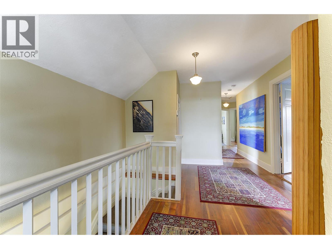
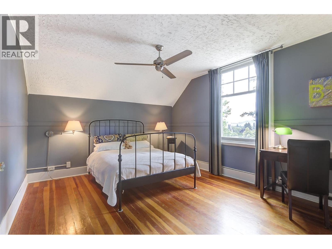
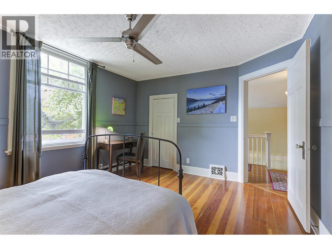
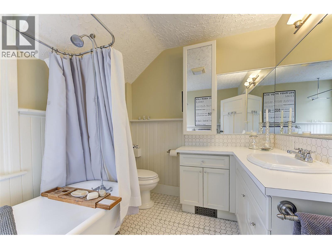
GORGEOUS RENOVATED HERITAGE HOME! 1910 Edwardian Styled Heritage extensively renovated from foundation up, offering both modernized convenience & timeless yesteryear design & character! Terrific Street appeal perched on a landscaped lot with stone wall and wrought iron gate, offering lovely vistas of the city. Beautiful fir floors, wide original wood trims, bead board walls, original windows & storms, a great floorpan for the urban professional or family! An abundance of windows bring tons of natural light in. Ingenious floor plan offers beautiful character filled rooms. 4 big bedrooms up, glassed in sitting and office areas with tranquil serene tree views offer a great place for study, work or reading! Spacious Living-dining room feature gorgeous restored fir floors, a lovely gas fireplace, and corner and transom windows that bring all the natural light in. Enclosed sun room on main offers a tremendous light filled peaceful place to sit. Large den on main with built ins. Modernized kitchen, granite counters, farmhouse apron sink, S/S appliances & exposed brick. Main floor Laundry with 3 piece bathroom. 5ft+ crawl space with tons of shelved storage. Landscaped backyard is a private ""Oasis in the City"" with towering trees. Walk to schools, golf, beach, coming new Parkinson Rec centre, parks, groceries, beach & top restaurants. Zoned TS1, home is on the Heritage register but not Heritage designated, so pot for future multifamily development. (id:6769)
Quick Stats
Key Home Data
2
BATH(S)
4
BED(S)
2476
SQFT
YES
SHOWING AVAILABLE
Property Type:
Single Family Home Ownership:
Freehold
Payment Calculator
Calculate your monthly mortgage payment.
Mortgage Amount
$
Amortization
years
Payment Freq.
Interest Rate
%
Calculating...
All About the Details
See specific details below.
Neighbourhood Statistics
Get to know your neighbourhood.
Similar Properties
Other properties you might like.


 2
2 3
3

Request a Showing
Have questions about this property?


window.onload = function() {
let myiFrame = document.getElementById("widgetCta");
let doc = myiFrame.contentDocument;
doc.body.innerHTML = doc.body.innerHTML + '';
}