
4275 Todd Road
Offered at: $3,325,000
MLS®: 10390674
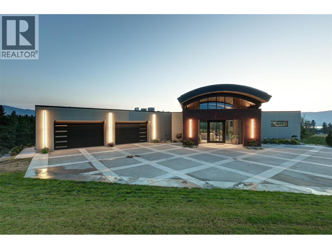
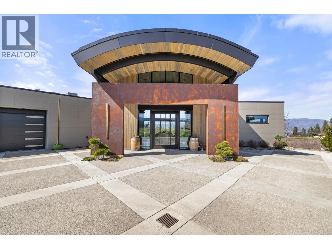
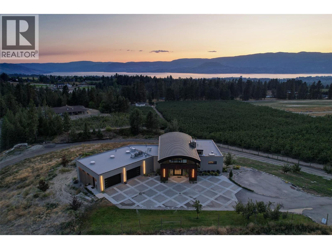
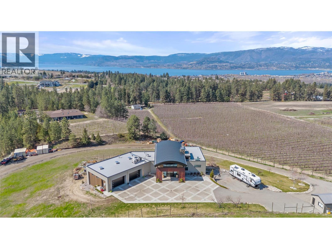
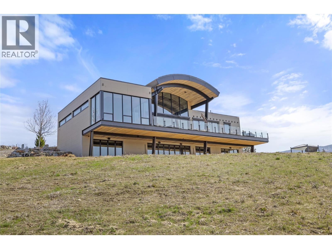
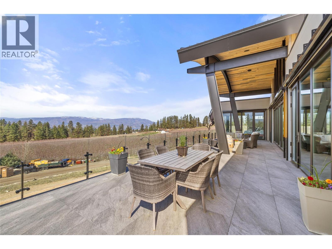
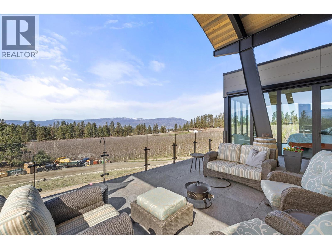
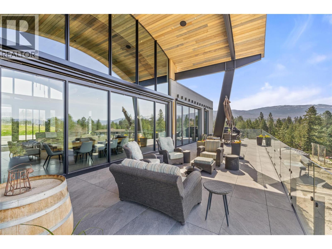
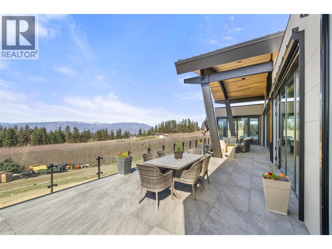
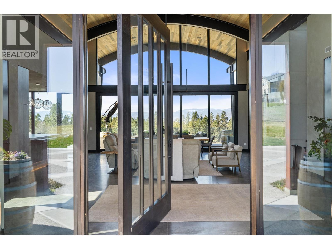
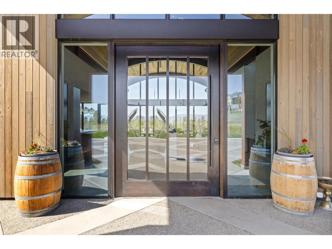
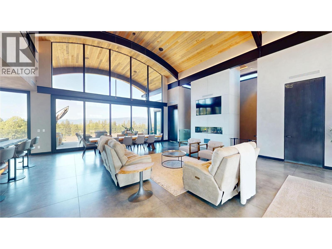
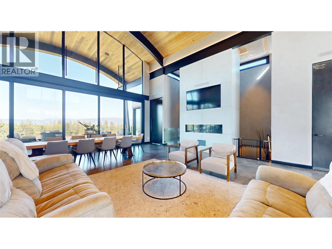
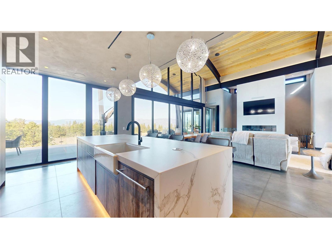
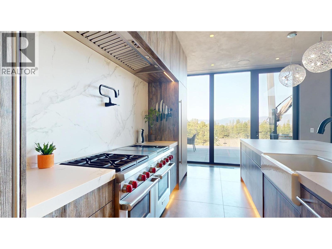
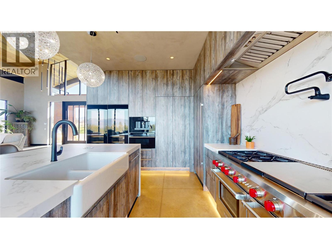
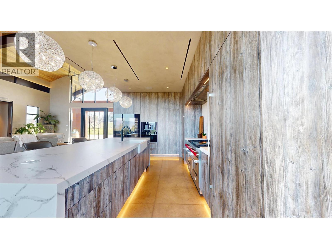
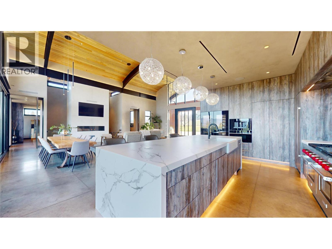
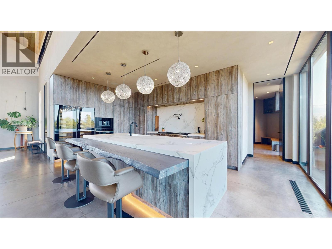
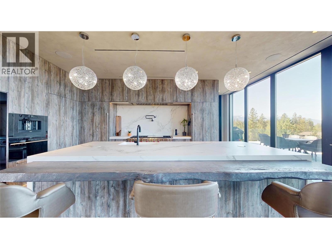
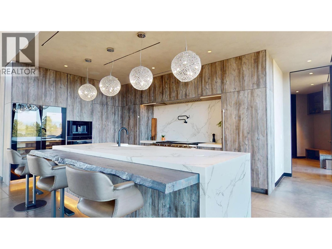
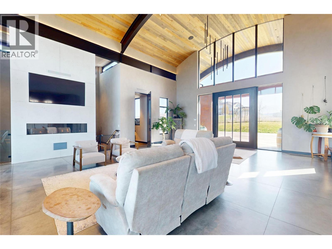
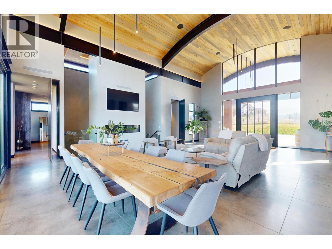
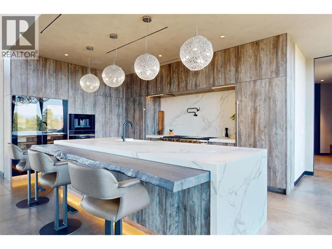
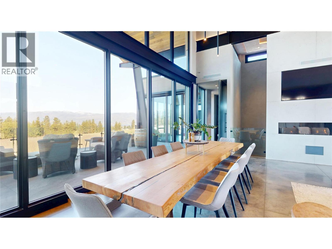
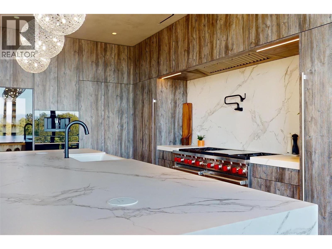
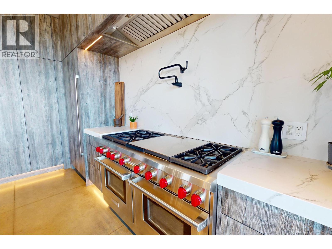
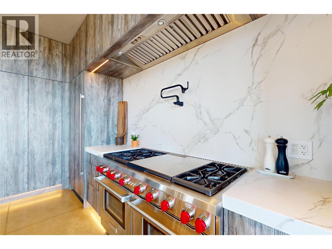
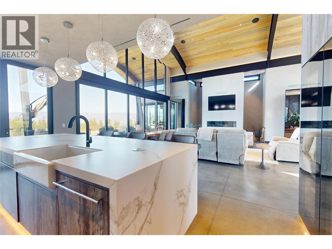
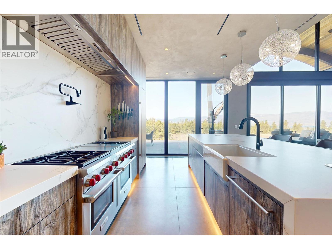
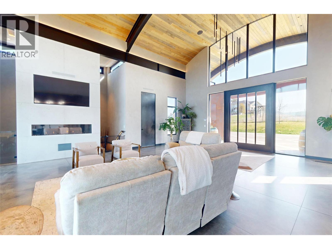
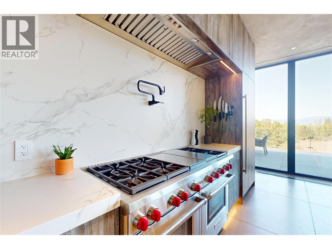
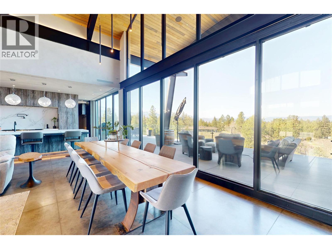
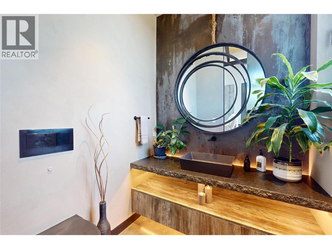
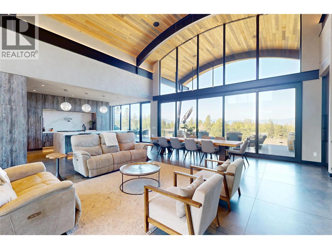
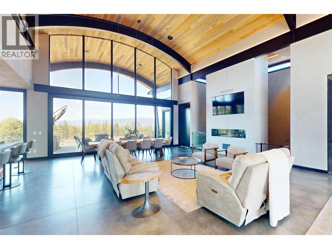
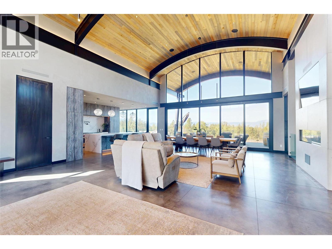
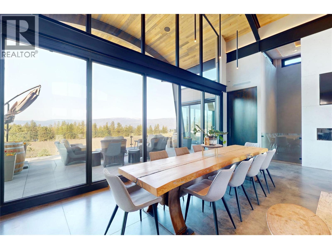
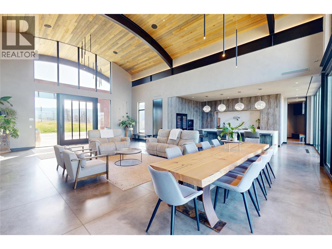
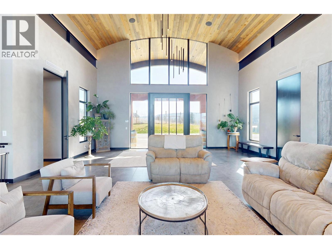
Surrounded by breathtaking vineyard, orchard, lake and mountain view, this extraordinary custom-built South East Kelowna estate is designed to impress even the most discerning buyer. A striking 10’ x 6’ solid oak pivot door opens to a grand foyer, where a hemlock barrel-vaulted ceiling flows into the open-concept living space. Textured clay walls, heated concrete floors, and expansive walls of glass create a sophisticated, contemporary aesthetic. The chef's kitchen features barn wood cabinetry, Dekton countertops & Wolf/Sub-Zero appliances. A spacious laundry room with ample storage leads to an oversized garage that can accommodate up to 4-5 vehicles, complete with its own mini-split system, 2-pc bath, LED overhead lighting, and motorized windows- a feature also found in the primary suite. The primary suite showcases panoramic northwest-facing views through floor-to-ceiling windows and includes a spa-inspired ensuite. The walkout lower level is designed for entertaining, with 24-ft glass doors opening to the outdoors and a fully equipped wet bar. Two bedrooms and an office complete the lower level, including a spacious second primary suite. State-of-the-art technology is seamlessly integrated throughout the home, from discreet ceiling ventilation & Lutron automated blinds, to heated towel warmers. A heated driveway, additional detached garage, plus a second outbuilding w. full bath, make this a truly one-of-a kind residence delivering an extraordinary Okanagan lifestyle. (id:6769)
Quick Stats
Key Home Data
5
BATH(S)
3
BED(S)
4164
SQFT
YES
SHOWING AVAILABLE
Property Type:
Single Family Home Ownership:
Freehold
Payment Calculator
Calculate your monthly mortgage payment.
Mortgage Amount
$
Amortization
years
Payment Freq.
Interest Rate
%
Calculating...
All About the Details
See specific details below.
Neighbourhood Statistics
Get to know your neighbourhood.
Similar Properties
Other properties you might like.


 2
2 3
3

Request a Showing
Have questions about this property?


window.onload = function() {
let myiFrame = document.getElementById("widgetCta");
let doc = myiFrame.contentDocument;
doc.body.innerHTML = doc.body.innerHTML + '';
}