


13938 Moberly Road
Offered at: $1,574,000
MLS®: 10395221
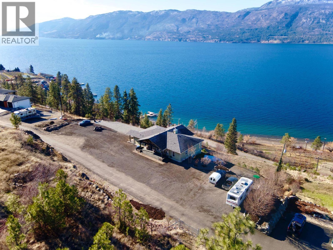
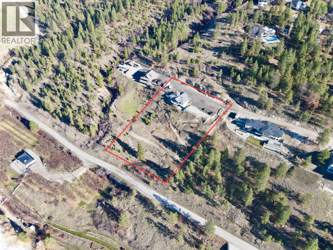
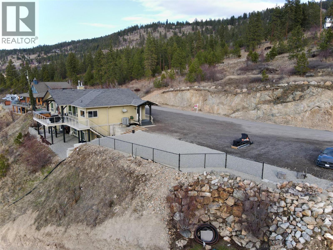
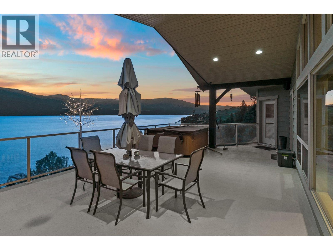
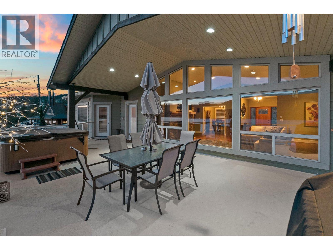
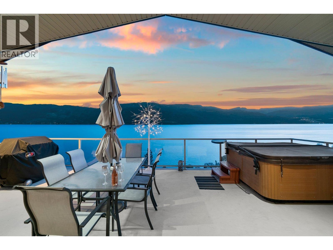
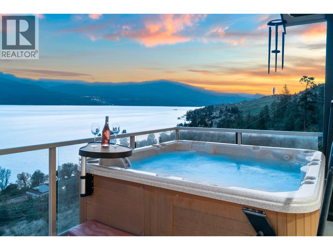
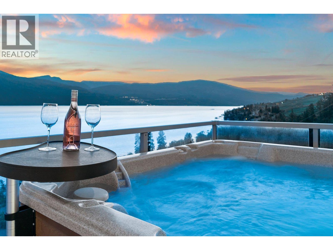
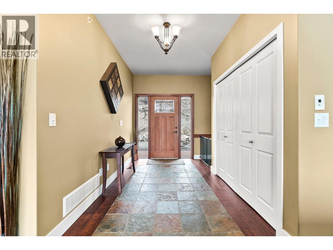
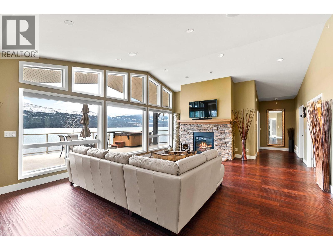
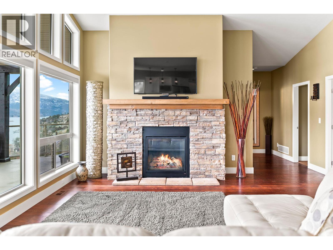
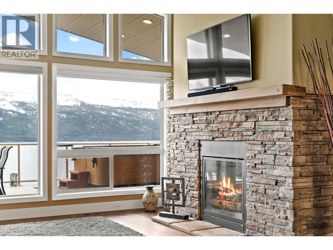
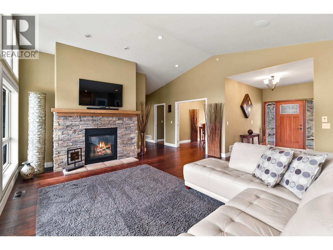
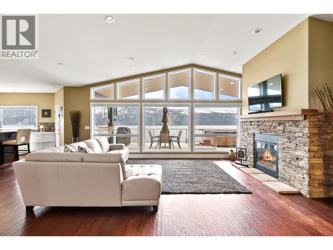
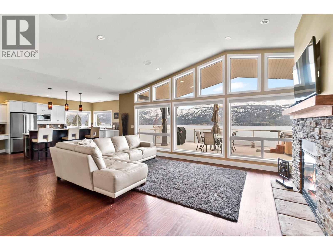
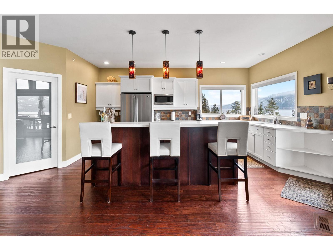
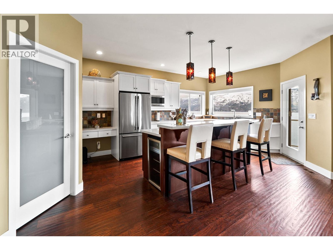
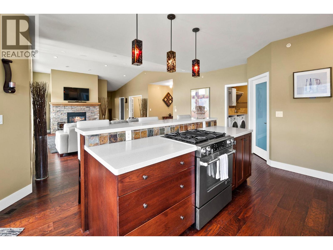
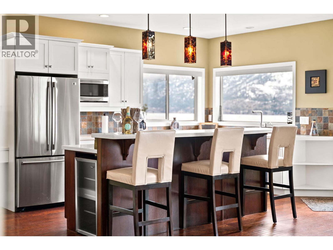
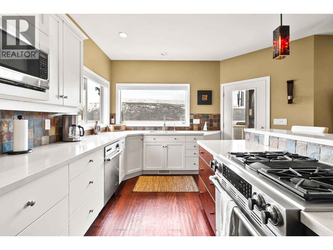
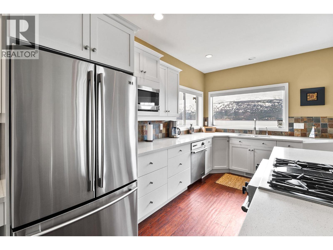
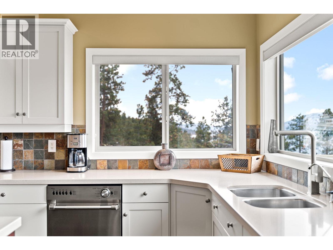
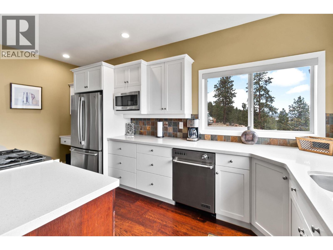
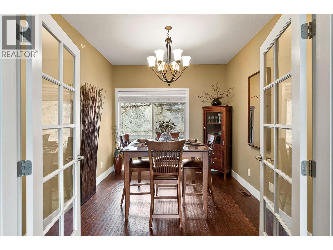
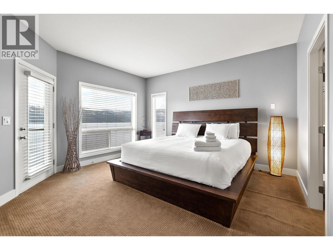
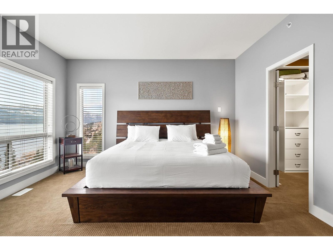
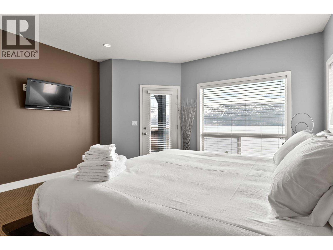
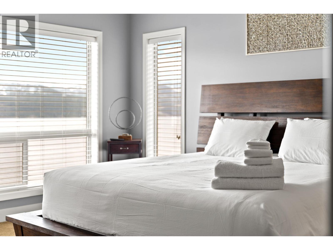
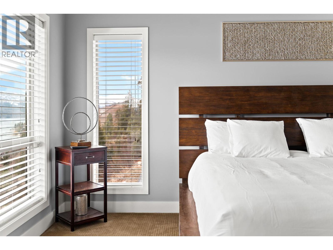
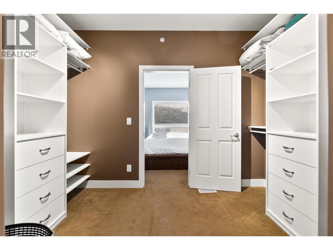
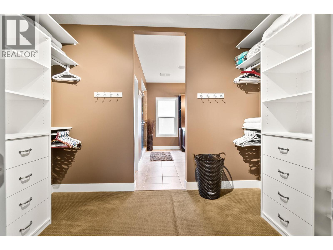
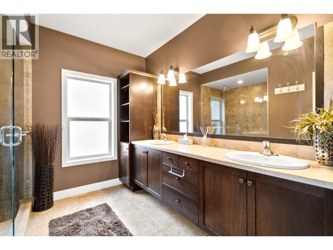
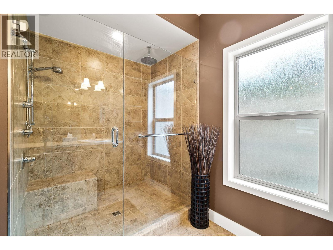
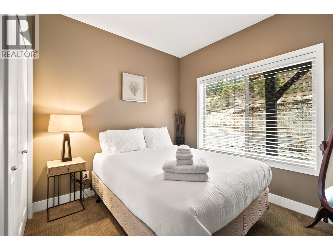
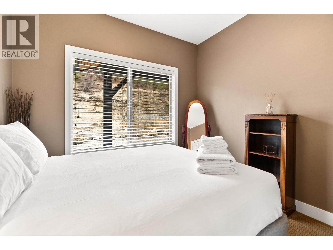
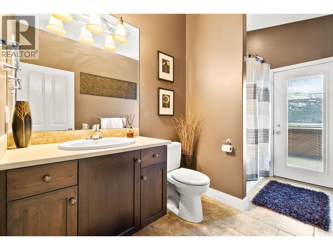
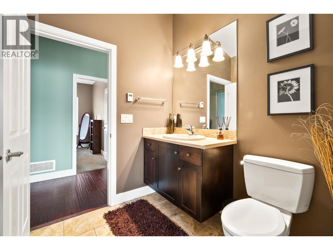
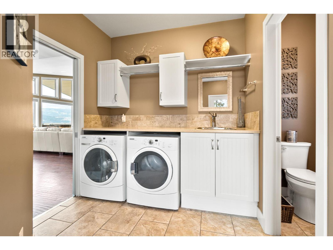
Imagine waking up to Okanagan Lake stretching out below you, and knowing the hard work is already done. Excavation and site prep are complete, and there's room to build a garage right next to the home, plus a finished lower building pad ready for your dream workshop, boat storage, or secondary dwelling, with lower access from Carrs Landing Road already underway. Better still, a fully self-contained one-bedroom suite with private entrance and parking awaits extended family, or works beautifully as a revenue generator/mortgage helper. Perched on a private 1.9-acre lot, this quality custom-built home welcomes you with soaring vaulted ceilings, slate and hardwood flooring, heated floors, and a dramatic floor-to-ceiling fireplace. Expansive windows frame breathtaking lake views, while the covered deck with hot tub is perfect for morning coffee or evenings with friends. The kitchen offers Silestone countertops, walk-in pantry, and adjoining mudroom/laundry. The primary suite includes deck access, walk-in closet, and spa-inspired ensuite, plus a second bedroom, full bath, and flexible room for office or dining on the main floor. The walkout lower level adds a family room with bar, theatre room, bedroom, and full bath alongside the suite. RV parking with power & sewer, city water, and an irrigation well complete the package. Privacy, panoramic views, built-in income, & rare future potential at an unbeatable new price. Don't miss this Lake Country opportunity! (id:6769)
Quick Stats
Key Home Data
4
BATH(S)
4
BED(S)
3792
SQFT
YES
SHOWING AVAILABLE
Property Type:
Single Family Home Ownership:
Freehold
Payment Calculator
Calculate your monthly mortgage payment.
Mortgage Amount
$
Amortization
years
Payment Freq.
Interest Rate
%
Calculating...
All About the Details
See specific details below.
Neighbourhood Statistics
Get to know your neighbourhood.
Similar Properties
Other properties you might like.


 2
2 2
2

Request a Showing
Have questions about this property?


window.onload = function() {
let myiFrame = document.getElementById("widgetCta");
let doc = myiFrame.contentDocument;
doc.body.innerHTML = doc.body.innerHTML + '';
}