






#3 3359 Cougar Road
Offered at: $625,000
MLS®: 10394631
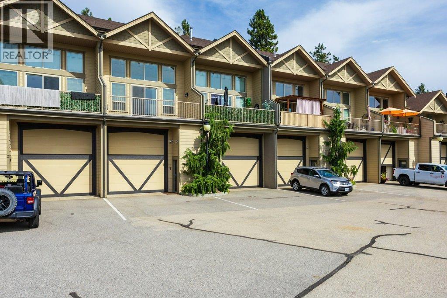
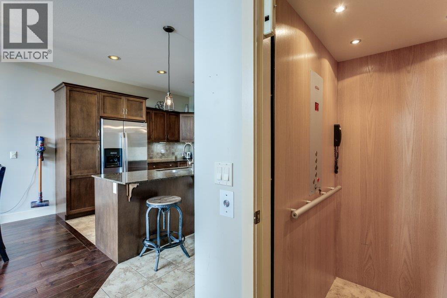
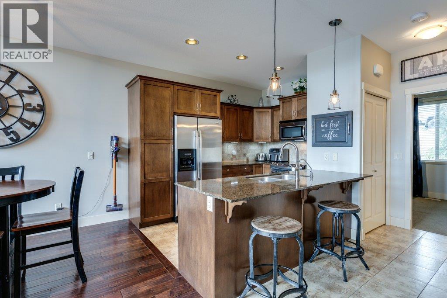
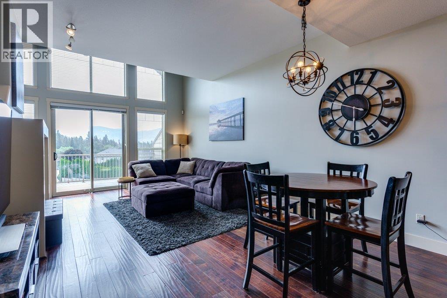
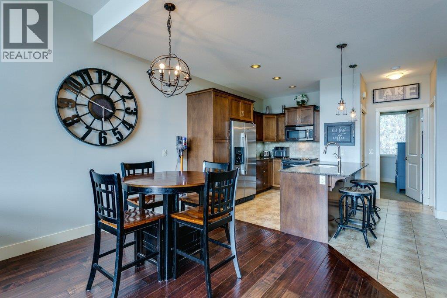
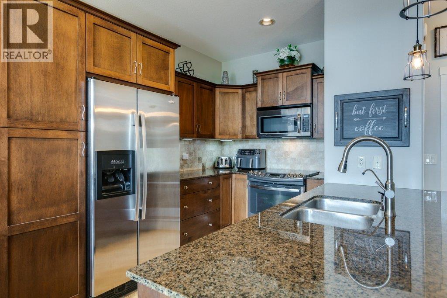
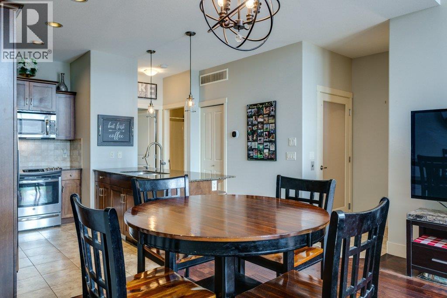
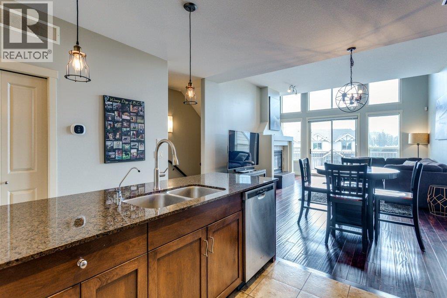
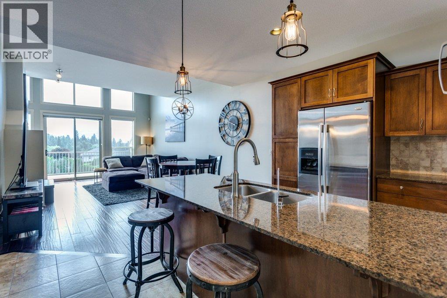
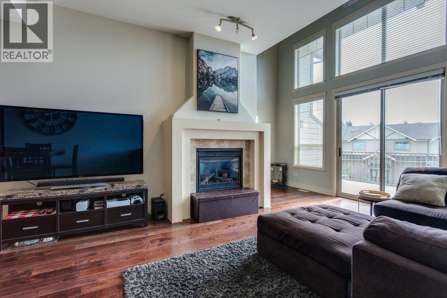
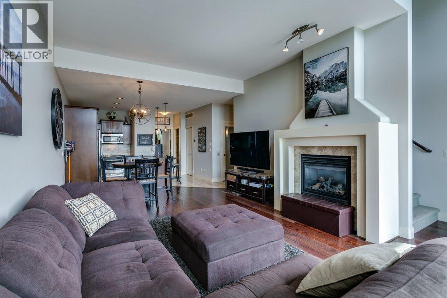
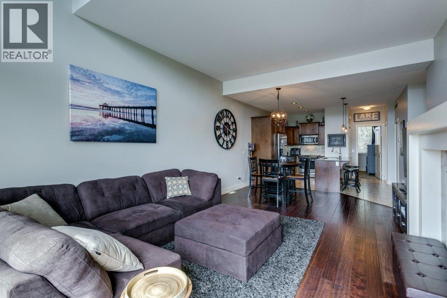
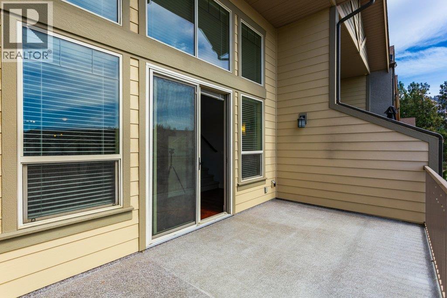
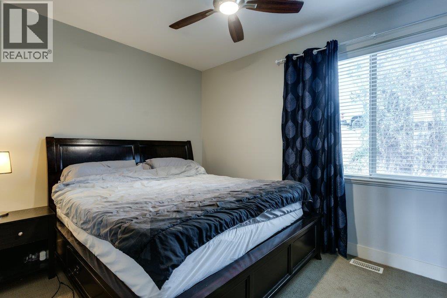
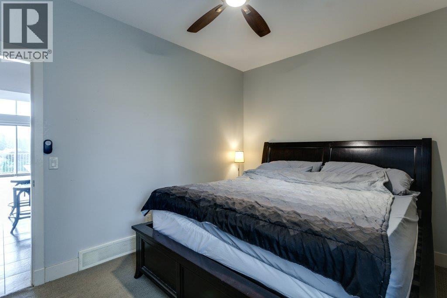
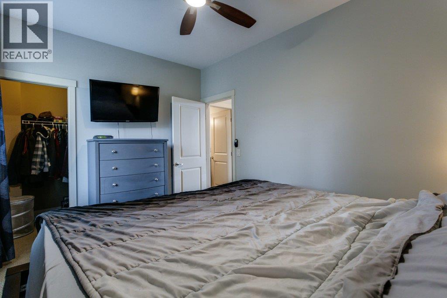
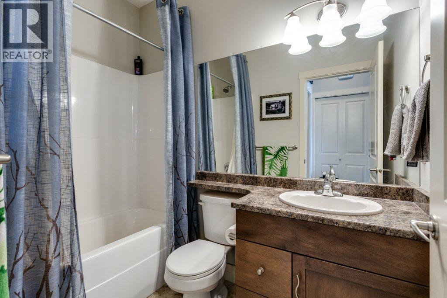
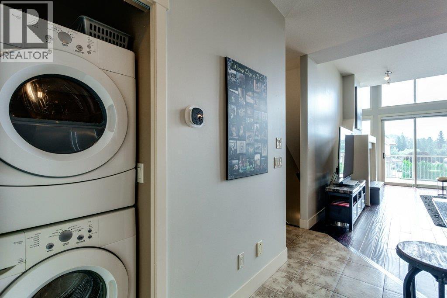
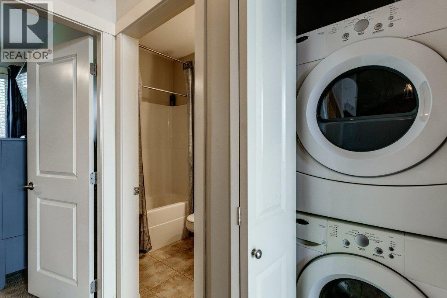
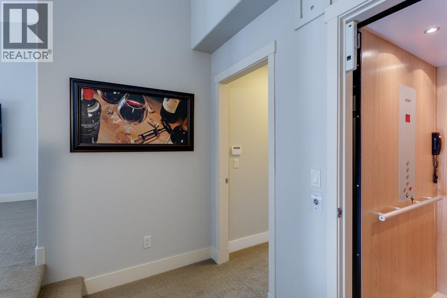
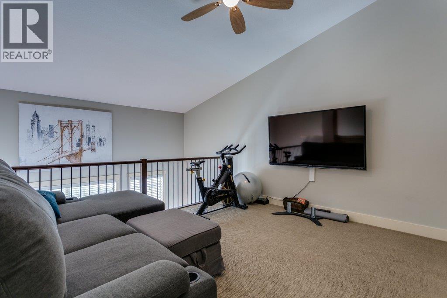
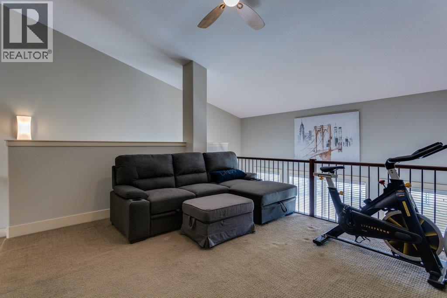
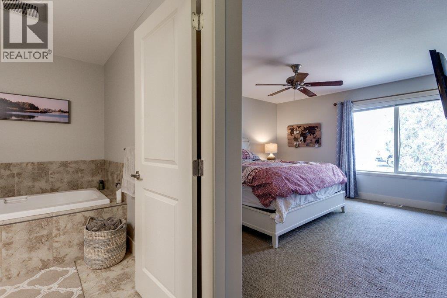
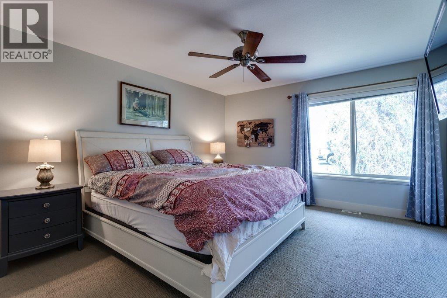
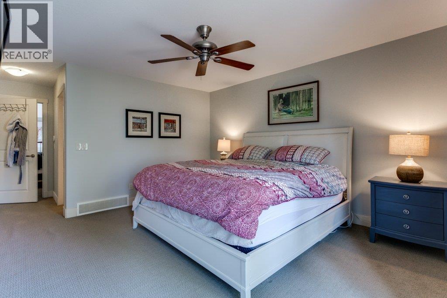
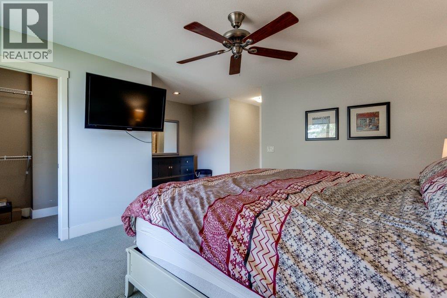
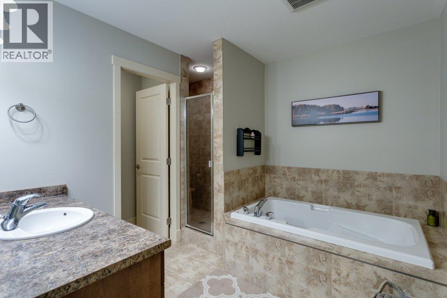
Welcome to #3-3359 Cougar Road in Westbank’s sought-after Townhomes for Toys community an exceptional 2-bedroom, 3-bathroom townhome designed for both comfort and adventure. This unique home features an oversized garage with its own convenient half bath, offering incredible space for RV parking, boat storage, recreational vehicles, or a workshop setup. A private elevator provides easy access to all levels, making everyday living effortless. The main floor boasts a bright open-concept layout with a stylish kitchen complete with stainless steel appliances, granite countertops, and ample cabinetry. The spacious living and dining area is highlighted by a cozy gas fireplace and opens onto a deck with a hot tub hookup—perfect for relaxing or entertaining. This level also includes a bedroom and full bathroom, ideal for guests or flexible living arrangements. Upstairs, you’ll find a versatile loft area along with the primary retreat featuring a large walk-in closet and a spacious ensuite designed for comfort and privacy. Located close to shopping, golf, transit, doctors, restaurants, and all the amenities Westbank has to offer, this home combines convenience with a lifestyle focused design. Plus, enjoy the added benefits of no Property Transfer Tax and no Speculation Tax. Whether you’re an outdoor enthusiast, snowbird, or simply looking for a low-maintenance home with exceptional storage, #3-3359 Cougar Road is a rare opportunity not to be missed! NOT PTT NO SPEC TAX (id:6769)
Quick Stats
Key Home Data
3
BATH(S)
2
BED(S)
1515
SQFT
YES
SHOWING AVAILABLE
Property Type:
Single Family Home Ownership:
Leasehold/Leased Land
Payment Calculator
Calculate your monthly mortgage payment.
Mortgage Amount
$
Amortization
years
Payment Freq.
Interest Rate
%
Calculating...
All About the Details
See specific details below.
Neighbourhood Statistics
Get to know your neighbourhood.
Similar Properties
Other properties you might like.


 2
2 3
3

Request a Showing
Have questions about this property?


window.onload = function() {
let myiFrame = document.getElementById("widgetCta");
let doc = myiFrame.contentDocument;
doc.body.innerHTML = doc.body.innerHTML + '';
}