

670 Devonian Avenue
Offered at: $2,175,000
MLS®: 10394655
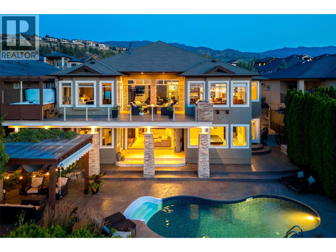
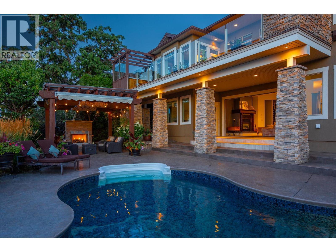
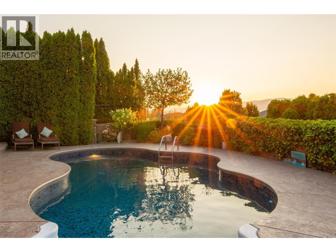
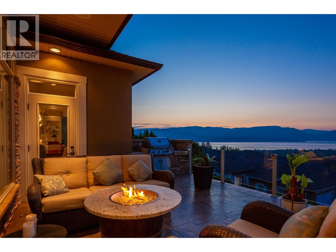
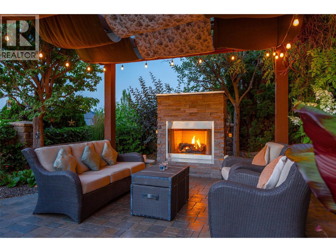
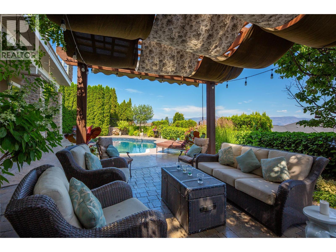
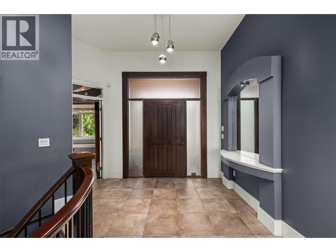
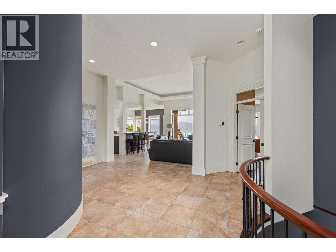
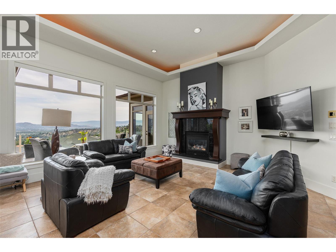
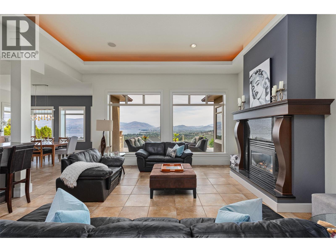
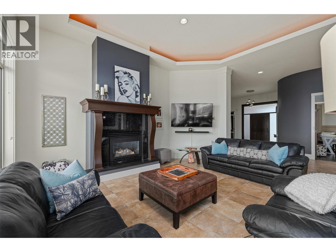
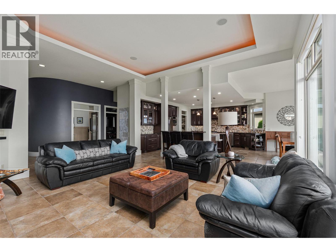
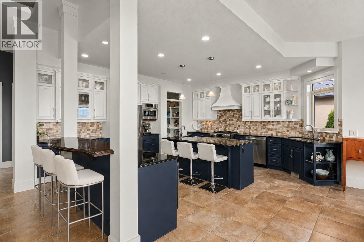
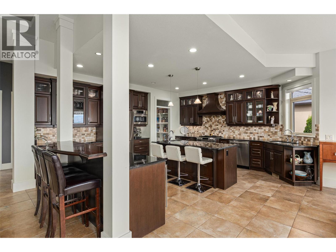
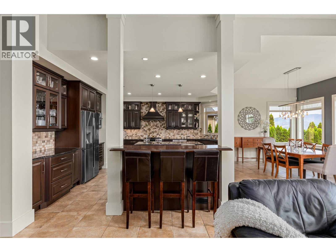
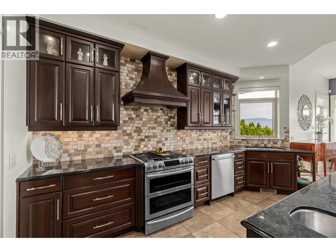
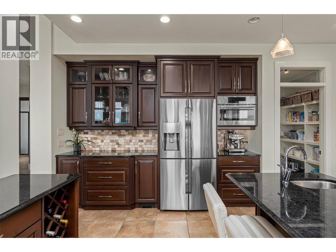
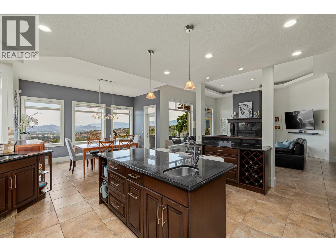
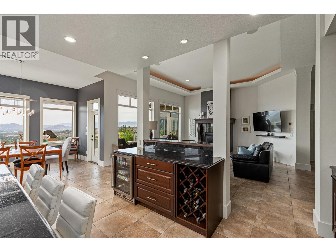
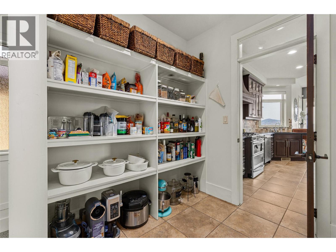
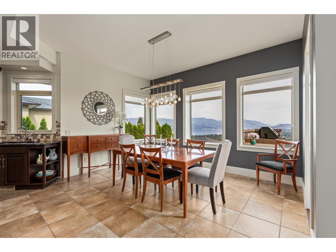
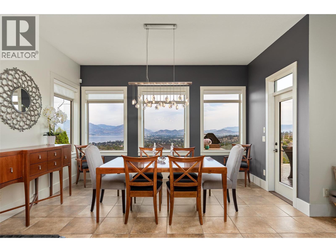
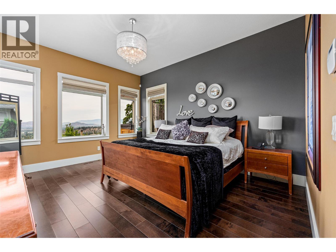
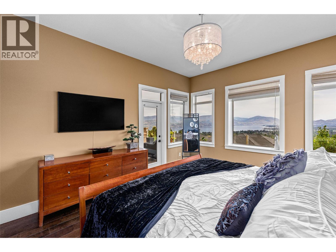
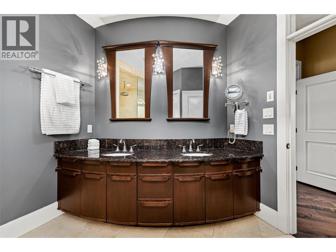
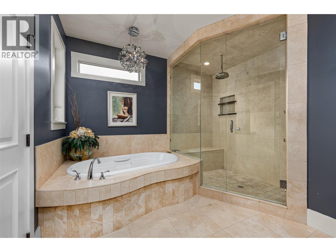
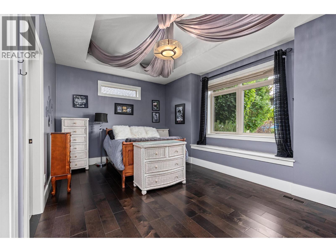
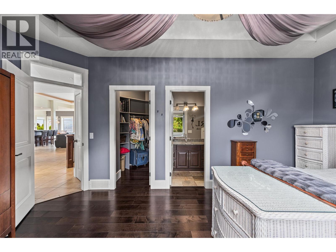
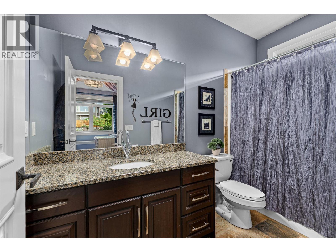
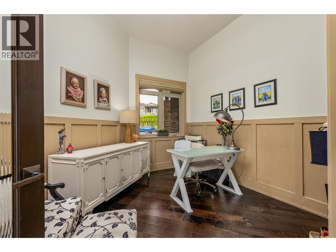
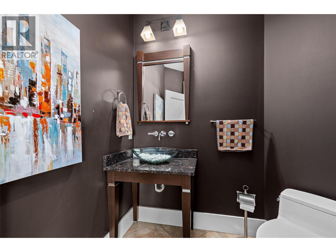
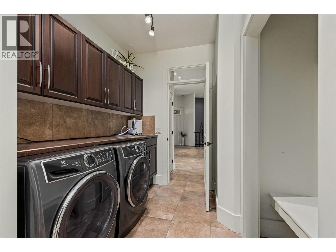
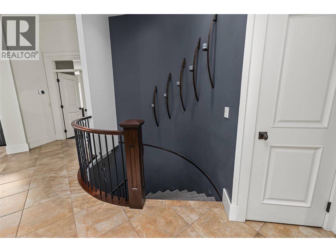
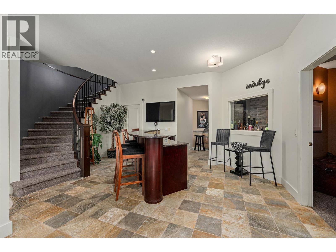
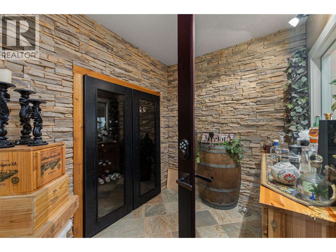
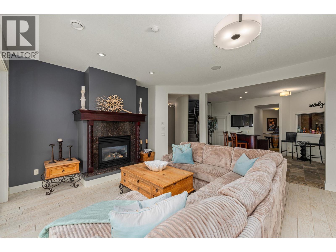
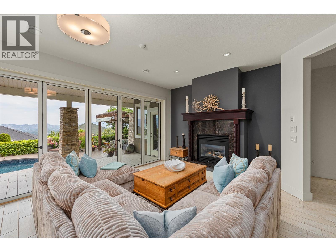
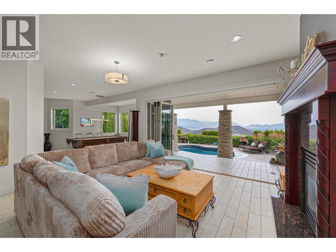
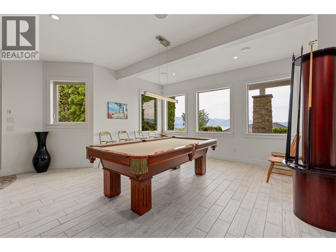
Do you yearn for a private Okanagan oasis? Imagine friends gathered around the pool or relaxing in the pergola during a warm summer's eve. You all feel connected to the folks gathered around the bar inside because the seamless NanaWall blurs the lines between indoors & out, creating an authentically intimate and engaging experience. This property checks every box with a wine room for 500 bottles, a golf simulator, a full gym, and a movie room downstairs, as well as large, well-appointed bedrooms for guests or older children. Climb the sweeping staircase to the upper level and be awestruck by the panoramic view providing the perfect start to the day at sunrise over morning coffee or relaxation at sunset as you enjoy a hot tub on the upper deck. The sparkling city lights reflect onto the lake with the majesty of the mountains beyond to form a work of art painted by nature every evening. It is breathtaking. If you can take your eyes off the view upstairs, you will also find an open layout with a chef's kitchen that is an entertainer's dream, plus a well-appointed office, an oversized primary bedroom with an ensuite, and a second bedroom with an ensuite. This home is one of a select few in the area built by the award-winning team at Sierra West, and all of the hallmarks of quality design and thoughtful functionality are apparent wherever you turn in this incredible home. If you value quality and love to entertain, this home has no equal. Call to book your private showing today. (id:6769)
Quick Stats
Key Home Data
5
BATH(S)
4
BED(S)
4880
SQFT
YES
SHOWING AVAILABLE
Property Type:
Single Family Home Ownership:
Freehold
Payment Calculator
Calculate your monthly mortgage payment.
Mortgage Amount
$
Amortization
years
Payment Freq.
Interest Rate
%
Calculating...
All About the Details
See specific details below.
Neighbourhood Statistics
Get to know your neighbourhood.
Similar Properties
Other properties you might like.


 2
2 2
2

Request a Showing
Have questions about this property?


window.onload = function() {
let myiFrame = document.getElementById("widgetCta");
let doc = myiFrame.contentDocument;
doc.body.innerHTML = doc.body.innerHTML + '';
}