
8025 Princeton-summerland Road
Offered at: $3,198,000
MLS®: 10395033
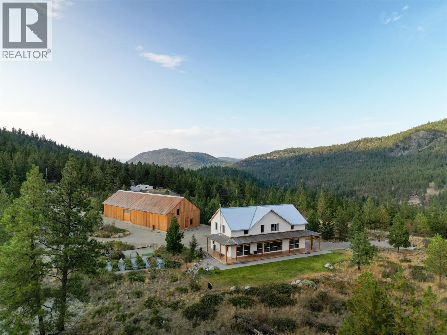
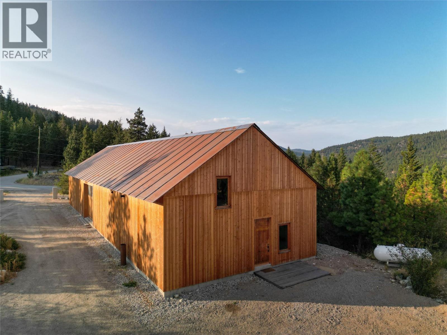
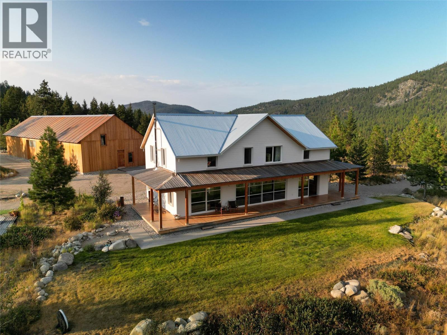
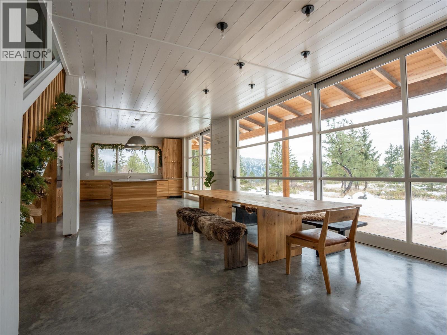
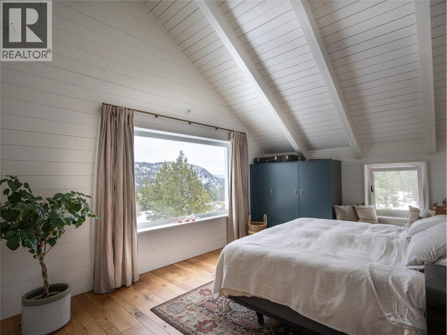
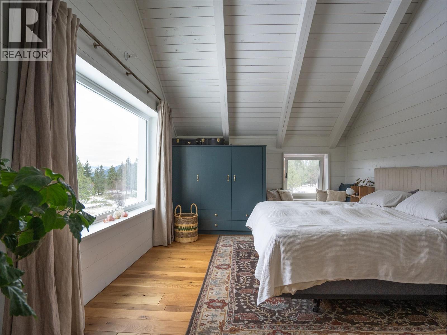
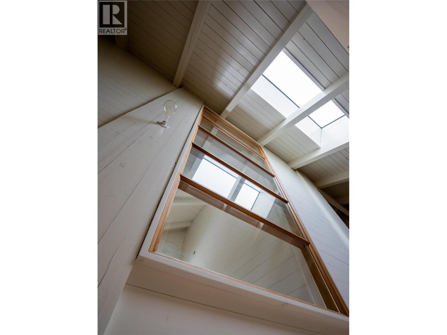
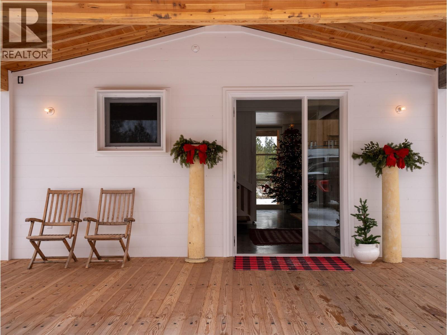
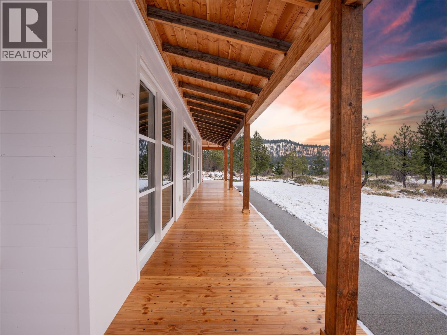
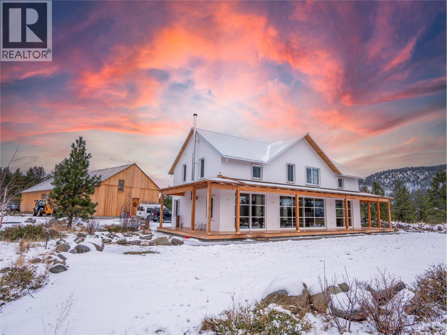
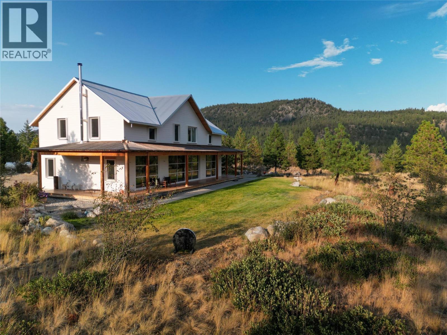
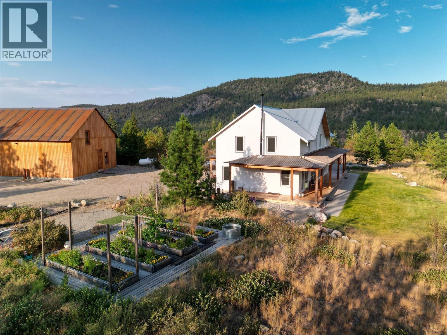
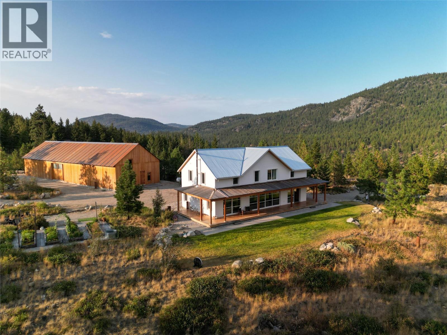
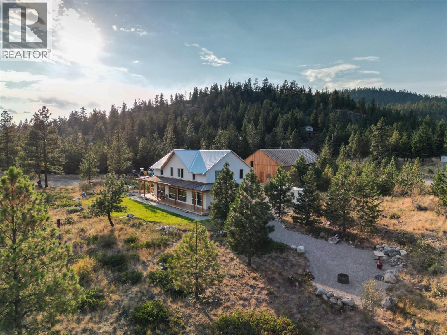
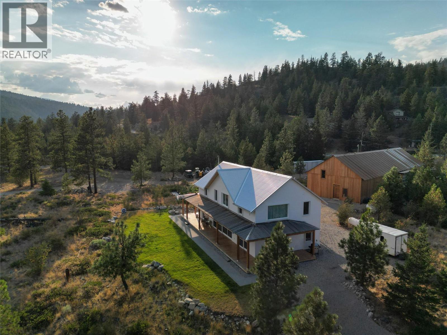
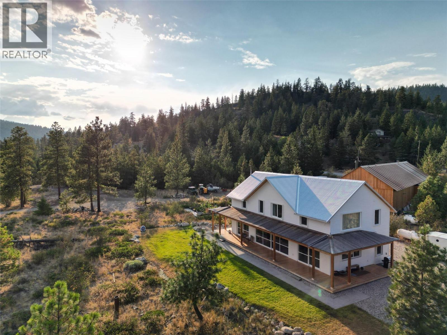
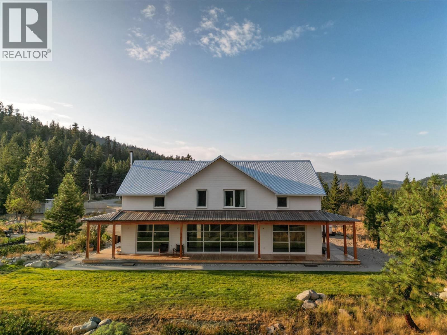
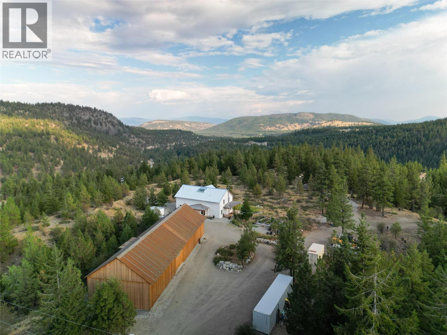
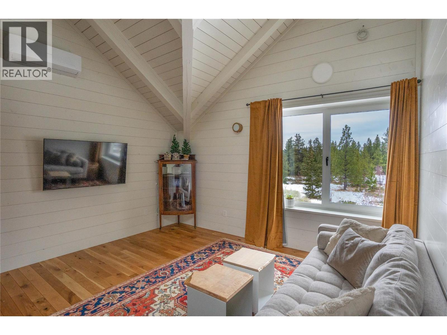
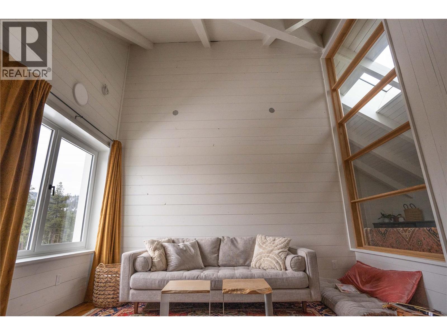
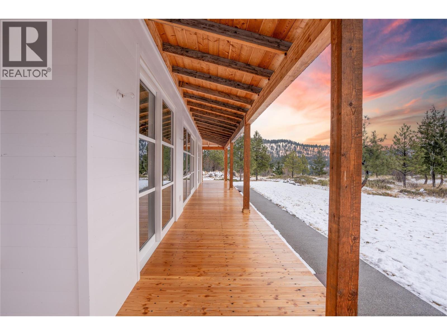
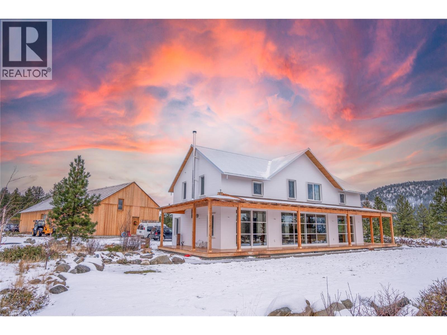
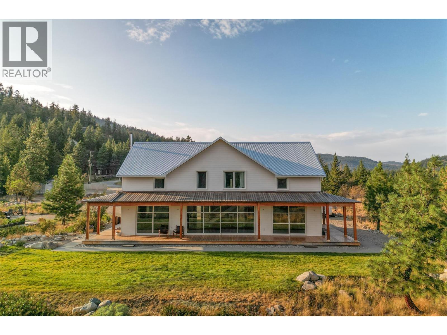
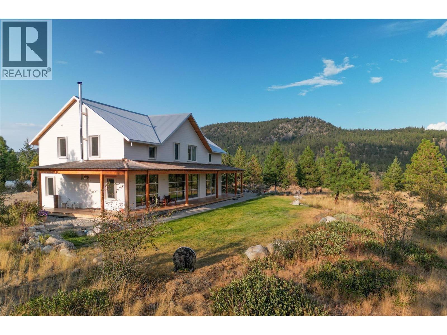
A truly exceptional live-work opportunity, this private 8.25 acre property features rare, site-specific Home Industry zoning that allows an owner-operated business to operate alongside an extraordinary custom residence. For a craftsman, fabricator, millworker, builder, or other hands-on entrepreneur, it offers the freedom to own both an exceptional home and a commercial workspace without the cost and inconvenience of a separate lease. The approximately 5,000 square foot timber-framed shop is an engineering showcase, constructed from Cross Laminated Timber and currently used as a millwork studio. Expansive, versatile, and purpose-built for creating, restoring, fabricating, and growing a business, it is unlike anything else on the market. The newly built approximately 3,000 square foot residence is equally remarkable. Built to BC Energy Step Code 5, it is handcrafted from solid wood with timeless joinery, vaulted timber ceilings, Douglas Fir finishes, radiant heating, ductless cooling, and a wood-burning fireplace. A refined kitchen with Wolf/Sub-Zero appliances and white oak cabinetry opens to generous living spaces and a wraparound porch overlooking breathtaking natural views. Three bedrooms and two bathrooms complete the upper level. Just ten minutes from Summerland, yet surrounded by privacy, quiet, and endless trails, this remarkable property feels worlds away; a rare place to live beautifully, work independently, and build a lasting future. (id:6769)
Quick Stats
Key Home Data
0
BATH(S)
BED(S)
5000
SQFT
YES
SHOWING AVAILABLE
Property Type:
Other Home Ownership:
Freehold
Payment Calculator
Calculate your monthly mortgage payment.
Mortgage Amount
$
Amortization
years
Payment Freq.
Interest Rate
%
Calculating...
All About the Details
See specific details below.
Neighbourhood Statistics
Get to know your neighbourhood.
Similar Properties
Other properties you might like.


 2
2 2
2

Request a Showing
Have questions about this property?


window.onload = function() {
let myiFrame = document.getElementById("widgetCta");
let doc = myiFrame.contentDocument;
doc.body.innerHTML = doc.body.innerHTML + '';
}