
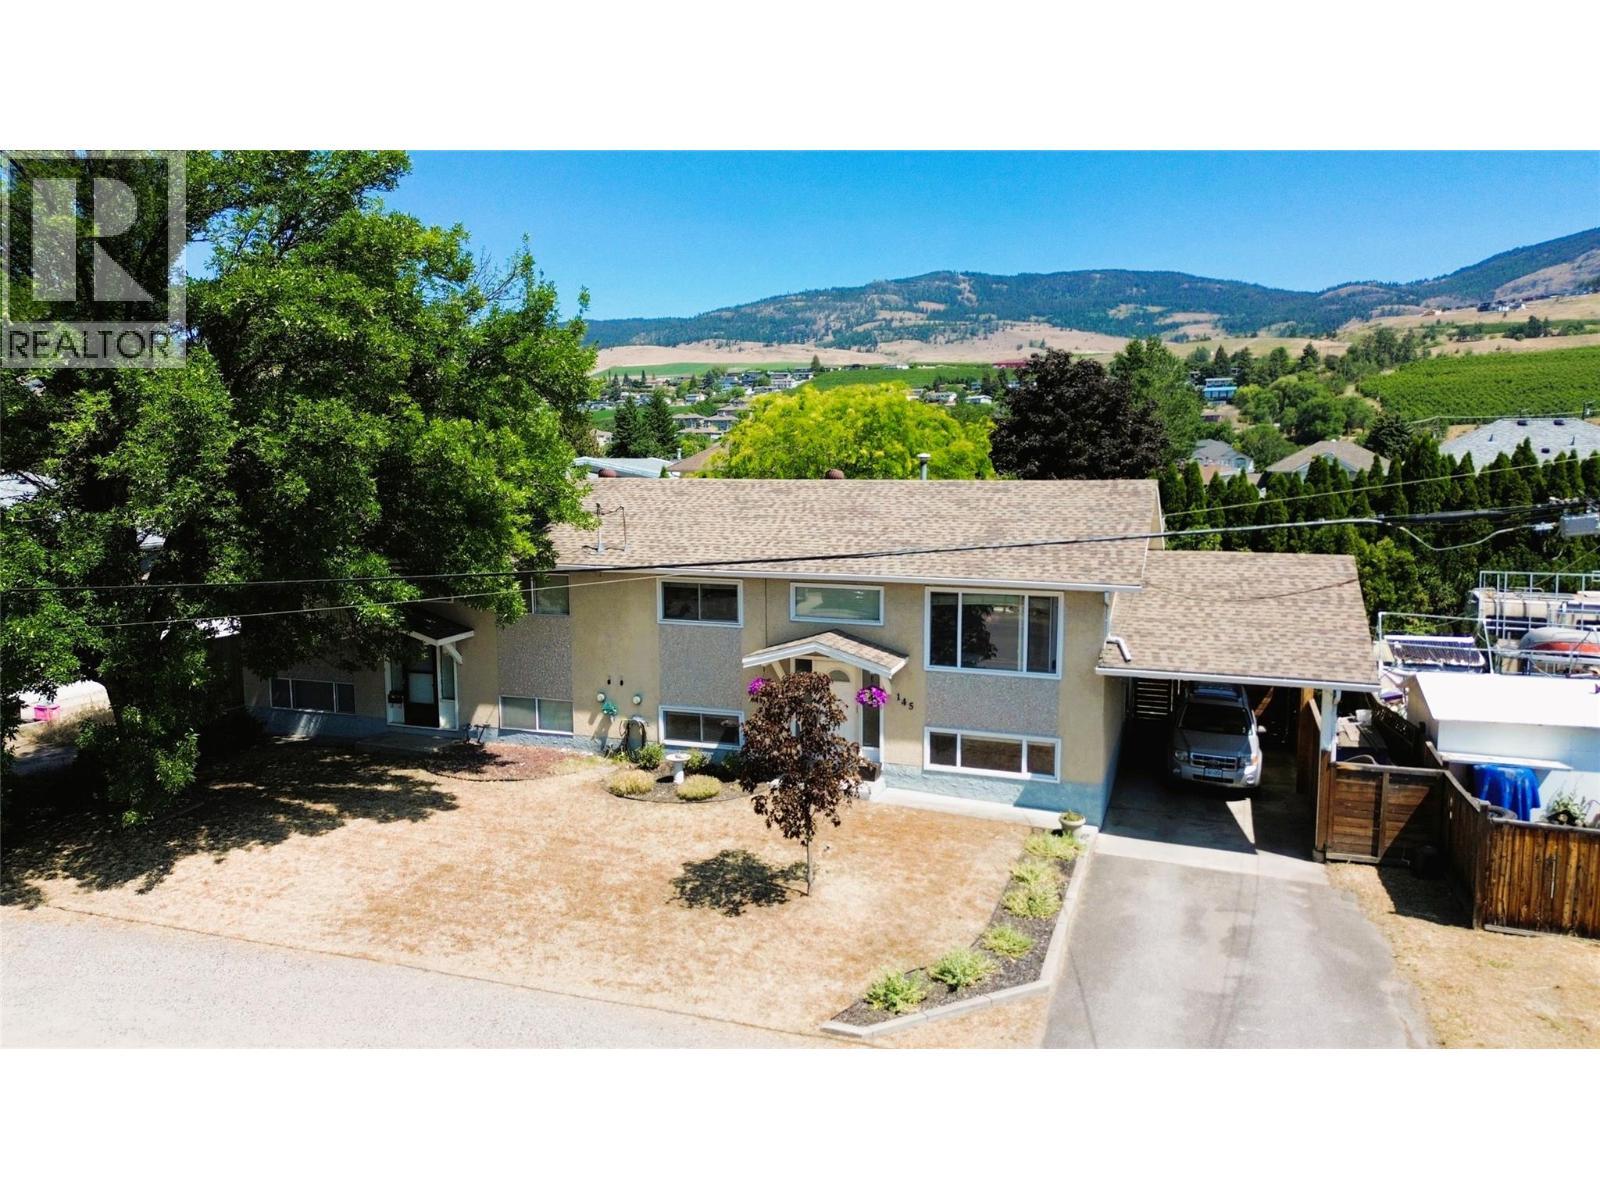
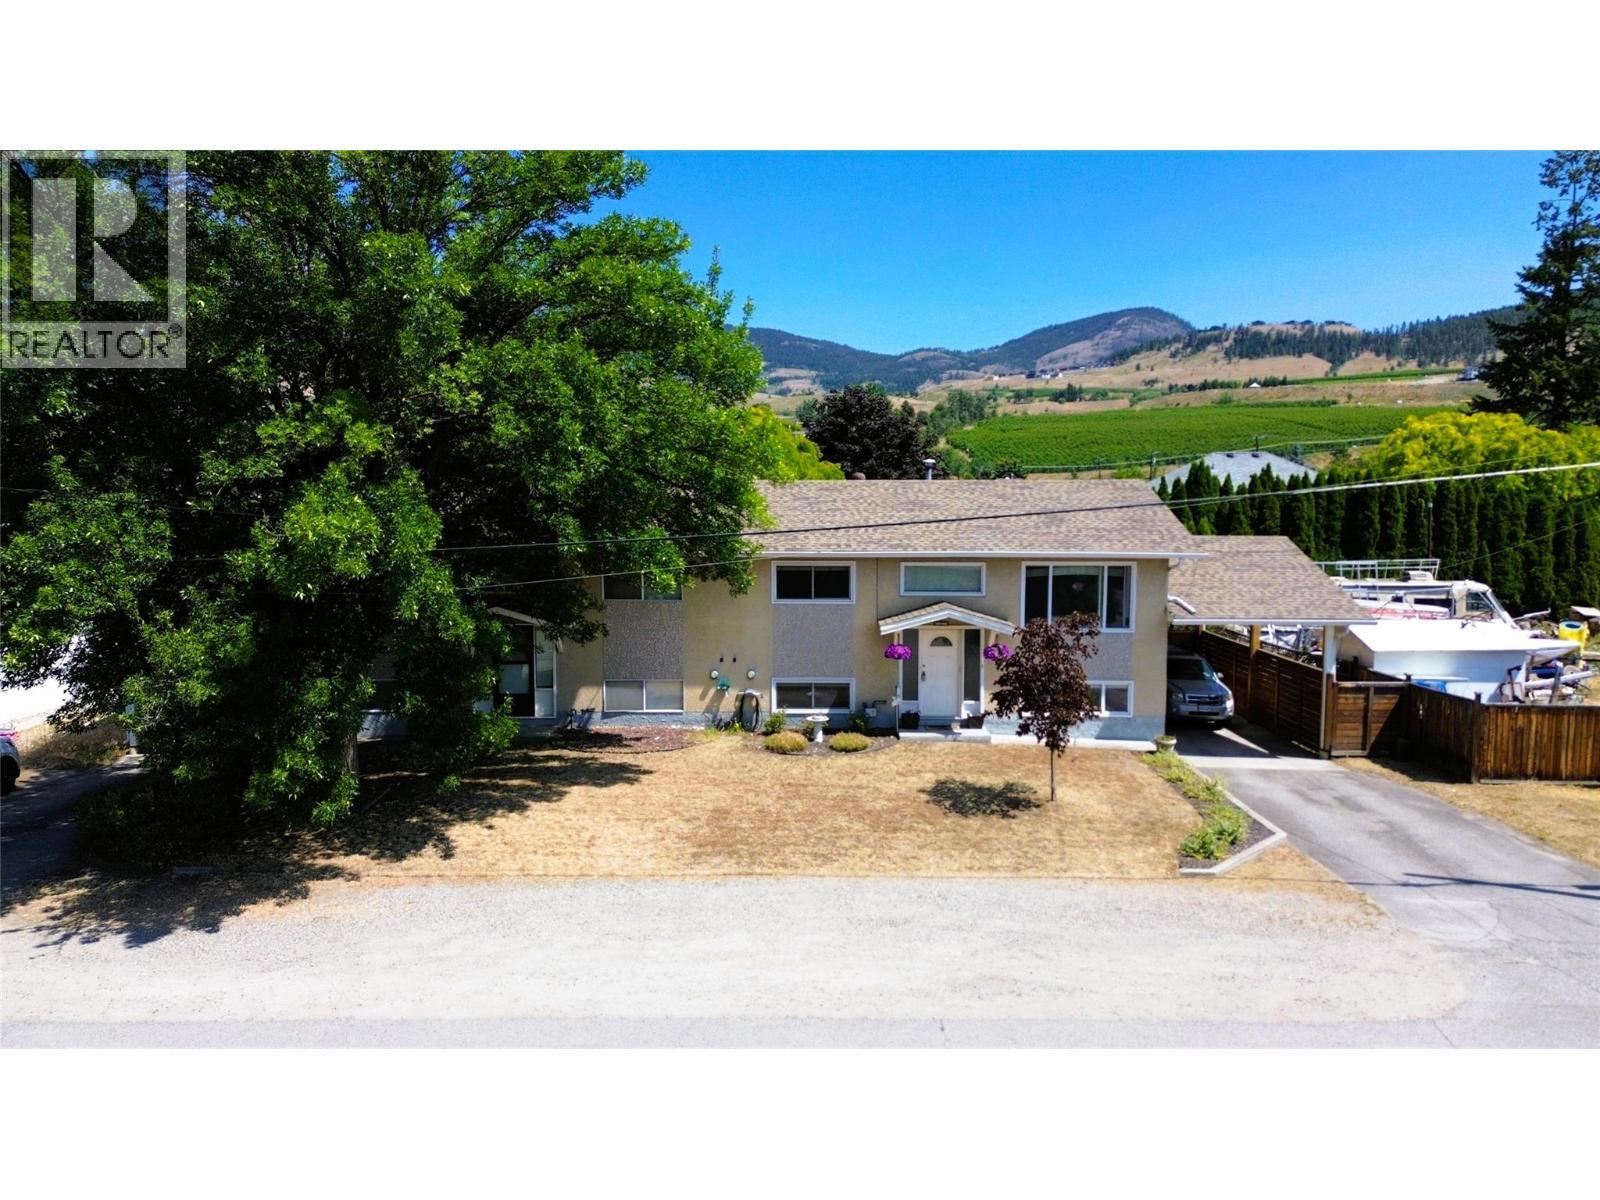
145 Gibbs Road East
Offered at: $639,000
MLS®: 10394291
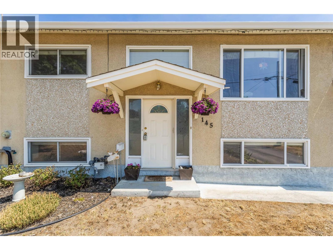
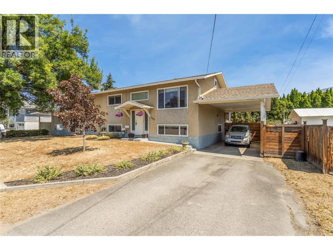
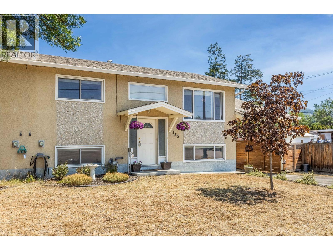
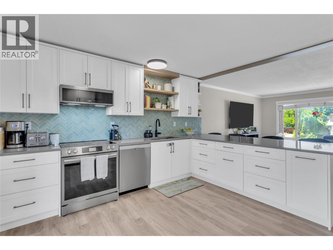
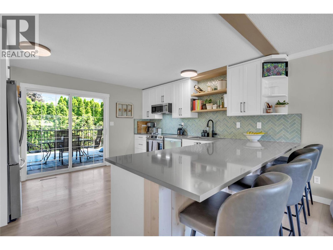
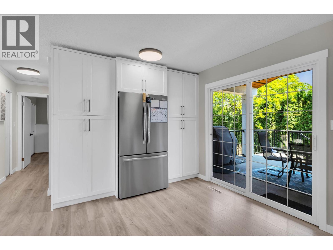
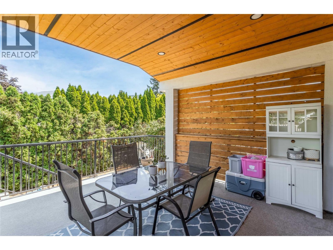
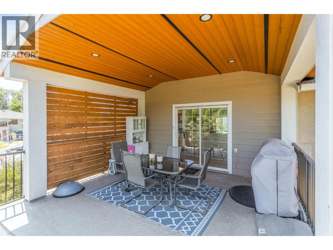
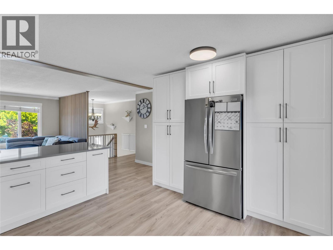
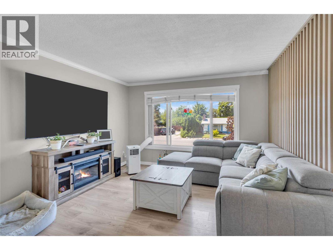
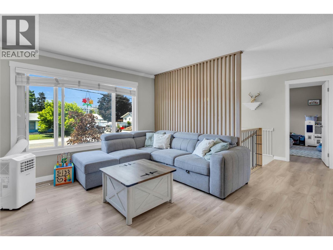
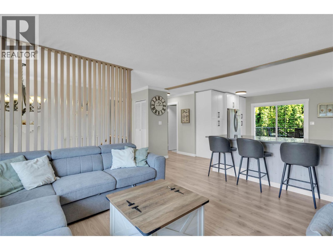
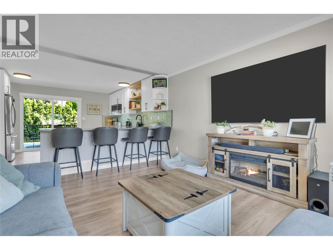
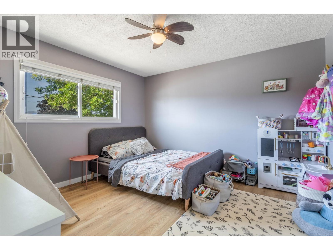
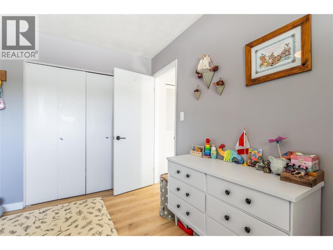
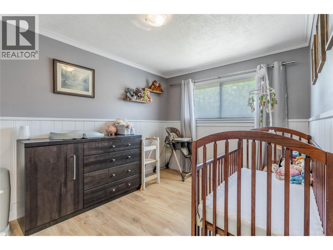
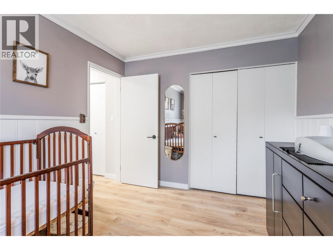
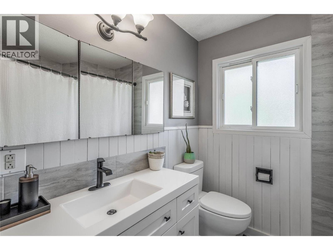
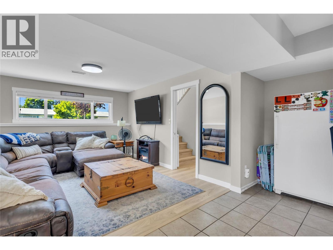
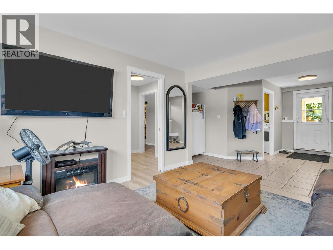
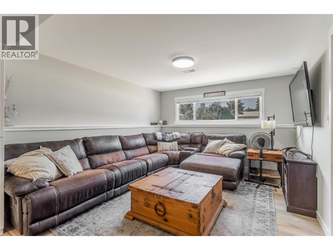
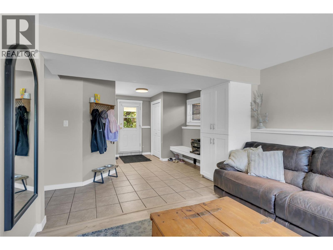
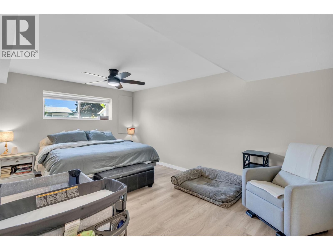
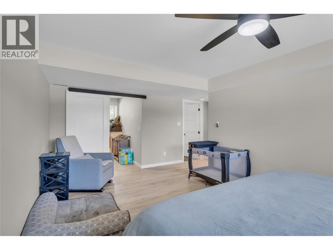
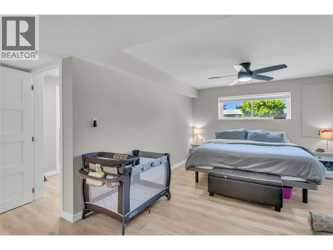
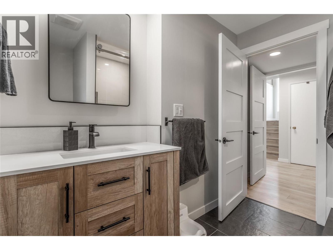
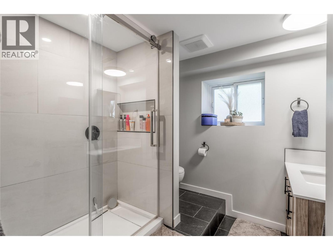
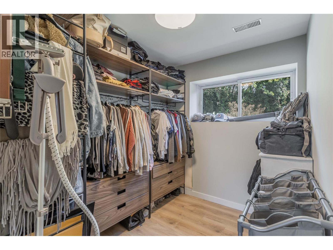
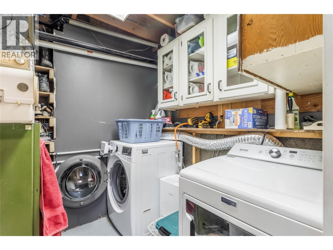
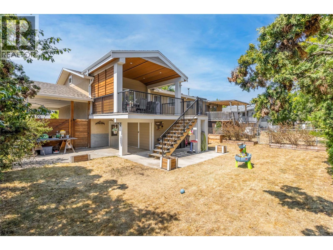
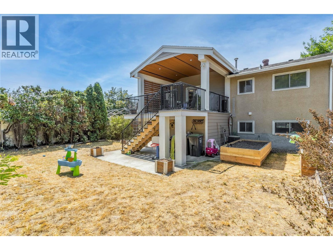
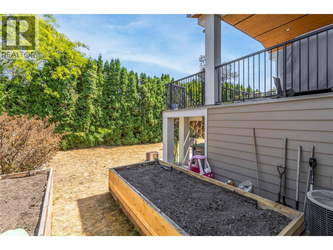
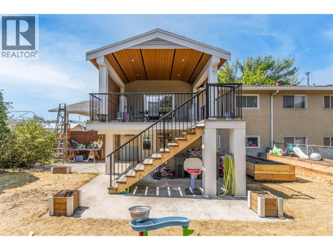
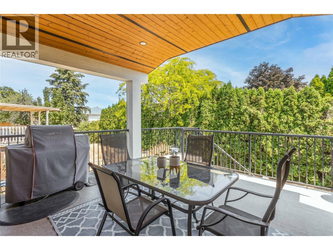
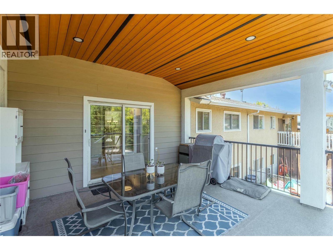
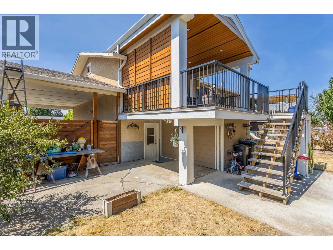
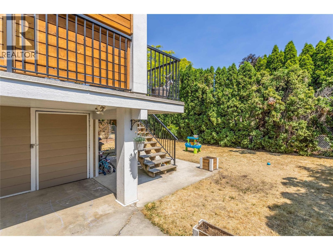
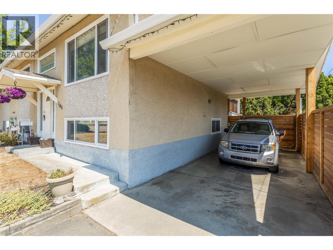
This beautifully updated half duplex offers a rare opportunity to purchase a home that has never before been available on the open market. A true townhouse alternative without the strata fees or restrictions. This opportunity offers the freedom of homeownership with 1736 sq ft of living space, a private covered deck, fully fenced yard, and numerous updates. Ideal for first time home buyers looking to get into the market at an affordable price without needing to do renovations. On the main floor, you'll walk into a beautifully updated, bright and airy space with white oak railings, 2 spacious bedrooms, & an updated main bathroom. The kitchen was renovated in 2024 and features a quartz peninsula with seating area, ample storage, undermount sink, ss appliances & sliding glass doors leading out the the large covered deck. On the lower level, you'll find a second living room along with the primary bedroom, walk-in closet, newly updated bathroom, and laundry. There is a walk-out entry leading to the backyard, storage, and stairs leading up to the deck. You can cross these 2 'big ticket' items off the list as there is a Navien system(hot water on demand), & the roof was done in 2017. Conveniently located close to schools, parks, recreation, shopping, transit, & everyday amenities. An affordable entry into homeownership with the freedom and flexibility that only a property like this can offer. Reach out today to book your own private showing! (id:6769)
Quick Stats
Key Home Data
2
BATH(S)
3
BED(S)
1736
SQFT
YES
SHOWING AVAILABLE
Property Type:
Single Family Home Ownership:
Freehold
Payment Calculator
Calculate your monthly mortgage payment.
Mortgage Amount
$
Amortization
years
Payment Freq.
Interest Rate
%
Calculating...
All About the Details
See specific details below.
Neighbourhood Statistics
Get to know your neighbourhood.
Similar Properties
Other properties you might like.


 2
2 2
2

Request a Showing
Have questions about this property?


window.onload = function() {
let myiFrame = document.getElementById("widgetCta");
let doc = myiFrame.contentDocument;
doc.body.innerHTML = doc.body.innerHTML + '';
}