
1118 Pearcy Court
Offered at: $2,299,000
MLS®: 10381233
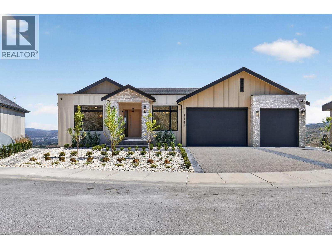
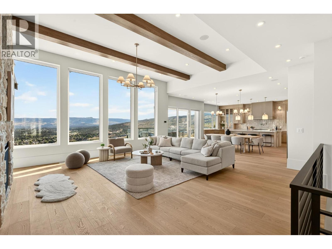
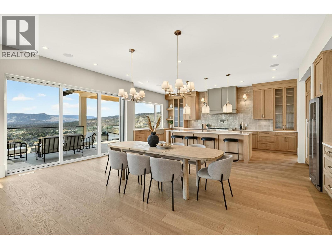
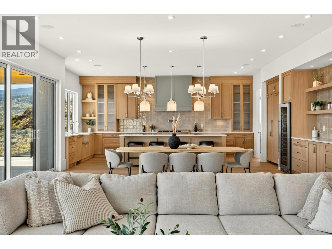
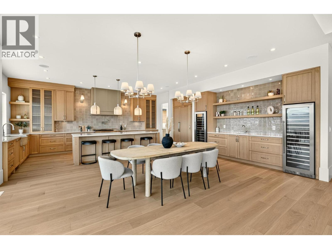
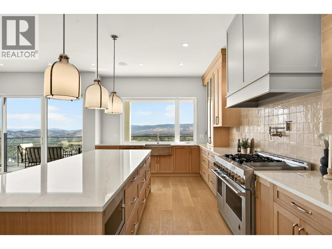
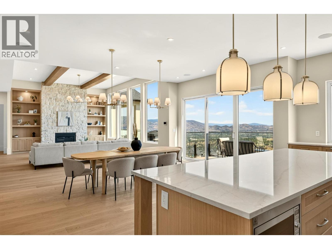
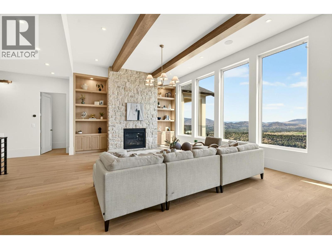
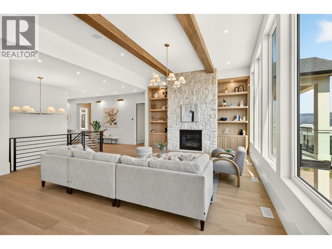
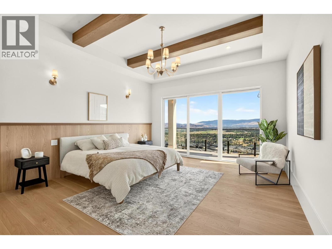
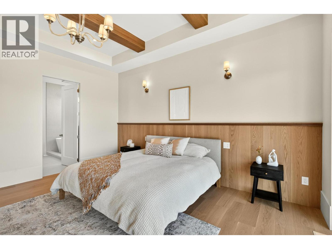
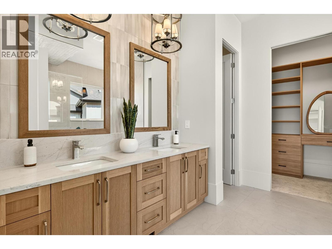
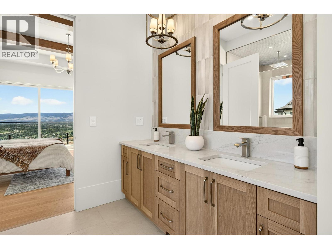
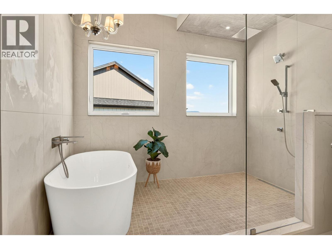
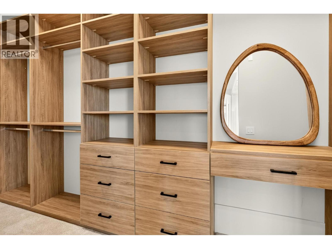
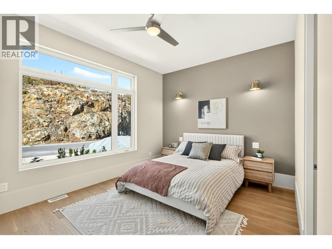
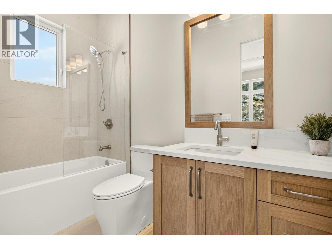
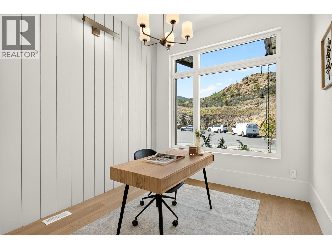
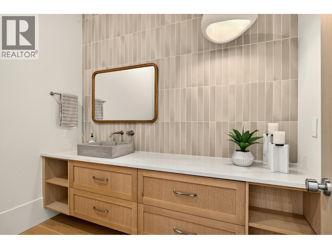
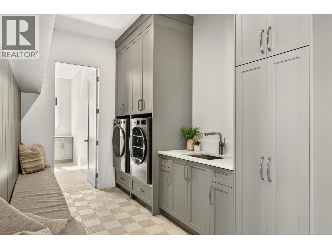
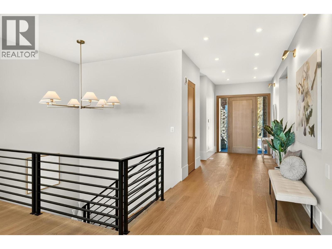
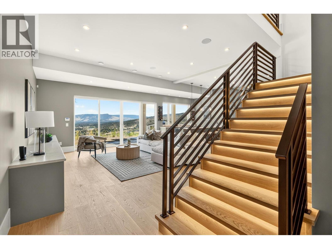
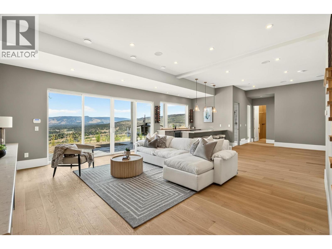
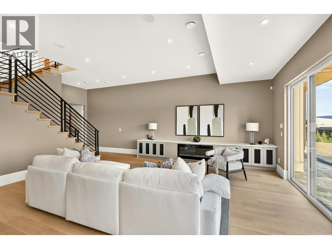
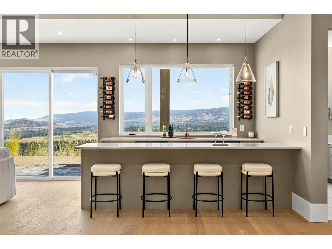
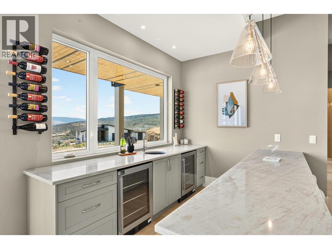
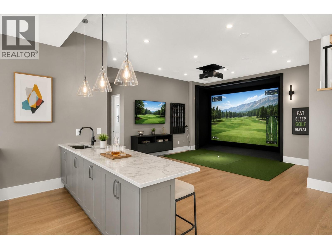
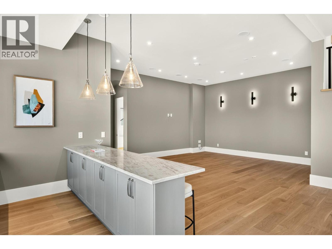
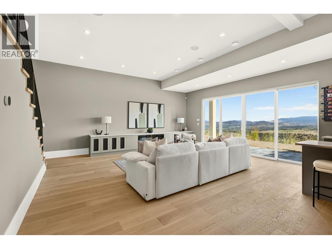
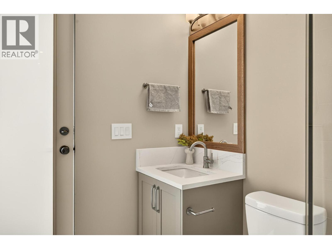
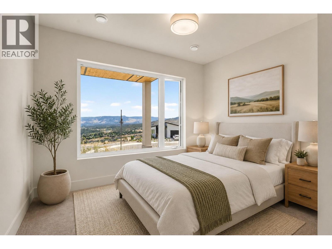
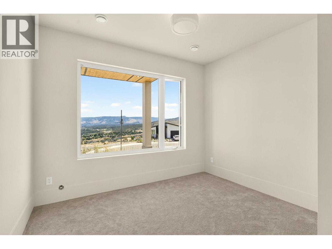
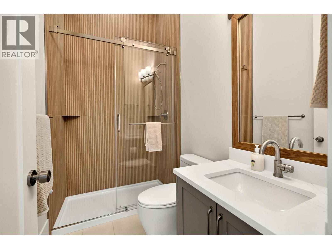
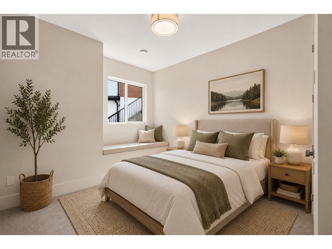
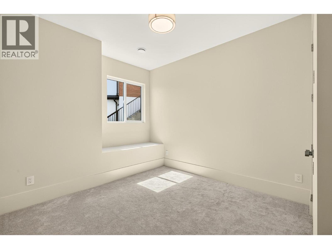
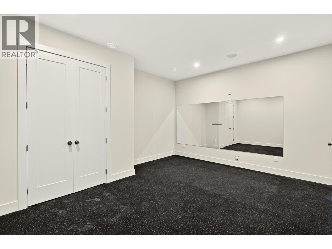
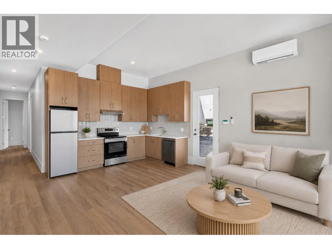
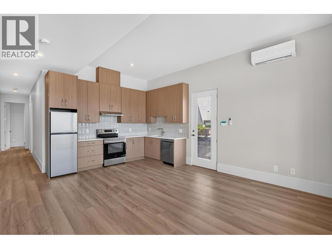
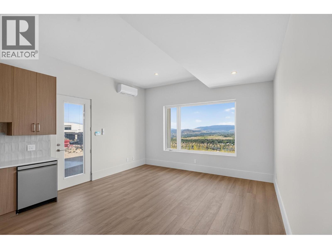
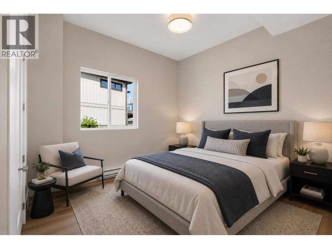
Set against sweeping lake, valley and mountain views, this newly built walkout rancher by Lakehead Custom Homes offers over 5,300 sq ft of design forward luxury with 6 bedrooms, 6 bathrooms, a dedicated office and a 2 bedroom legal suite. Premium finishes include wide plank AB grade hardwood, Italian and Spanish tile, Native Trails sinks, heated ensuite floors, brushed nickel fixtures and extensive custom millwork. The main living area impresses with 12 foot ceilings, exposed wood beams, a full height stone fireplace and walls of glass opening to covered view decks with wood soffits and glass railings. The chef’s kitchen features custom cabinetry, an oversized island, JennAir appliances, a gas range with pot filler, dual wine fridges and an adjoining prep pantry. The primary suite enjoys a private view deck, spa inspired ensuite and custom walk in closet, while the second main floor bedroom has its own ensuite. Downstairs, 11 foot ceilings frame a bright walkout lounge with wet bar, 2 additional bedrooms, a full bathroom, pool bathroom, dedicated gym and a large flex space designed for a golf simulator, theatre or games room. Control4 lighting, in ceiling speakers and sequential stair lighting add smart home sophistication. Outside, enjoy multiple covered patios and room for an approximately 16 by 28 foot pool. The oversized 30 by 21 foot triple garage includes an extra tall 24 foot third bay for a boat, RV or larger vehicle, plus EV ready wiring, all on a quiet cul de sac. (id:6769)
Quick Stats
Key Home Data
6
BATH(S)
6
BED(S)
5329
SQFT
YES
SHOWING AVAILABLE
Property Type:
Single Family Home Ownership:
Freehold
Payment Calculator
Calculate your monthly mortgage payment.
Mortgage Amount
$
Amortization
years
Payment Freq.
Interest Rate
%
Calculating...
All About the Details
See specific details below.
Neighbourhood Statistics
Get to know your neighbourhood.
Similar Properties
Other properties you might like.

 0
0 1
1
Request a Showing
Have questions about this property?


window.onload = function() {
let myiFrame = document.getElementById("widgetCta");
let doc = myiFrame.contentDocument;
doc.body.innerHTML = doc.body.innerHTML + '';
}