
1443 Vineyard Drive
Offered at: $2,799,900
MLS®: 10394738
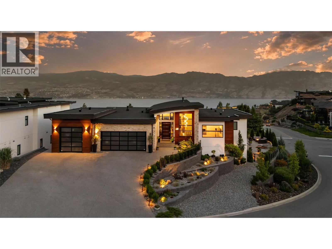
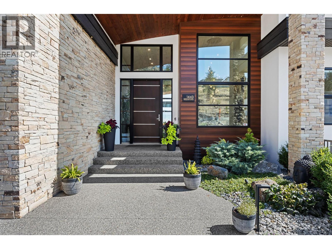
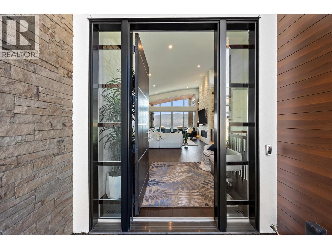
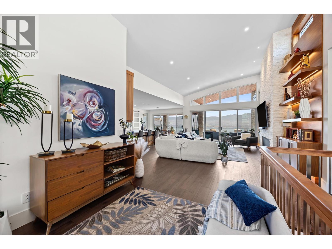
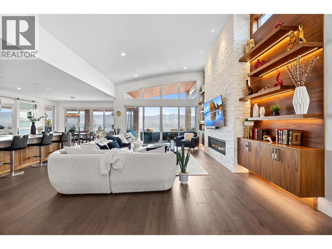
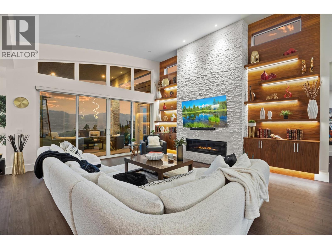
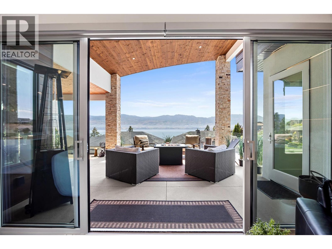
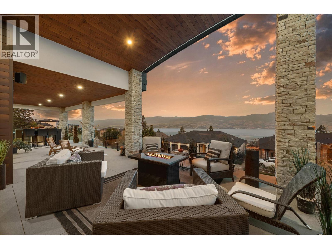
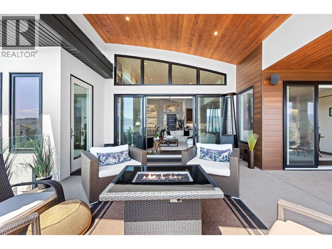
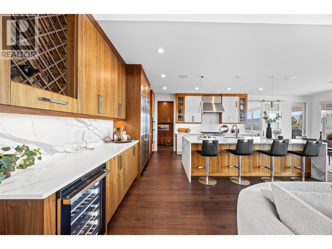
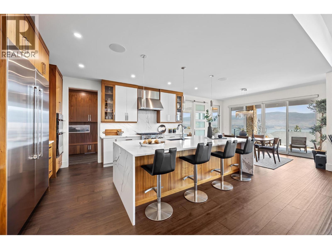
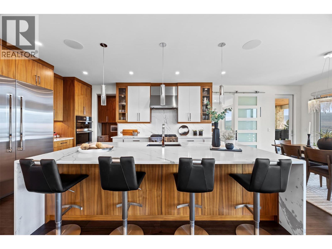
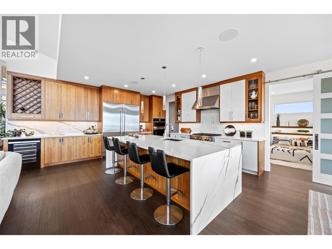
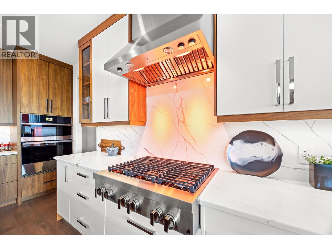
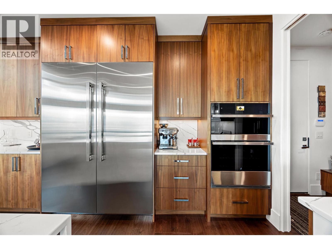
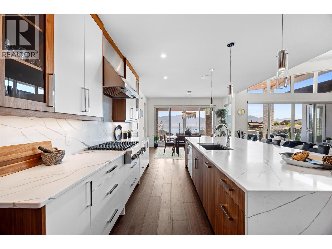
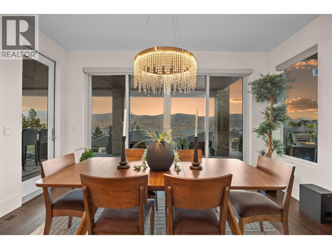
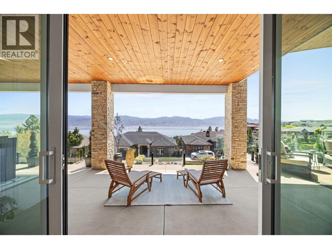
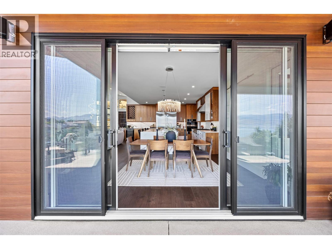
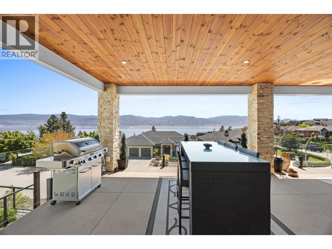
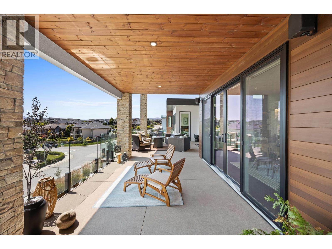
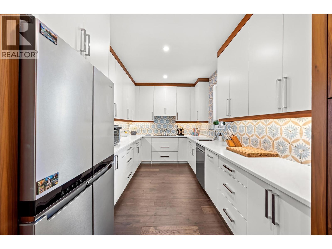
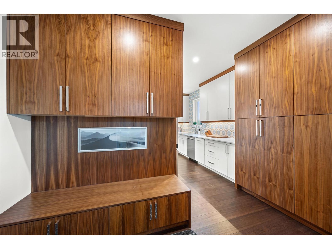
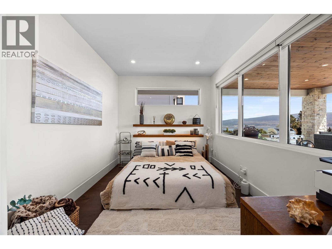
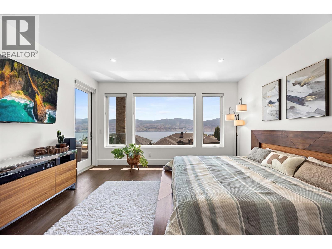
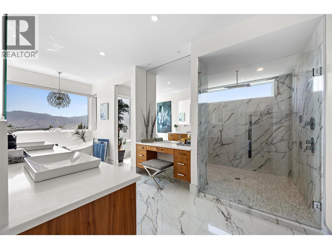
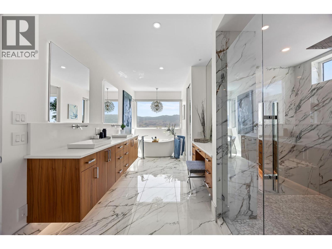
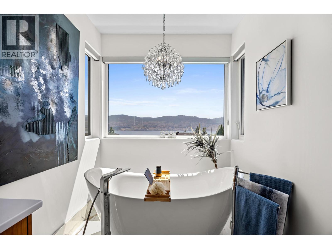
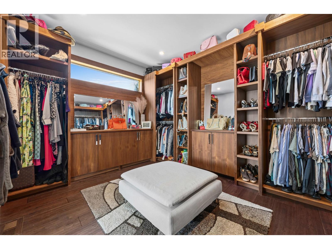
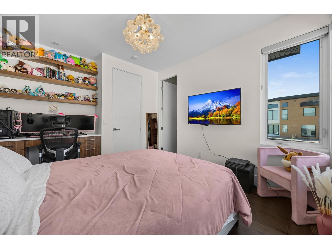
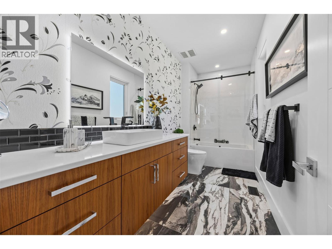
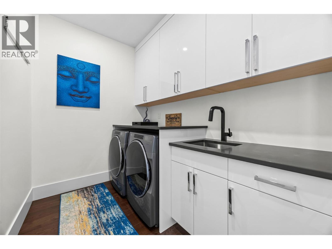
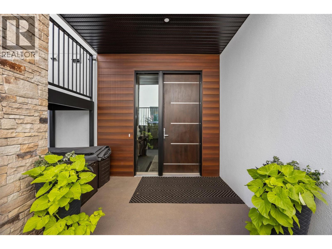
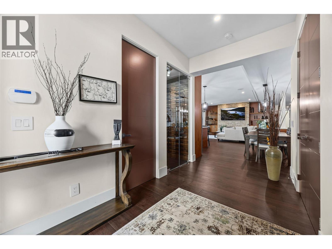
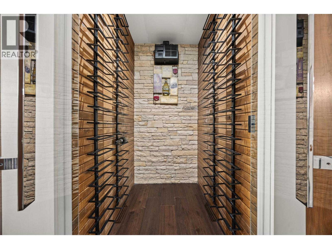
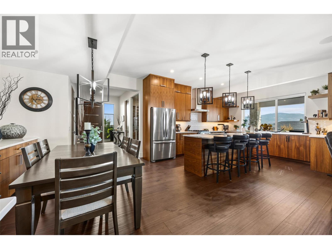
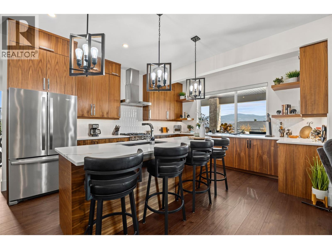
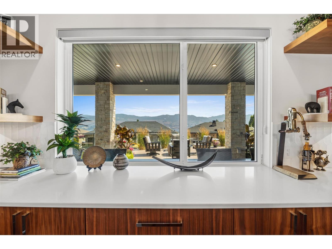
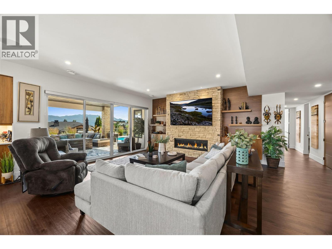
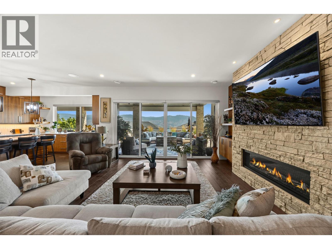
Experience uncompromising luxury in this exceptional custom-built residence on a premium corner lot with breathtaking lake and mountain views. Every detail has been thoughtfully curated, from the stunning glass-railed staircase, hickory hardwood floors, 8' solid-core doors, and rich walnut cabinetry to the chef-inspired kitchen featuring a premium JennAir Noir 60"" fridge/freezer, built-in oven/microwave, JennAir commercial-style gas cooktop, wine fridge, quartz countertops, reverse osmosis system, touchless Delta faucet, and fully appointed butler's pantry. The luxurious primary retreat offers heated tile floors, LED heated mirrors, spa-inspired ensuite, power blinds, and a custom walnut walk-in closet. Additional features include heated bathroom floors, designer black and chrome fixtures, retractable hose central vacuum, alarm and camera security, and built-in speakers throughout. The fully finished lower level offers a luxury suite with the same exceptional craftsmanship and high-end finishes as the main floor ( Feels like 2 homes in one). The resort-style backyard is designed for entertaining with a 14' x 35' pool with electric cover, hot tub, putting green, architectural lighting, irrigation, granite pass-through, natural quartz fireplace, and natural gas connections. The heated, secure triple-car garage includes hot/cold water, EV charging rough-in, plus RV and boat parking. A rare offering where luxury knows no compromise. (id:6769)
Quick Stats
Key Home Data
5
BATH(S)
6
BED(S)
4773
SQFT
YES
SHOWING AVAILABLE
Property Type:
Single Family Home Ownership:
Freehold
Payment Calculator
Calculate your monthly mortgage payment.
Mortgage Amount
$
Amortization
years
Payment Freq.
Interest Rate
%
Calculating...
All About the Details
See specific details below.
Neighbourhood Statistics
Get to know your neighbourhood.
Similar Properties
Other properties you might like.


 2
2 2
2

Request a Showing
Have questions about this property?


window.onload = function() {
let myiFrame = document.getElementById("widgetCta");
let doc = myiFrame.contentDocument;
doc.body.innerHTML = doc.body.innerHTML + '';
}