
3907 Gallaghers Circle
Offered at: $1,339,000
MLS®: 10394759
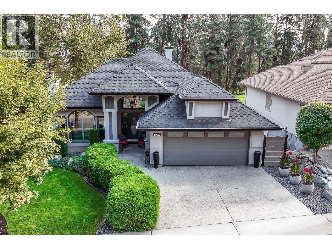
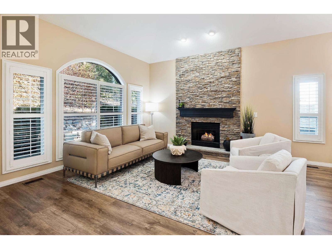
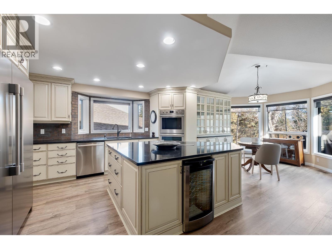
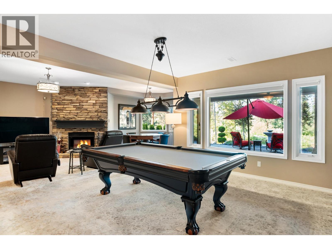
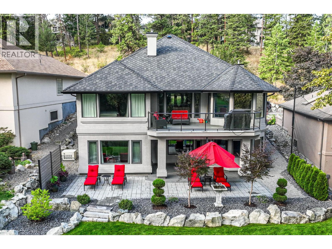
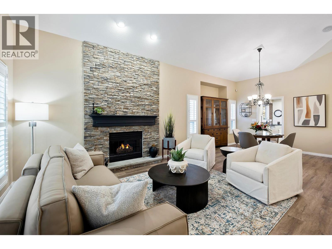
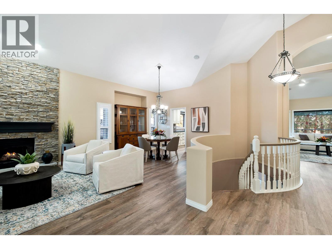
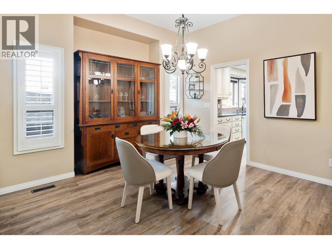
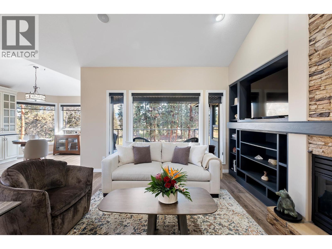
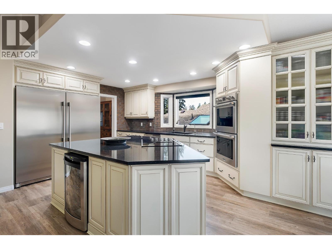
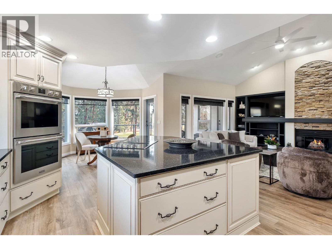
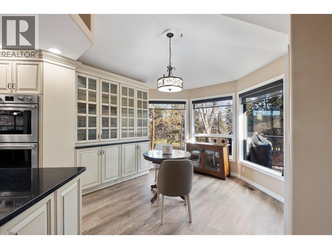
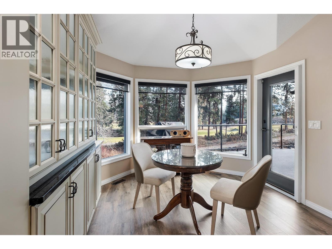
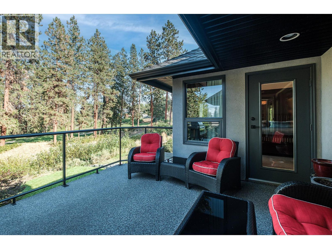
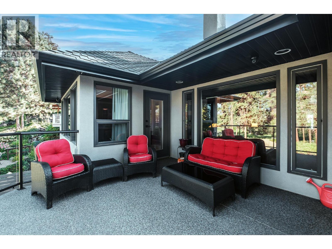
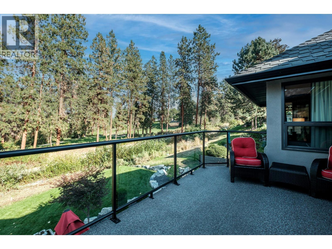
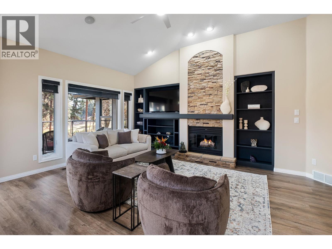
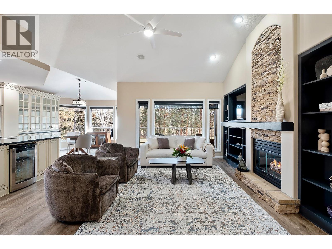
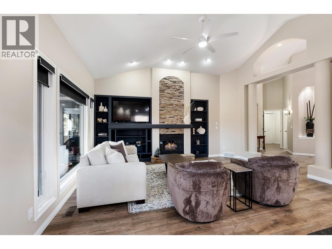
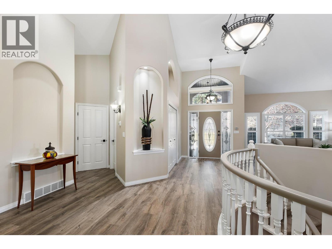
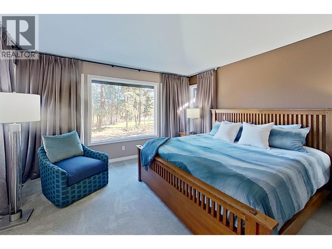
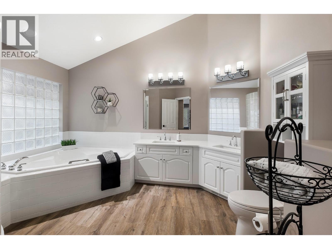
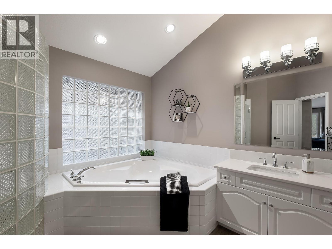
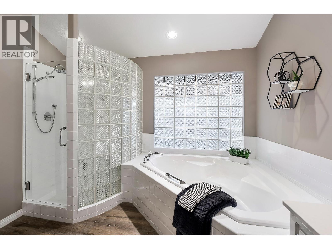
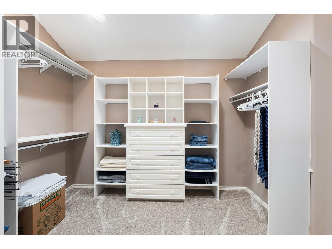
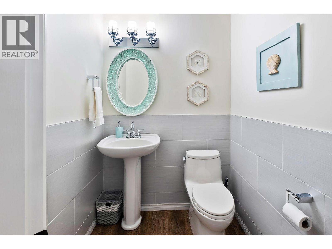
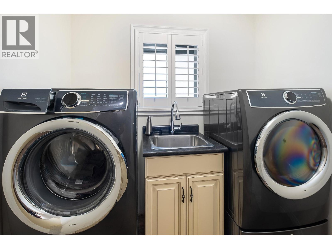
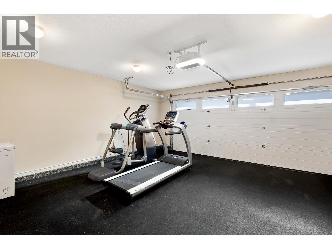
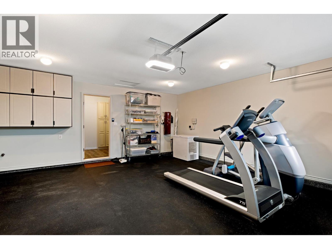
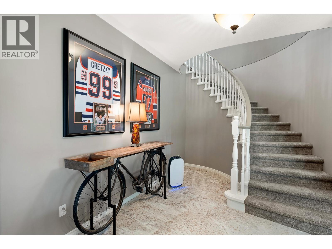
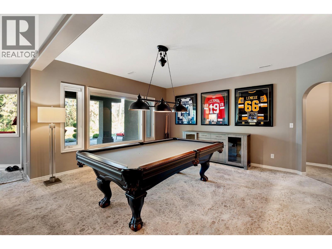
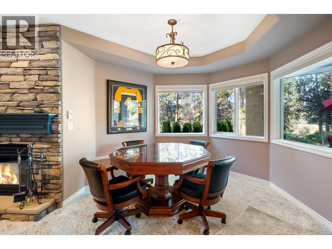
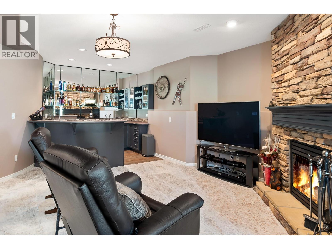
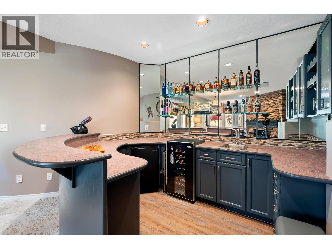
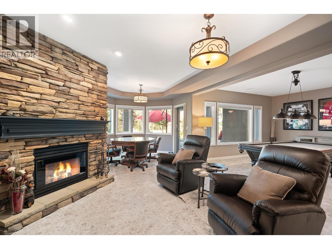
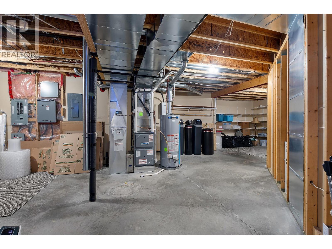
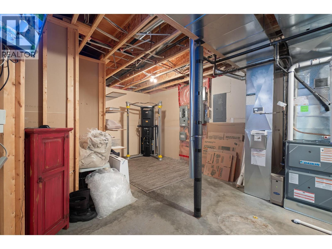
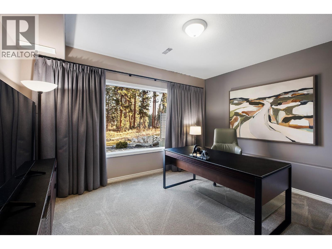
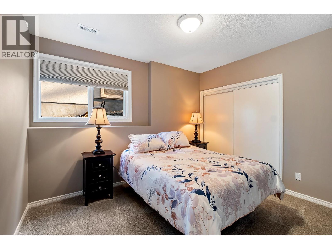
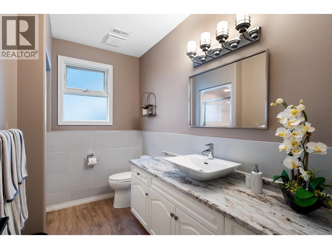
Elegant, warm, and thoughtfully designed, this extensively renovated Gallaghers home sits on the 2nd hole, offering a family home as elevated as its views. Every detail has been professionally and meticulously updated to create a home that is both inviting and move-in ready. With 3 bedrooms, including primary bedroom on the main floor, 3 bathrooms, and 3 fireplaces, the layout is ideal for both everyday living and entertaining. Enjoy mornings on the expansive upper deck off the kitchen and family room, or host friends on the stunning walk-out stone patio with tranquil fountain. The kitchen shines with large granite counters, abundant storage, 2024 appliances, Frigidaire side by side fridge & freezer, black cooktop, and double ovens. The spacious primary suite features deck access, ensuite with a new quartz vanity, and frameless shower. The lower level showcases two bedrooms, full bath, added bonus of 600 sq. ft. unfinished space, a cozy family room with fireplace, bar area and includes the Brunswick Greenwood pool table for game nights. The heated garage features new epoxy flooring topped with half-inch rubber wall-to-wall for comfort and durability. Level driveway for extra vehicles. Some of the many updates include a 50-year roof warranty, new HVAC, all new plumbing, hot water tank, irrigation, and landscaping. Nothing to do but move in and enjoy the lifestyle—steps from golf, walking trails, and a vibrant community. (id:6769)
Quick Stats
Key Home Data
3
BATH(S)
3
BED(S)
2970
SQFT
YES
SHOWING AVAILABLE
Property Type:
Single Family Home Ownership:
Bare Land Condo/Strata
Payment Calculator
Calculate your monthly mortgage payment.
Mortgage Amount
$
Amortization
years
Payment Freq.
Interest Rate
%
Calculating...
All About the Details
See specific details below.
Neighbourhood Statistics
Get to know your neighbourhood.
Similar Properties
Other properties you might like.


 2
2 2
2

Request a Showing
Have questions about this property?


window.onload = function() {
let myiFrame = document.getElementById("widgetCta");
let doc = myiFrame.contentDocument;
doc.body.innerHTML = doc.body.innerHTML + '';
}