





15 Farchant Way
Offered at: $1,178,000
MLS®: 10394475
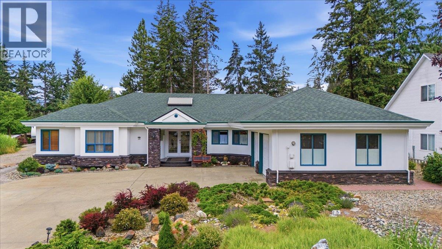
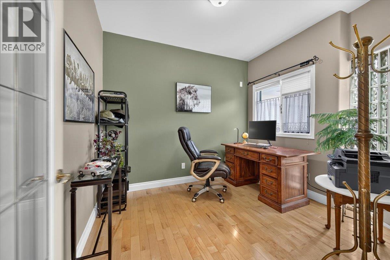
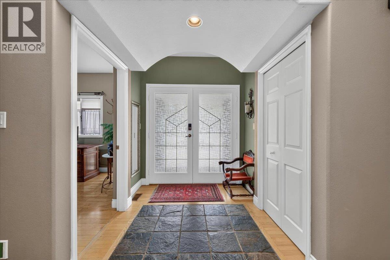
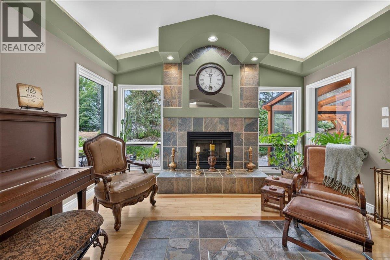
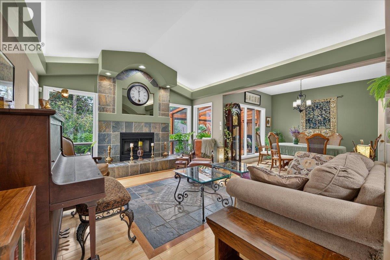
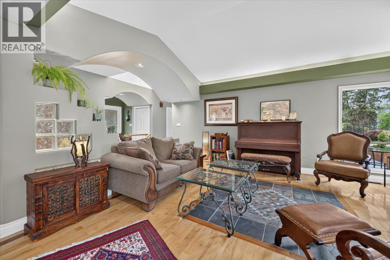
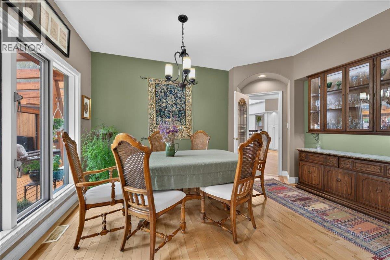
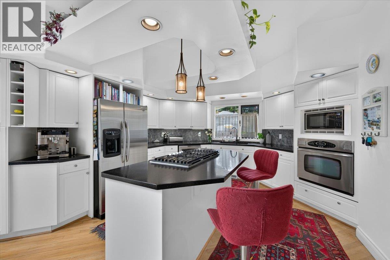
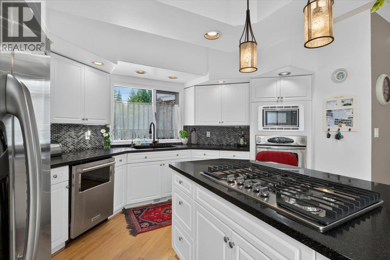
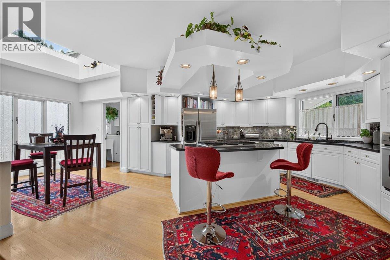
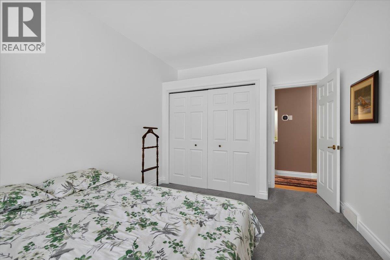
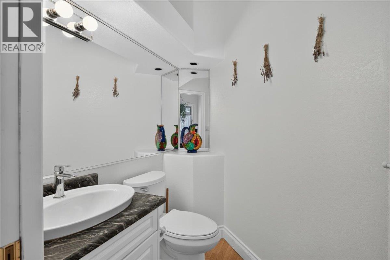
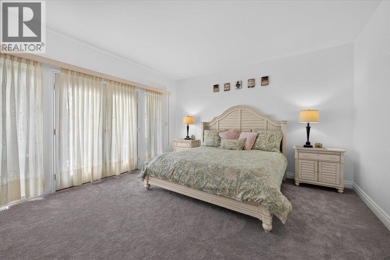
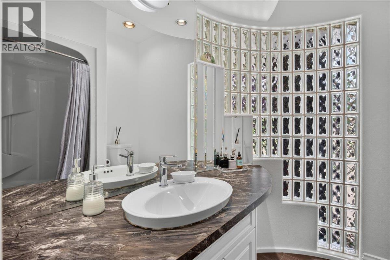
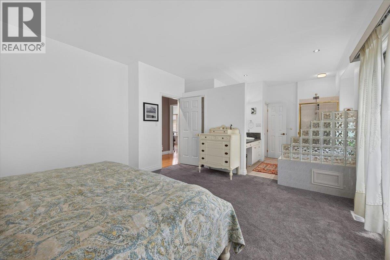
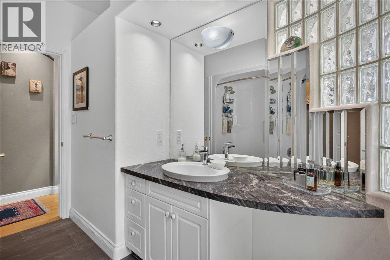
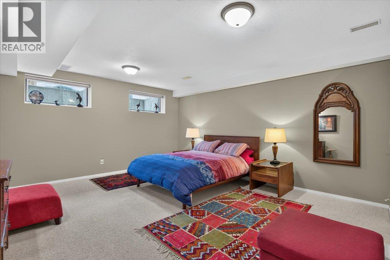
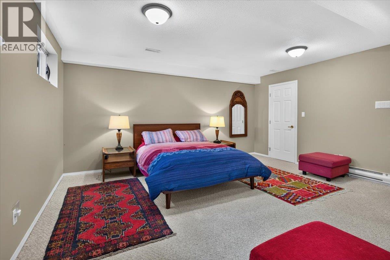
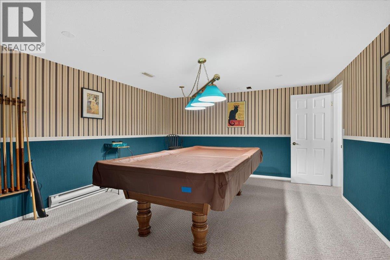
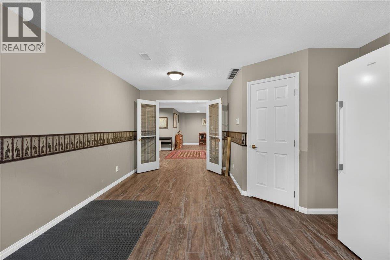
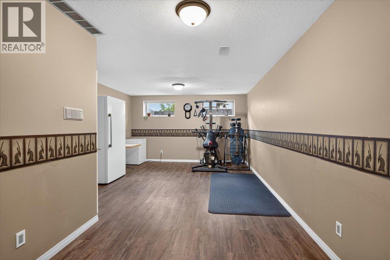
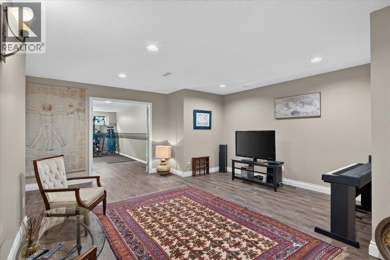
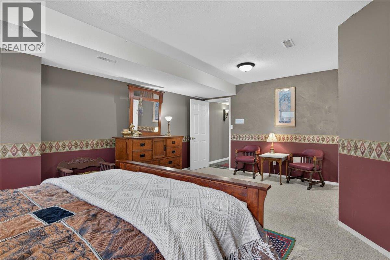
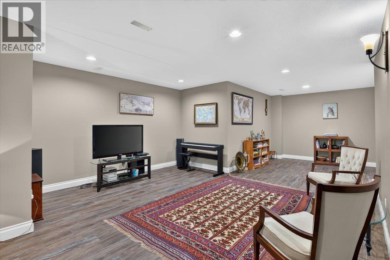
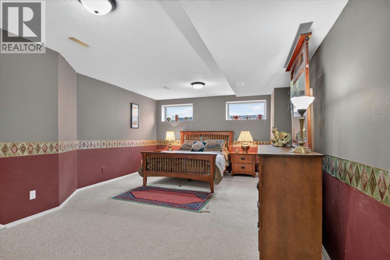
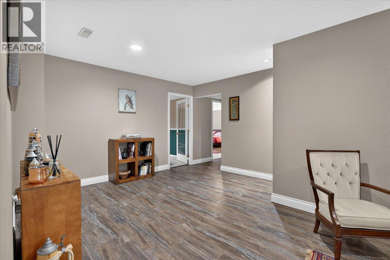
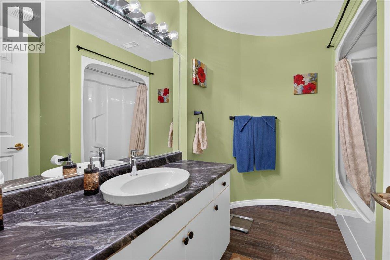
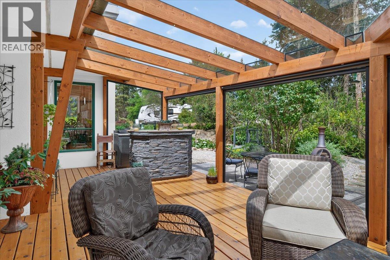
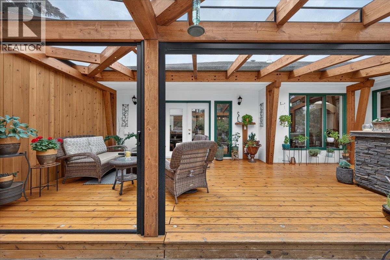
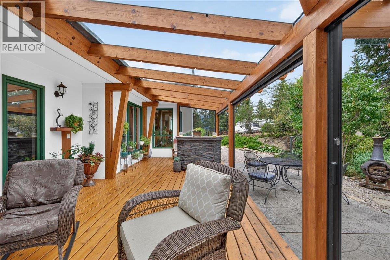
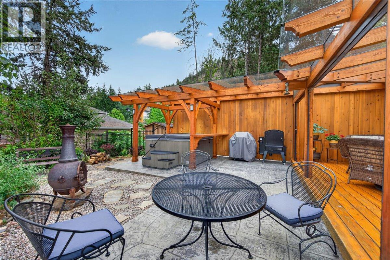
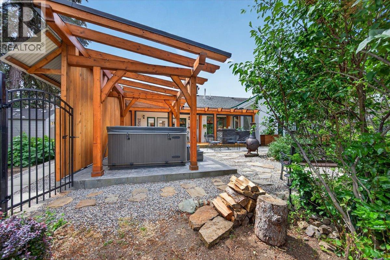
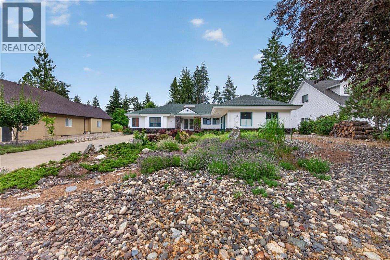
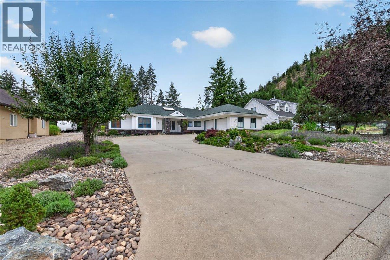
Welcome to this grand family home available in Canadian Lakeview Estates. Situated on a 0.30-acre lot, this exceptional level entry residence features 6 bedrooms and 4 bathrooms. The interior includes a gourmet kitchen with ample cabinetry, and a large island with a gas cooktop. The main floor offers three spacious bedrooms, including a primary suite with an open ensuite, as well as a den and a beautiful living room with a dining area. Both the living room and the adjacent TV room feature gas fireplaces. The basement includes three bedrooms, a bathroom and a games room large enough to house your pool table or bring your ideas. The outdoor living space is designed for entertaining, deck doors lead from the TV room to a private covered deck featuring a hot tub, two gas hookups, and a bar area. The backyard offers a peaceful retreat with a pond, a fenced garden space, and a tool shed. The low maintenance yard includes front and back irrigation and select fruit trees. Additionally, the property features a double attached garage and available RV parking. The roof shingles, hot water tank are estimated to be 10 years. All plumbing replaced in 2025. Canadian Lakeview Estates gives owners access to the common beach and dock area, which includes washrooms, a boat launch, boat buoys and swimming area. This is a great benefit for anyone looking to enjoy the Okanagan lifestyle to its fullest. (id:6769)
Quick Stats
Key Home Data
4
BATH(S)
6
BED(S)
4238
SQFT
YES
SHOWING AVAILABLE
Property Type:
Single Family Home Ownership:
Freehold
Payment Calculator
Calculate your monthly mortgage payment.
Mortgage Amount
$
Amortization
years
Payment Freq.
Interest Rate
%
Calculating...
All About the Details
See specific details below.
Neighbourhood Statistics
Get to know your neighbourhood.
Similar Properties
Other properties you might like.


 2
2 2
2

Request a Showing
Have questions about this property?


window.onload = function() {
let myiFrame = document.getElementById("widgetCta");
let doc = myiFrame.contentDocument;
doc.body.innerHTML = doc.body.innerHTML + '';
}