
1981 Capistrano Drive
Offered at: $1,500,000
MLS®: 10382686
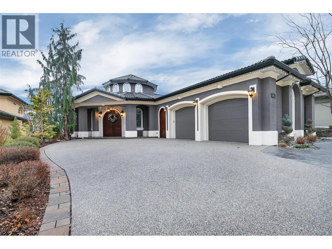
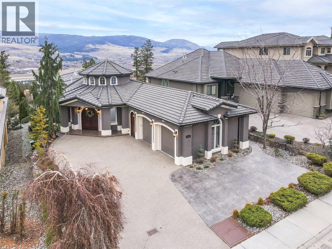
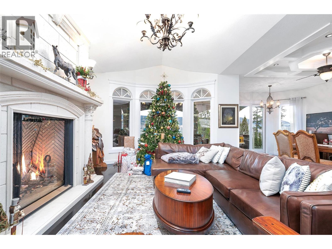
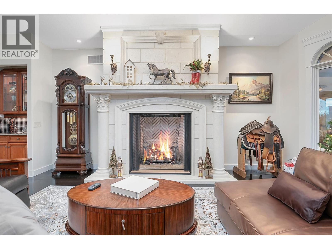
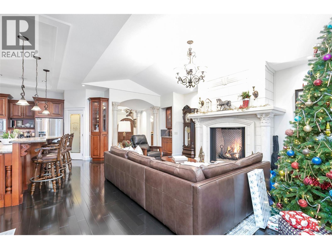
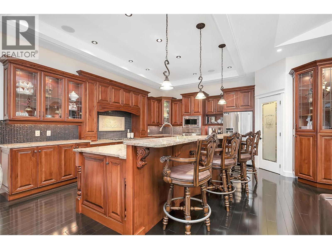
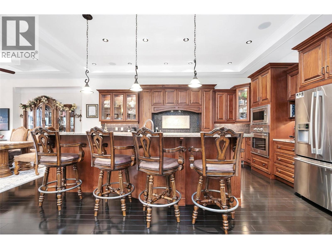
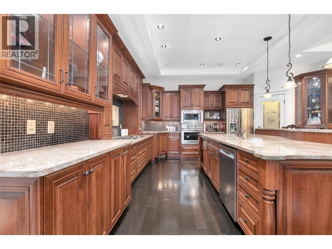
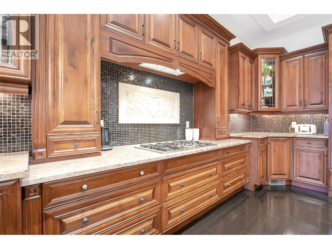
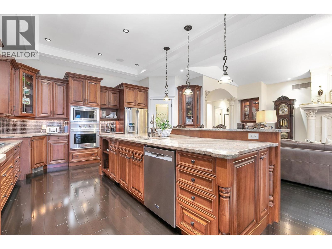
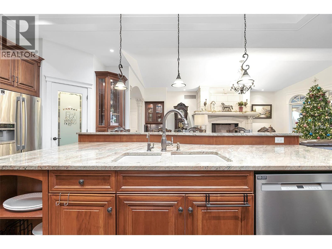
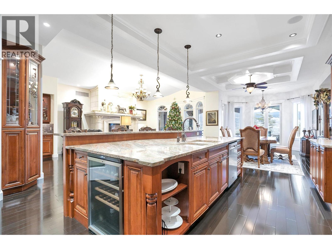
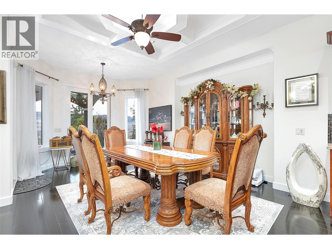
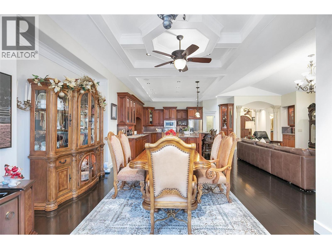
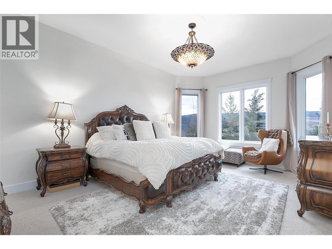
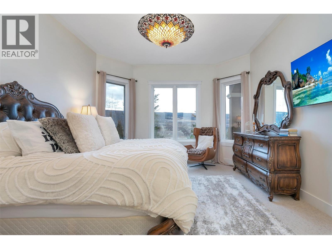
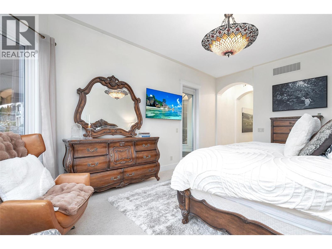
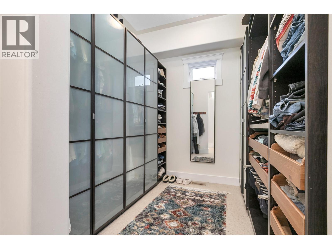
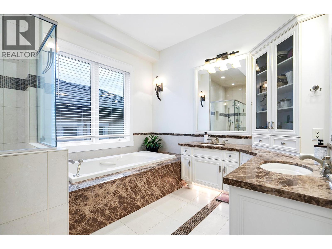
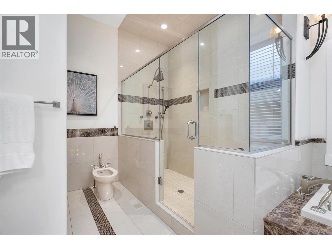
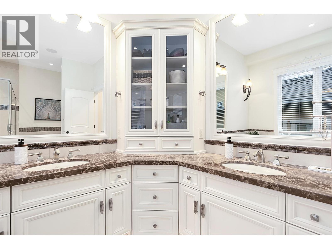
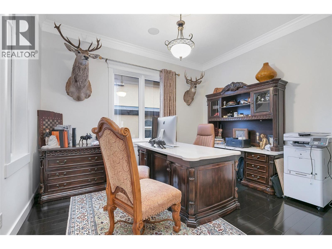
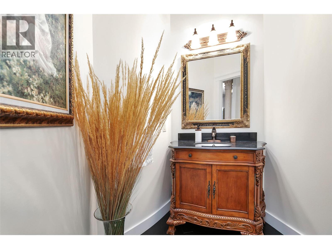
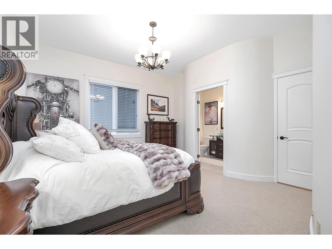
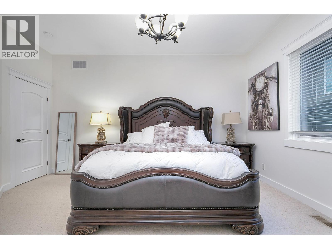
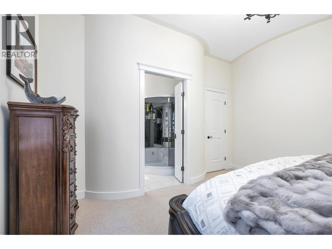
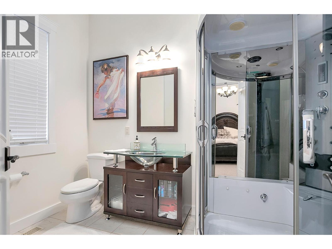
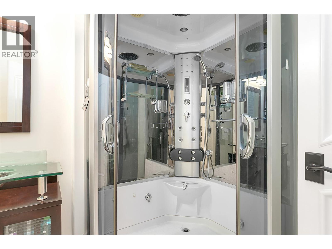
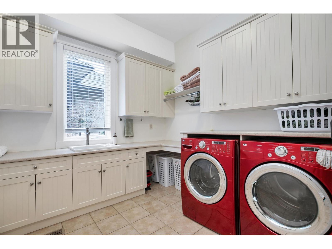
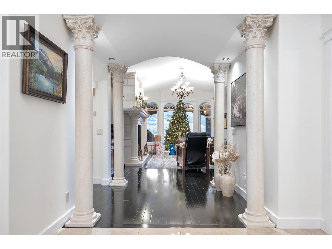
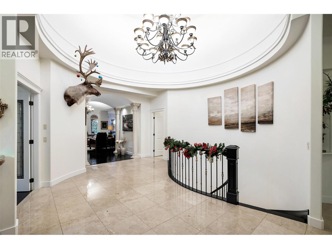
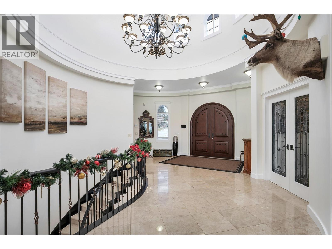
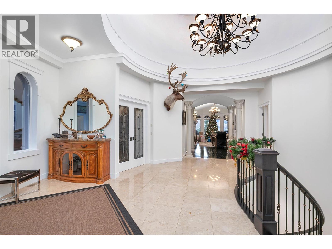
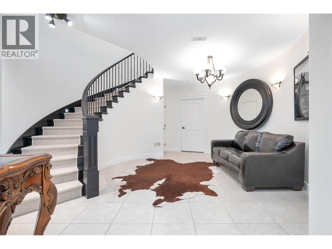
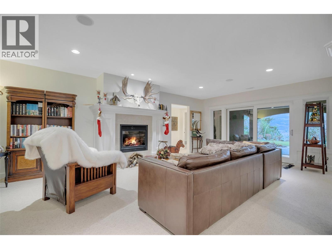
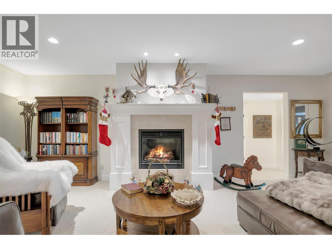
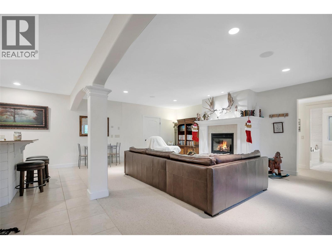
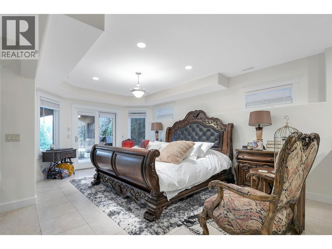
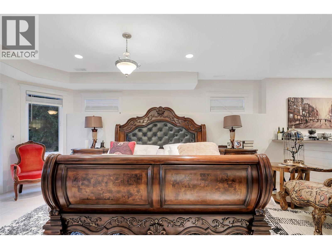
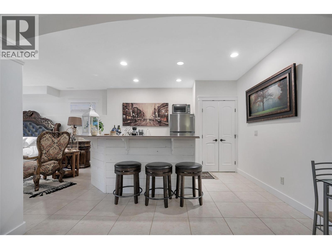
Welcome to an exceptional residence where timeless elegance meets breathtaking scenery. Enter through the grand rotunda foyer and be immediately drawn into the expansive living room, an architectural showpiece with high ceilings and walls of windows framing uninterrupted valley and mountain views. Designed for both refined entertaining and everyday luxury, the chef’s kitchen is a true centerpiece featuring an oversized island and stainless steel appliances. The adjoining dining room easily accommodates large gatherings while enjoying stunning outlooks. The primary suite is a private retreat offering walk-out access, sweeping vistas, and a spa-inspired ensuite finished in granite and tile, complete with a Jacuzzi soaker tub, bidet, and walk-in closet, creating an ideal sanctuary at day’s end. A dedicated office and a second bedroom or guest suite with a multi-jetted shower complete the upper level. A curved custom staircase leads to the finished walk-out lower level, offering a spacious recreation room, entertainment kitchen and bar, theatre room, gym space, two additional bedrooms, and a full bathroom. Outdoors, covered patios and a fountain-accented backyard provide the perfect setting for entertaining or quiet relaxation. Ideally located near golf courses like The Okanagan Golf Club, parks and trails, and everyday amenities, with convenient access to YLW, this home offers luxury, scale, and unforgettable views in a highly sought-after setting. Make it yours today! (id:6769)
Quick Stats
Key Home Data
4
BATH(S)
5
BED(S)
4408
SQFT
YES
SHOWING AVAILABLE
Property Type:
Single Family Home Ownership:
Freehold
Payment Calculator
Calculate your monthly mortgage payment.
Mortgage Amount
$
Amortization
years
Payment Freq.
Interest Rate
%
Calculating...
All About the Details
See specific details below.
Neighbourhood Statistics
Get to know your neighbourhood.
Similar Properties
Other properties you might like.


 2
2 2
2

Request a Showing
Have questions about this property?


window.onload = function() {
let myiFrame = document.getElementById("widgetCta");
let doc = myiFrame.contentDocument;
doc.body.innerHTML = doc.body.innerHTML + '';
}