





#51 12560 Westside Road
Offered at: $495,000
MLS®: 10394664
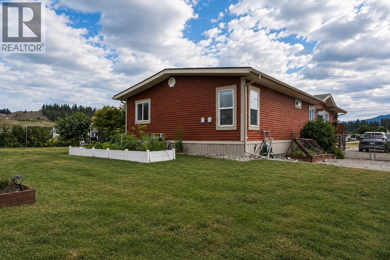
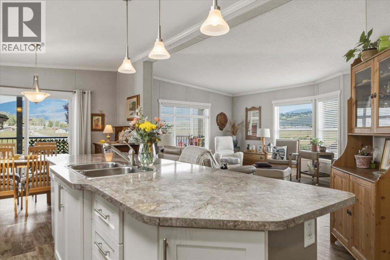
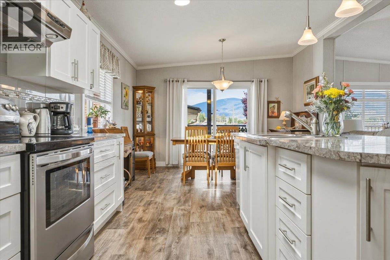
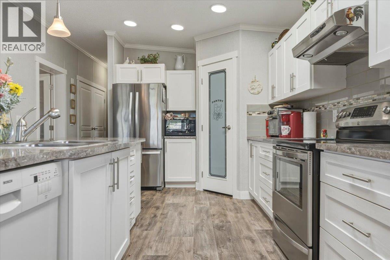
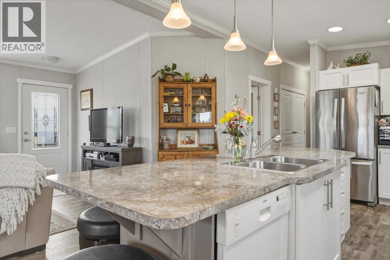
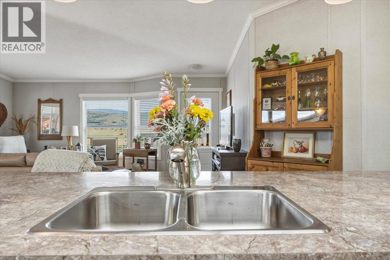
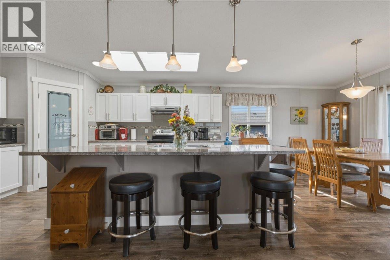
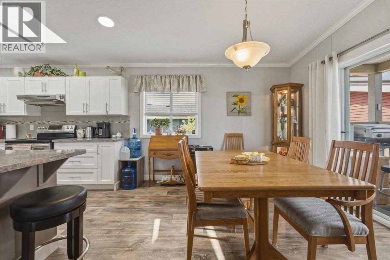
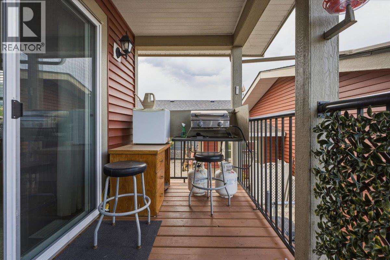
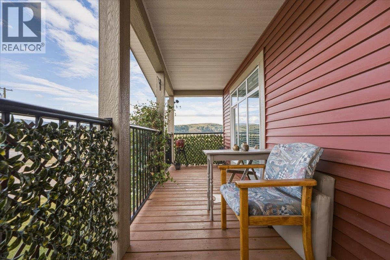
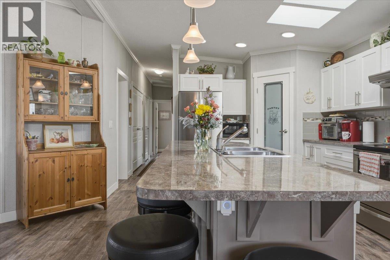
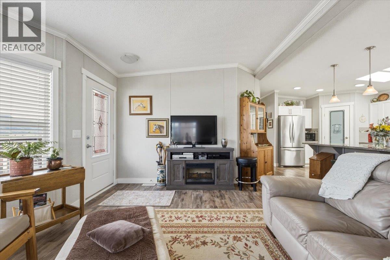
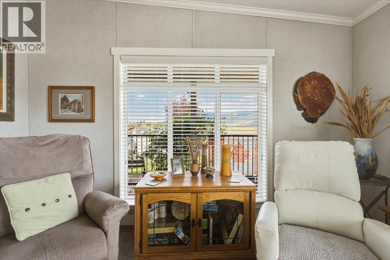
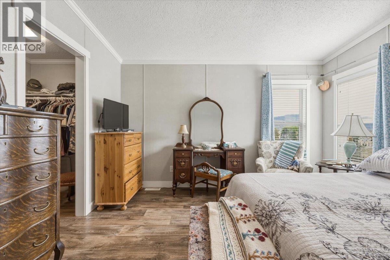
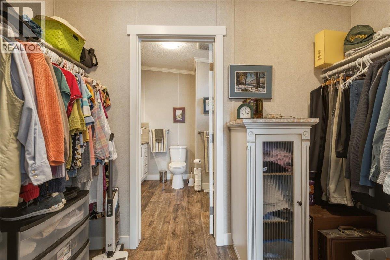
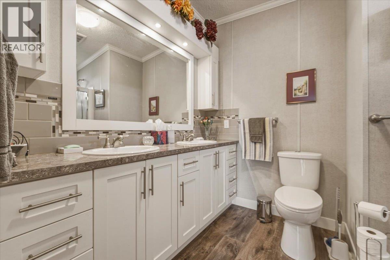
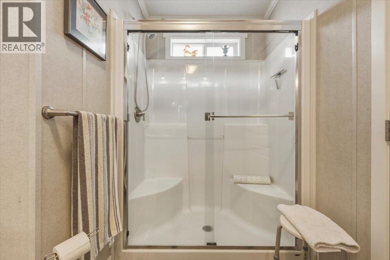
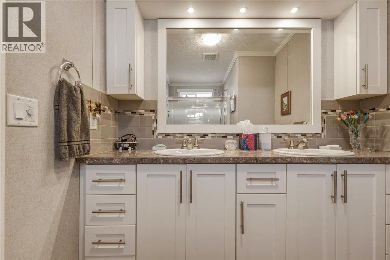
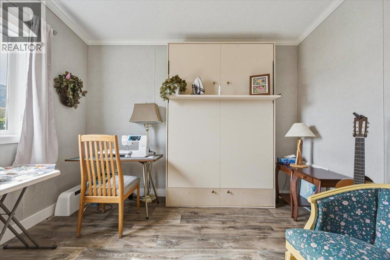
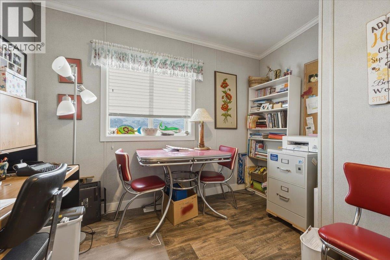
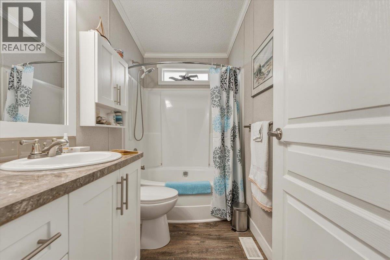
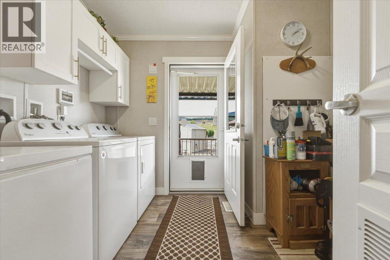
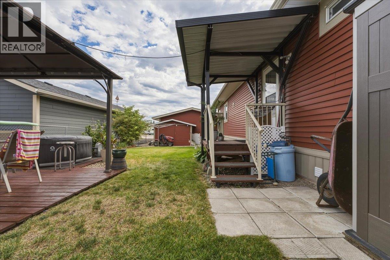
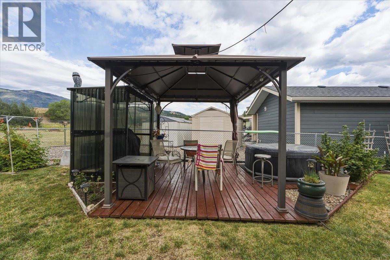
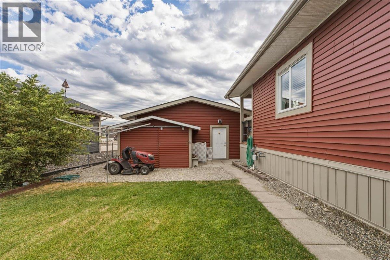
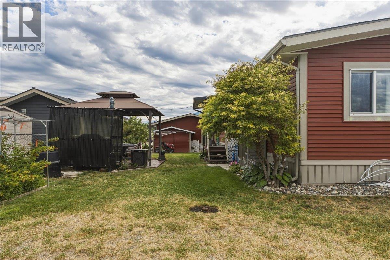
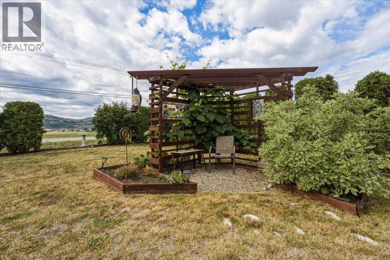
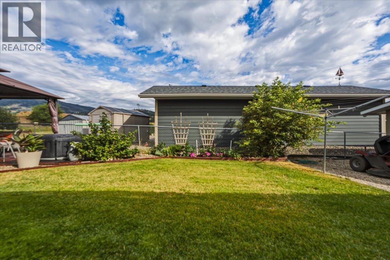
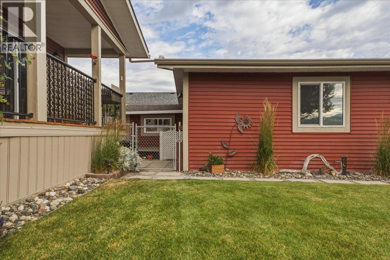
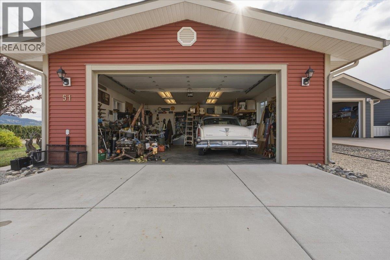
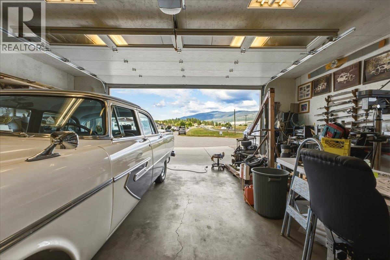
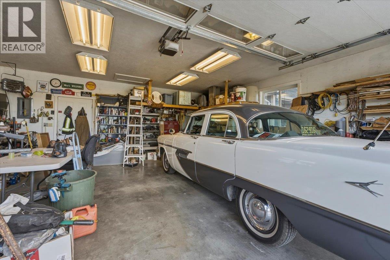
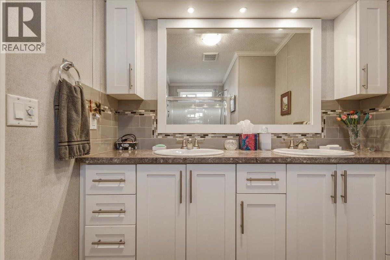
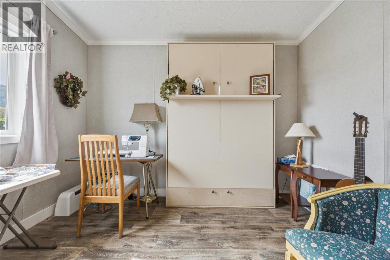
Welcome to one of the largest lots in desirable Coyote Crossing Villas! This beautifully maintained, one-owner 2017 custom-designed 27' x 54' double-wide manufactured home offers the perfect blend of modern comfort, outdoor space, and family-friendly living. Situated on a spacious corner lot, you'll love the established fruit and vegetable gardens, with plenty of room for kids and pets to play or the option to create an easy, low-maintenance yard. Inside, the bright open-concept layout features modern white cabinetry, a stunning oversized island perfect for entertaining, dedicated laundry, and a spacious living area that flows seamlessly to the inviting front deck. The generous primary suite boasts a walk-through closet leading to a luxurious ensuite with double vanity and walk-in shower, while two additional bedrooms provide excellent space for family, guests, or a home office. The impressive 24' x 24' insulated and heated garage is ideal for parking or workshop space. There is even room for your RV on the lot! Coyote Crossing Villas is a family-friendly community with no age restrictions. Pets are welcome (up to two cats or dogs, 25 lbs each, with park approval). Pad rent for new owners is $550/month and includes water, sewer, snow removal, and use of the leased lot. The government head lease extends to 2047 and is currently in the process of renewal. An assumable BEEM Credit Union mortgage with approximately $125,000 remaining may also be available for qualified buyers. (id:6769)
Quick Stats
Key Home Data
2
BATH(S)
3
BED(S)
1458
SQFT
YES
SHOWING AVAILABLE
Property Type:
Single Family Home Ownership:
Leasehold
Payment Calculator
Calculate your monthly mortgage payment.
Mortgage Amount
$
Amortization
years
Payment Freq.
Interest Rate
%
Calculating...
All About the Details
See specific details below.
Neighbourhood Statistics
Get to know your neighbourhood.
Similar Properties
Other properties you might like.


 2
2 2
2

Request a Showing
Have questions about this property?


window.onload = function() {
let myiFrame = document.getElementById("widgetCta");
let doc = myiFrame.contentDocument;
doc.body.innerHTML = doc.body.innerHTML + '';
}