
766 Balsam Road
Offered at: $675,000
MLS®: 10393345
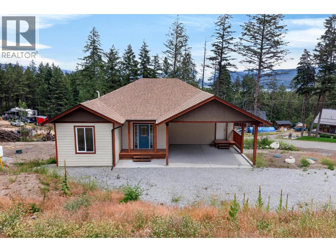
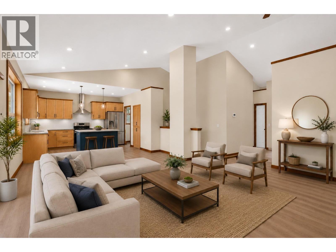
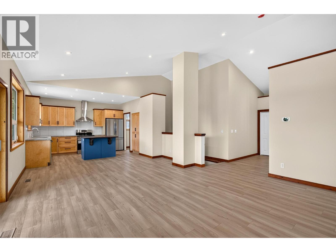
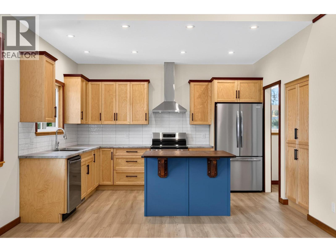
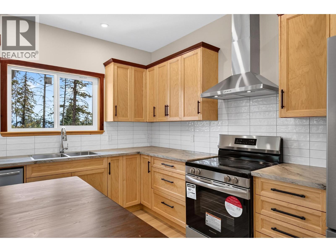
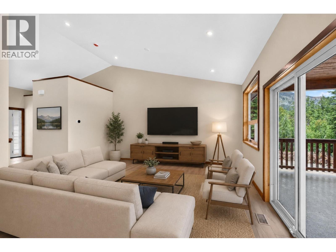
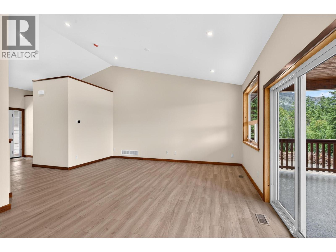
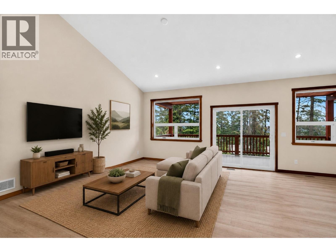
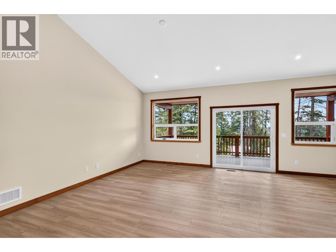
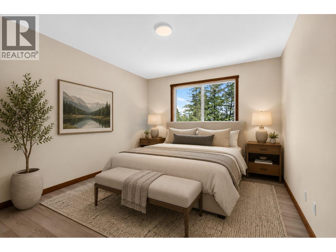
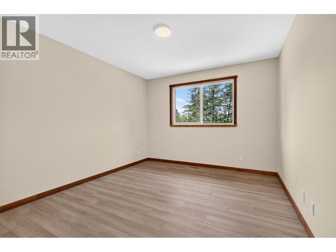
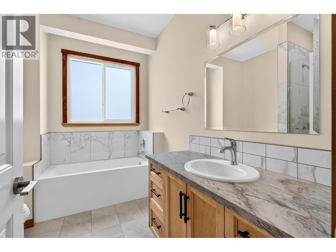
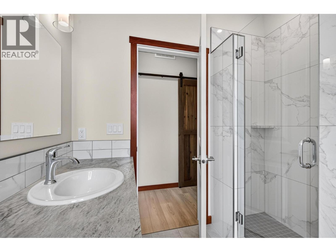
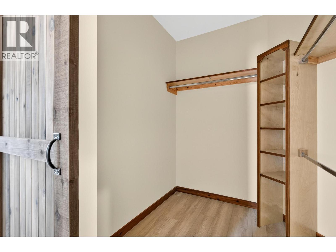
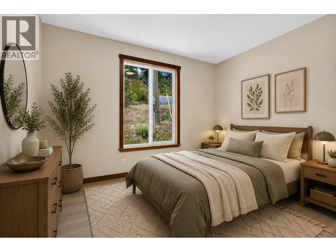
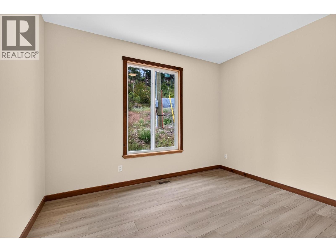
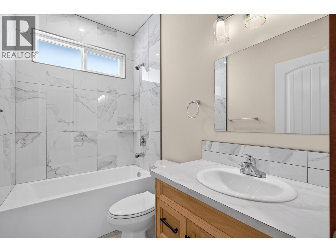
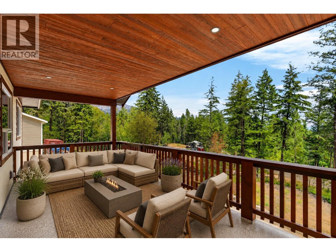
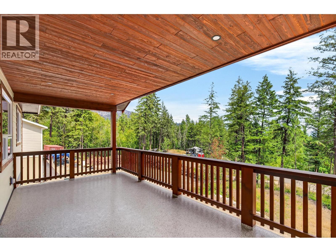
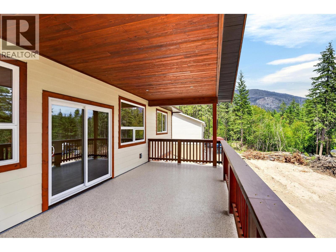
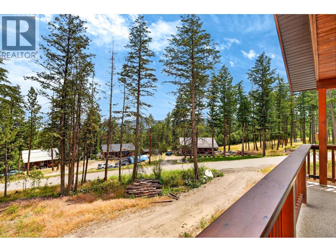
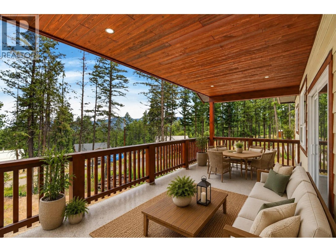
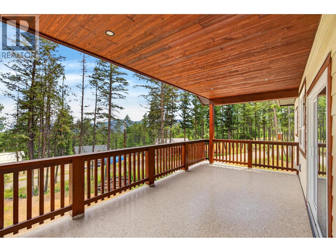
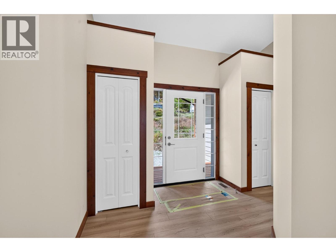
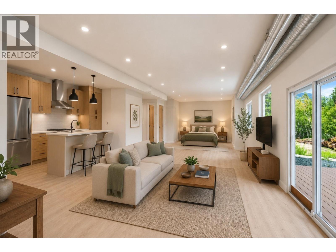
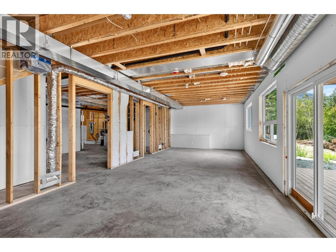
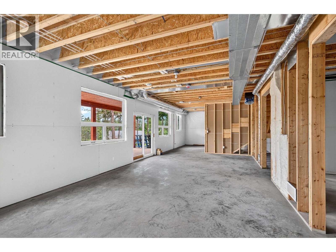
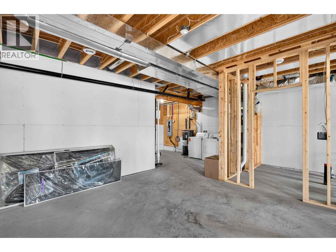
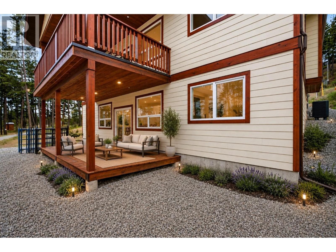
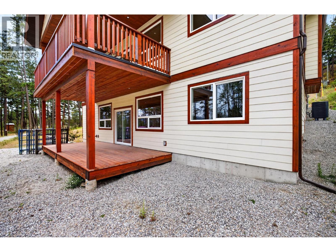
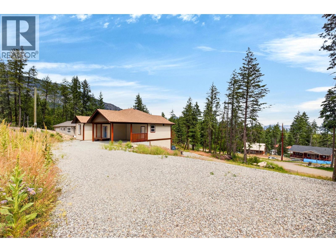
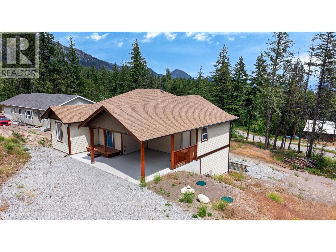
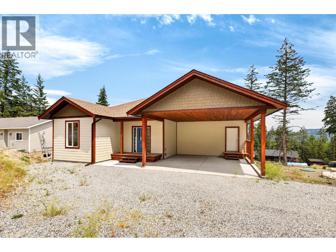
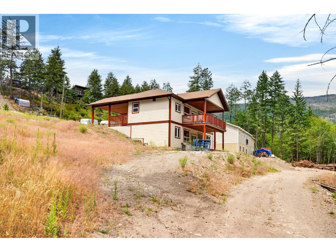
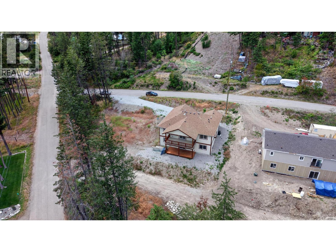
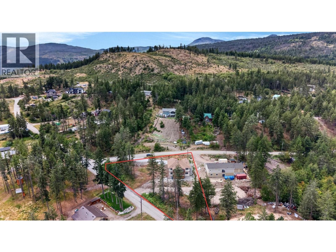
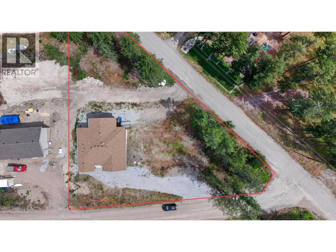
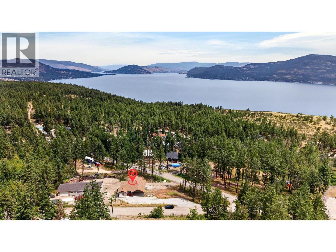
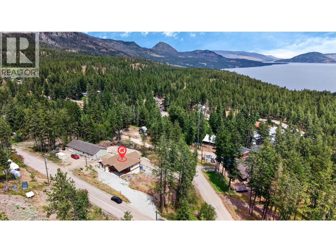
Quality built from the ground up by BSR Projects Ltd., this new custom rancher sits on nearly half an acre in the peaceful community of Valley of the Sun. Thoughtfully designed with premium craftsmanship, energy efficient construction and endless future potential, this home offers a level of quality rarely found in today's new construction. The bright open concept main floor features soaring 12' vaulted ceilings, oversized windows and seamless access to the expansive covered deck with peaceful forest surroundings and peekaboo views of Okanagan Lake. The custom kitchen showcases solid birch cabinetry, maple shaker doors, a solid fir butcher block island, cedar accents and clear hemlock window trim. The spacious primary retreat offers a custom walk in closet with built in organizers, rustic barn door and a beautiful ensuite with a walk in tiled shower and soaker tub. A second bedroom and full bath complete the main level. The unfinished walkout basement with a separate entrance offers over 1,200 sq. ft. of incredible potential for a future suite, multigenerational living, home gym, theatre room or additional bedrooms. Built to an exceptional standard with full 2x6 construction, all plywood sheathing with no OSB, 200 amp service, heat pump, HRV system, municipal water, and an energy efficient STEP Code 4 build. Plenty of parking with 2 driveways and room to build a future shop. Minutes to Fintry Provincial Park, beaches, boating, hiking, fishing and endless outdoor recreation. (id:6769)
Quick Stats
Key Home Data
2
BATH(S)
2
BED(S)
1346
SQFT
YES
SHOWING AVAILABLE
Property Type:
Single Family Home Ownership:
Freehold
Payment Calculator
Calculate your monthly mortgage payment.
Mortgage Amount
$
Amortization
years
Payment Freq.
Interest Rate
%
Calculating...
All About the Details
See specific details below.
Neighbourhood Statistics
Get to know your neighbourhood.
Similar Properties
Other properties you might like.


 2
2 2
2

Request a Showing
Have questions about this property?


window.onload = function() {
let myiFrame = document.getElementById("widgetCta");
let doc = myiFrame.contentDocument;
doc.body.innerHTML = doc.body.innerHTML + '';
}