


#1909 1588 Ellis Street
Offered at: $1,100,000
MLS®: 10388756
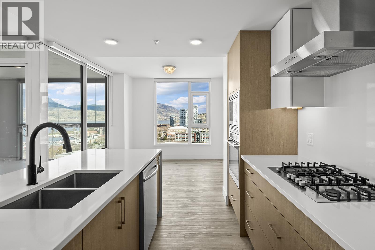
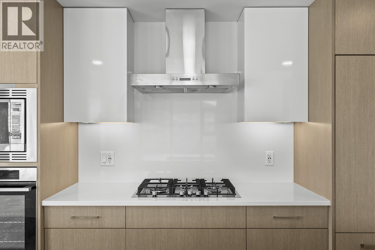
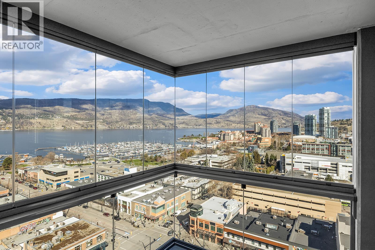
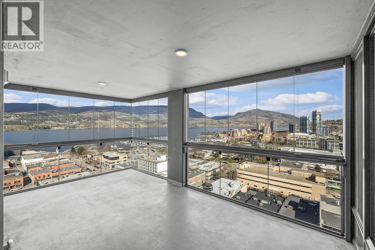
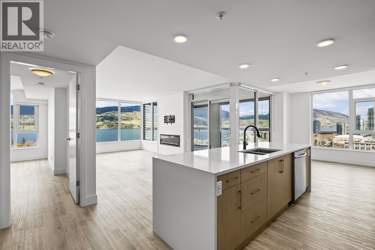
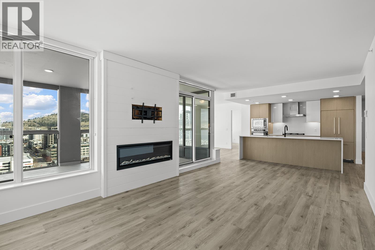
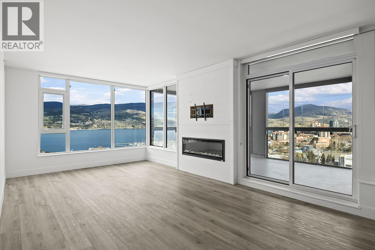
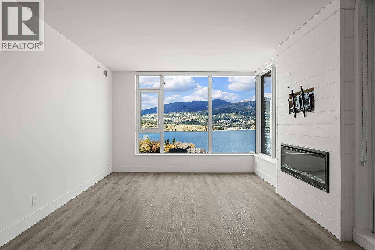
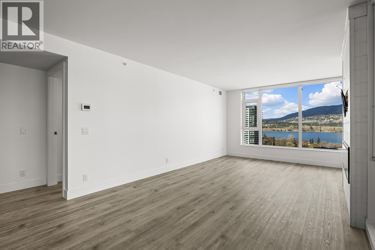
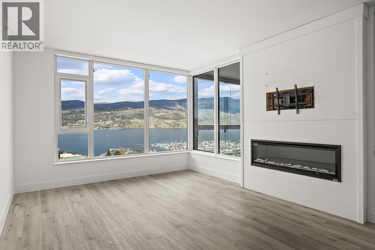
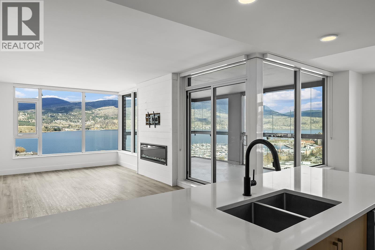
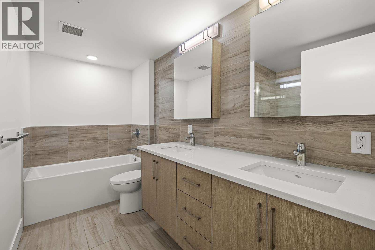
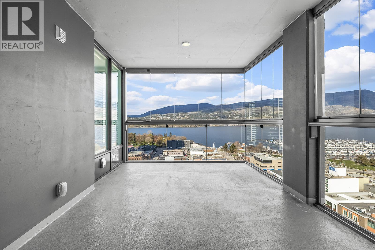
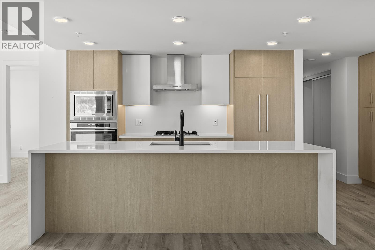
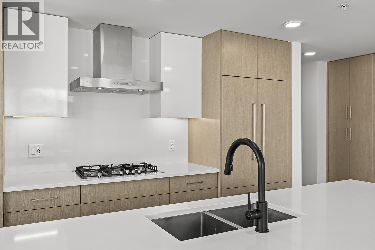
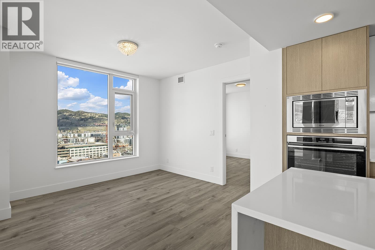
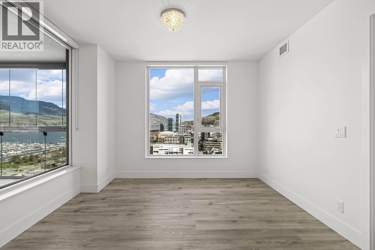
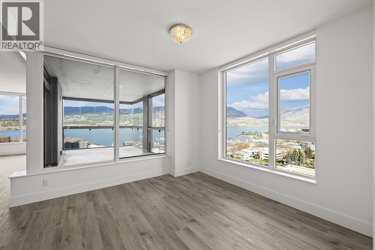
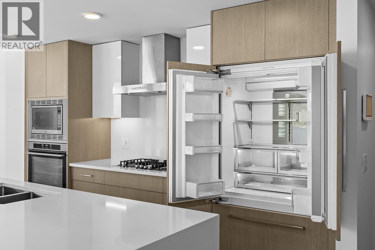
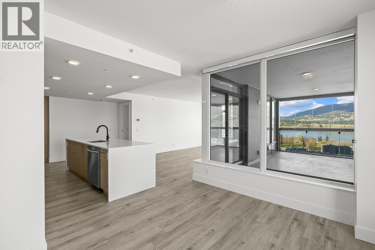
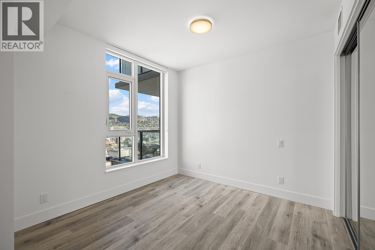
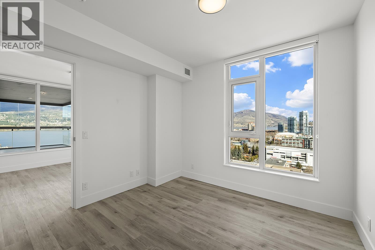
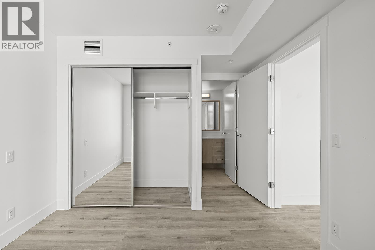
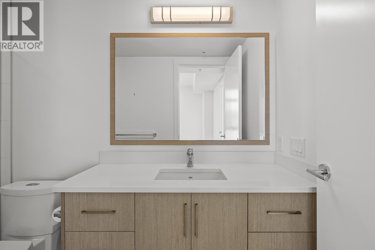
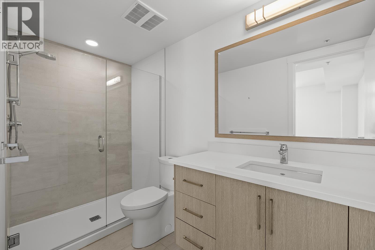
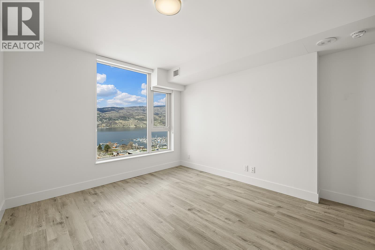
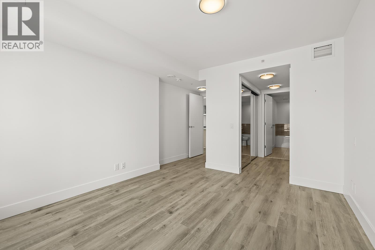
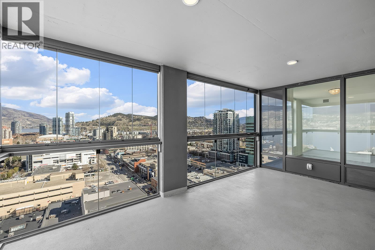
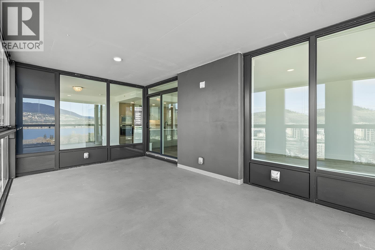
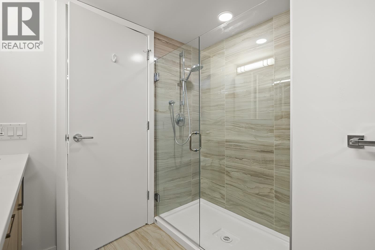
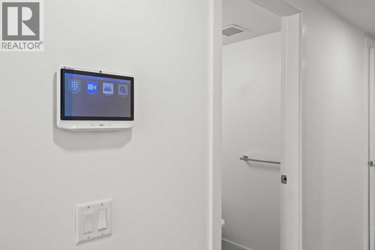
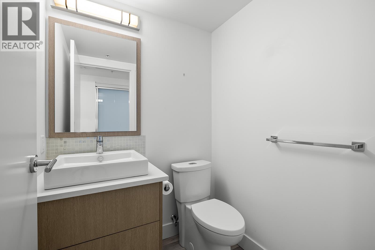
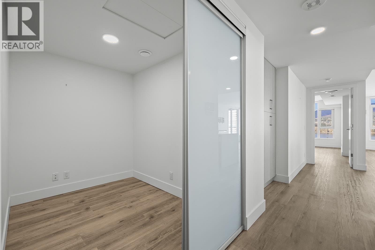
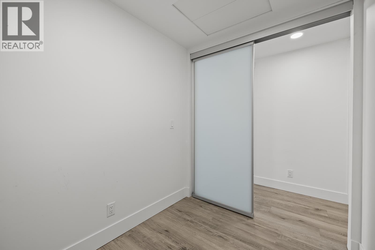
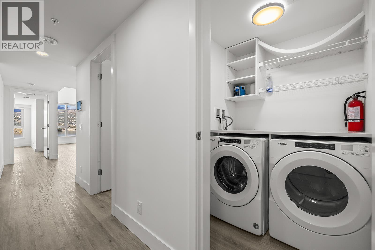
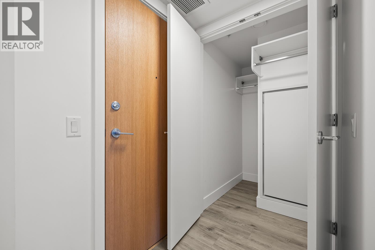
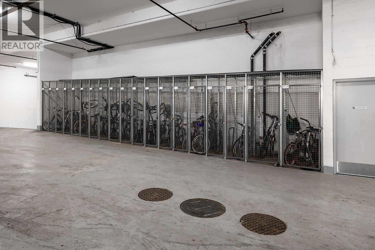
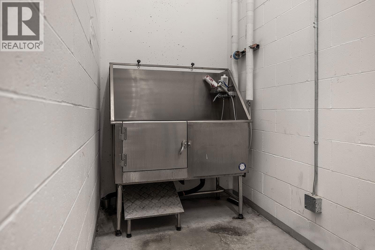
Perched on the 19th floor of Kelowna’s premier concrete high-rise, this exceptional corner residence offers 1,377 sq. ft. with 2 bedrooms + den and 3 bathrooms, designed for comfort, privacy, and entertaining. Floor-to-ceiling windows capture breathtaking lake, city, mountain, and Yacht Club views while filling the home with natural light. The split-bedroom layout features two spacious primary suites, each with its own ensuite, plus a versatile den ideal for a home office or guest space. The open-concept living area is centered around a chef-inspired kitchen with quartz countertops, high-end appliances, sleek European-style cabinetry, and upgrades beyond developer standards. A standout feature is the approximately 300 sq. ft. enclosed terrace with premium upper sliding glass panels that fully open, creating a seamless indoor-outdoor living experience ideal for entertaining or enjoying the panoramic views year-round. Additional highlights include 2 secure parking stalls and a modern in-suite intercom system displaying the front entrance, back lane, parkade, and lobby for added convenience and security. Residents of ELLA enjoy quiet concrete construction, quality craftsmanship, and amenities including a guest suite, pet friendly building with pet wash station, bike storage, EV charging, and on-site management. Located in the Bernard District with a Walk Score of 97, you are steps to Okanagan Lake, restaurants, cafes, boutiques, and downtown amenities. (id:6769)
Quick Stats
Key Home Data
3
BATH(S)
2
BED(S)
1377
SQFT
YES
SHOWING AVAILABLE
Property Type:
Single Family Home Ownership:
Strata
Payment Calculator
Calculate your monthly mortgage payment.
Mortgage Amount
$
Amortization
years
Payment Freq.
Interest Rate
%
Calculating...
All About the Details
See specific details below.
Neighbourhood Statistics
Get to know your neighbourhood.
Similar Properties
Other properties you might like.


 2
2 2
2

Request a Showing
Have questions about this property?


window.onload = function() {
let myiFrame = document.getElementById("widgetCta");
let doc = myiFrame.contentDocument;
doc.body.innerHTML = doc.body.innerHTML + '';
}