


#1905 1588 Ellis Street
Offered at: $323,000
MLS®: 10391821
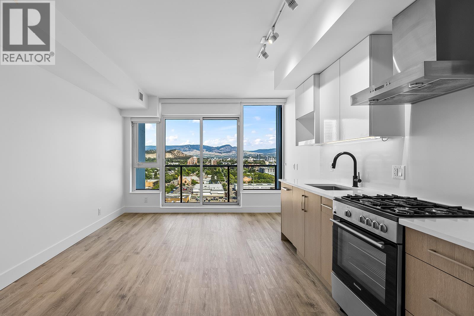
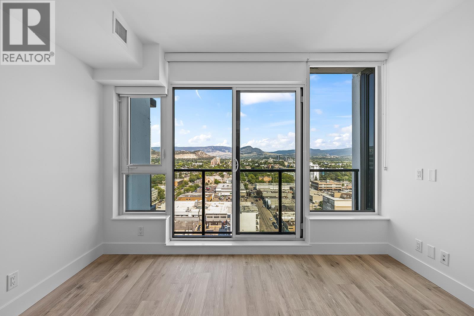
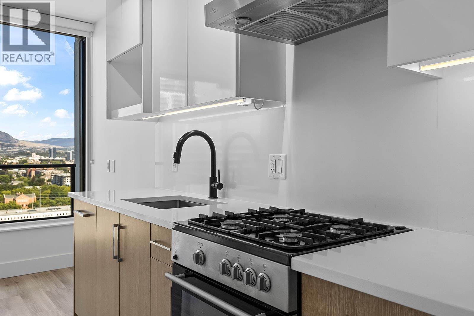
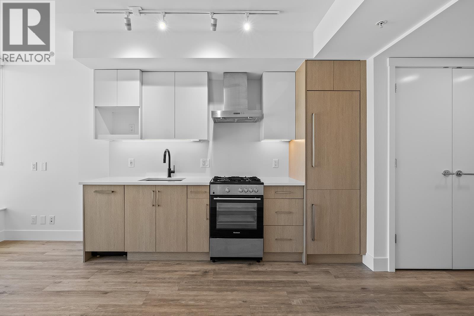
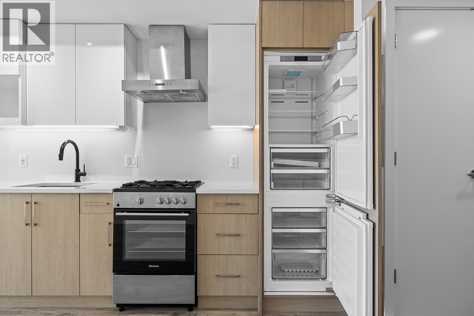
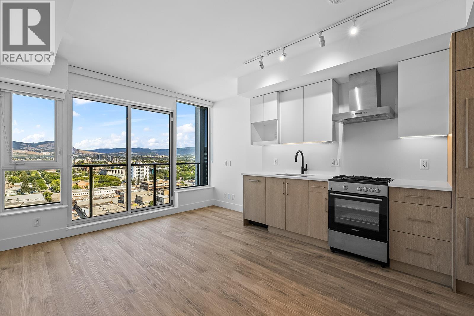
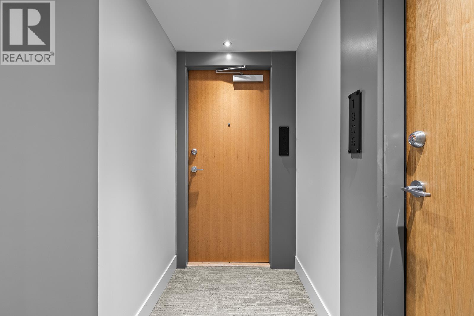
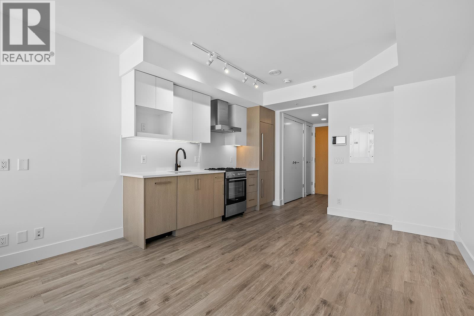
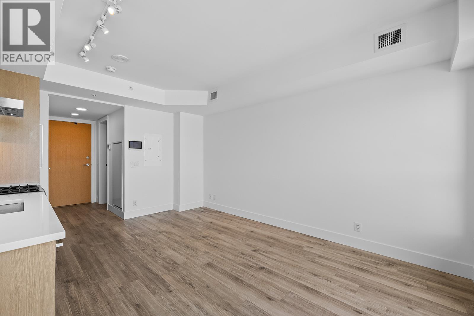
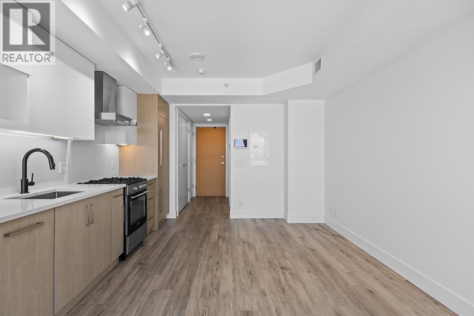
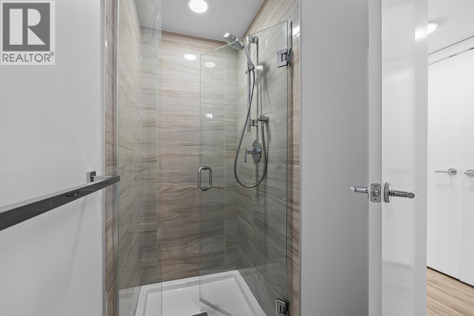
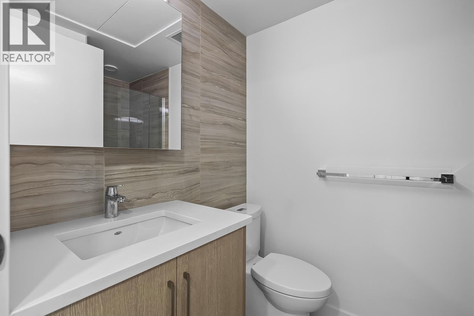
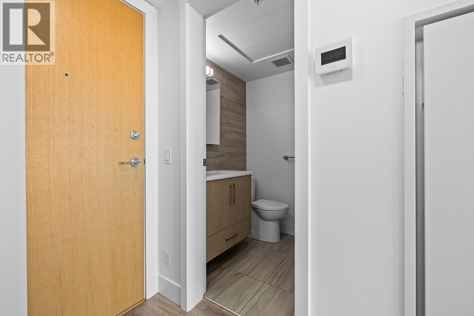
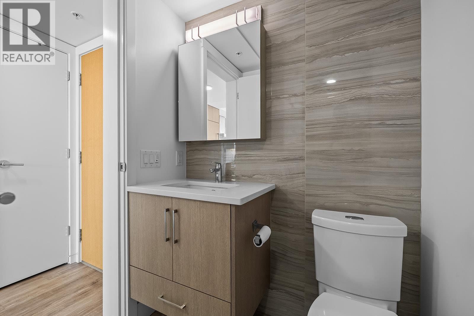
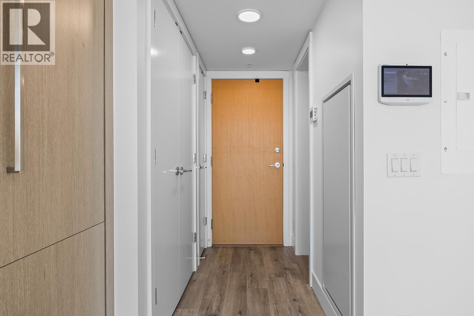
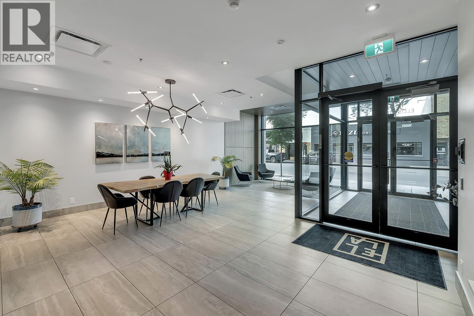
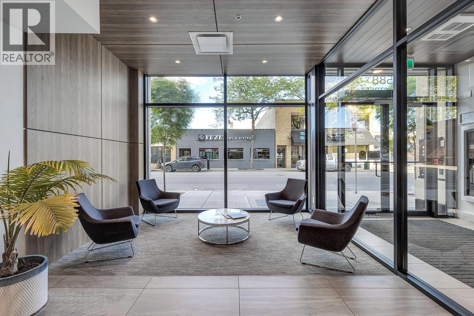
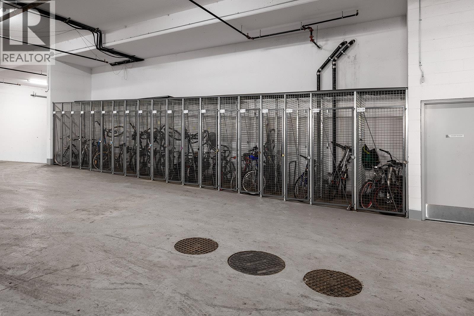
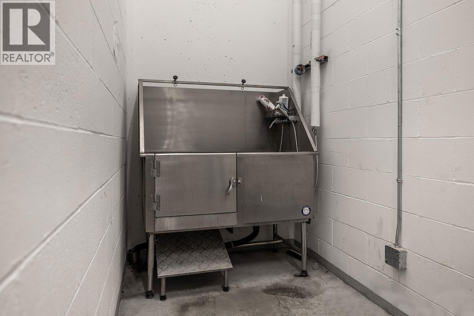
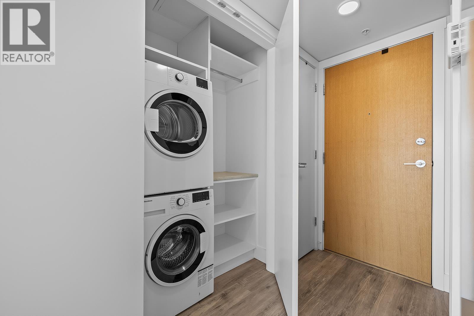
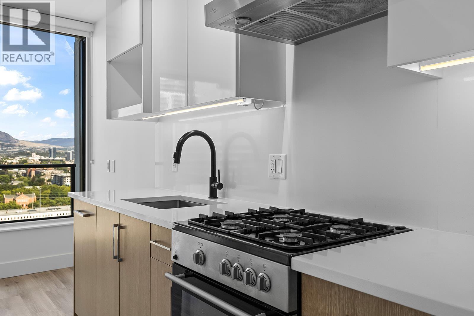
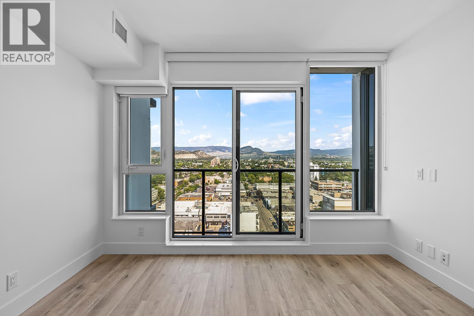
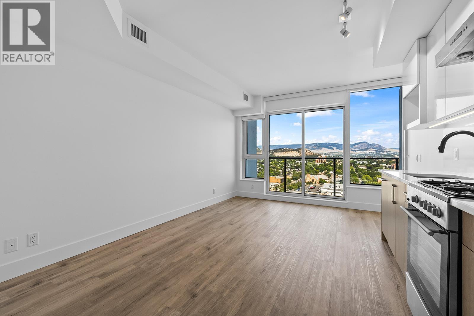
Welcome to Unit 1905 at ELLA, a modern studio in the heart of downtown Kelowna offering exceptional lifestyle and investment potential. Located in the sought-after LEED-certified concrete ELLA building, built in 2020, this thoughtfully designed 19th-floor home features oversized windows with beautiful city and mountain views, creating a bright, open living space. The contemporary kitchen is finished with quartz countertops, integrated appliances, and a gas cooktop, plus in suite laundry with gas/water included in the strata fees. High-quality finishes continue throughout, while the Juliet balcony adds natural light. The unit also includes a covered and secure PARKING STALL — complemented by a dedicated bike rack. The home also includes a modern in-suite intercom system with access to the cameras in and around the building, plus the added security and convenience of 7-day concierge service. ELLA is also pet-friendly with included pet wash and bike wash area. Rentals are permitted with a minimum 30-day term, offering flexibility for investors and owners alike. Estimated net monthly income is approximately $1,055 after strata fees and property taxes. Freshly painted and move-in ready, this home combines modern finishings, walkability, secure parking, and strong investment appeal. Enjoy being steps from Kelowna’s waterfront, beaches, City Park, restaurants, shopping, and cultural district — all from one of downtown’s most desirable modern buildings. (id:6769)
Quick Stats
Key Home Data
1
BATH(S)
0
BED(S)
312
SQFT
YES
SHOWING AVAILABLE
Property Type:
Single Family Home Ownership:
Strata
Payment Calculator
Calculate your monthly mortgage payment.
Mortgage Amount
$
Amortization
years
Payment Freq.
Interest Rate
%
Calculating...
All About the Details
See specific details below.
Neighbourhood Statistics
Get to know your neighbourhood.
Similar Properties
Other properties you might like.


 2
2 2
2

Request a Showing
Have questions about this property?


window.onload = function() {
let myiFrame = document.getElementById("widgetCta");
let doc = myiFrame.contentDocument;
doc.body.innerHTML = doc.body.innerHTML + '';
}