
#101 5300 Big White Road
Offered at: $798,000
MLS®: 10394370
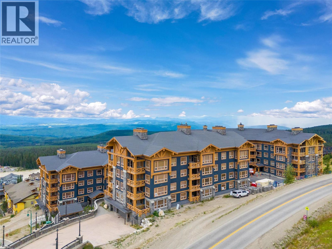
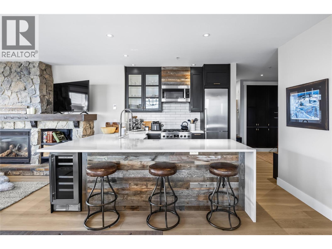
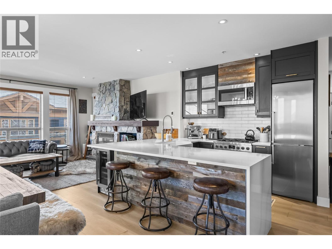
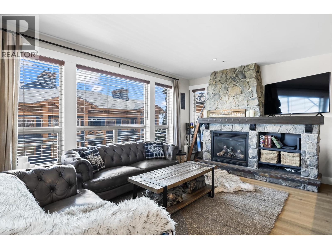
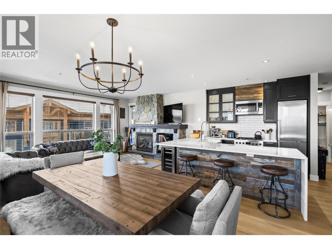
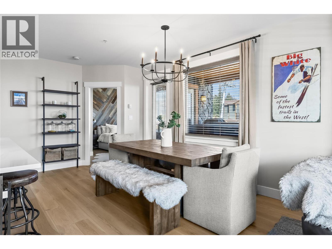
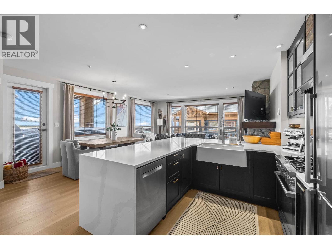
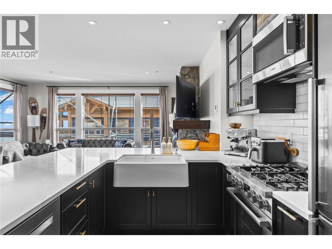
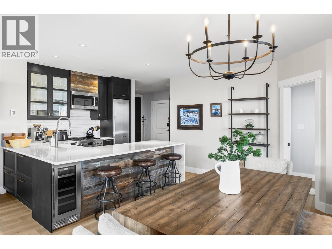
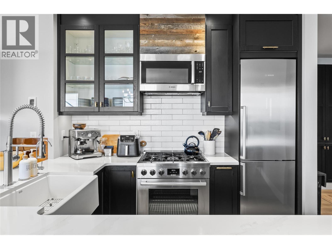
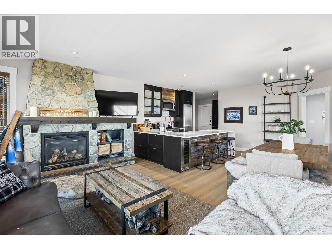
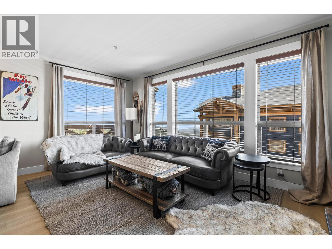
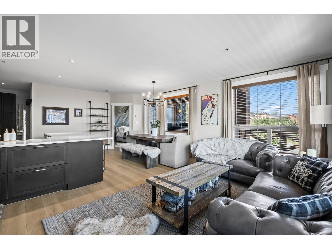
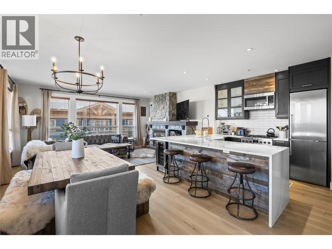
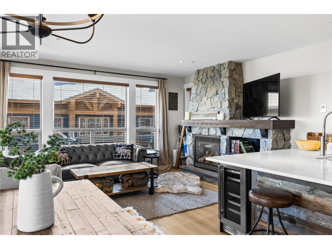
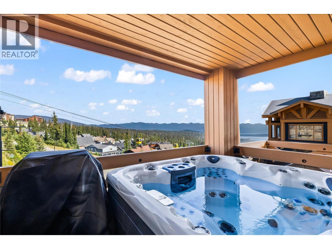
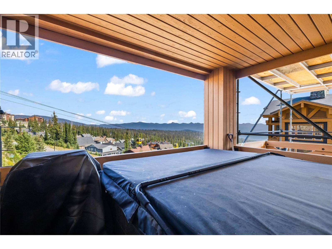
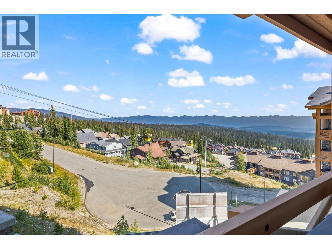
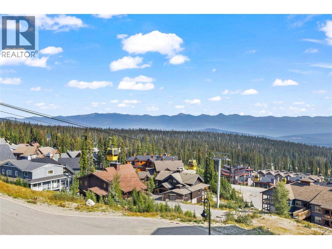
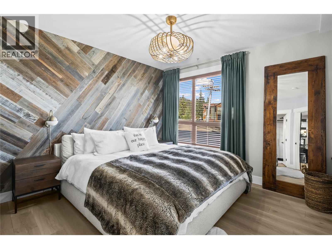
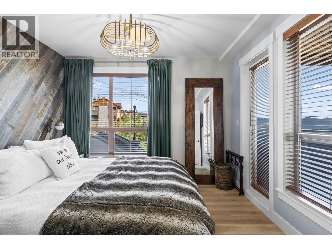
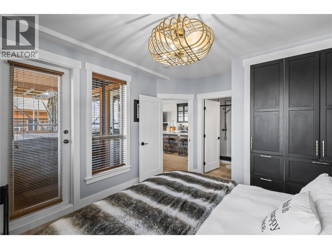
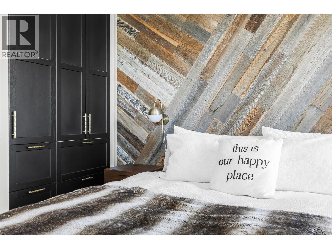
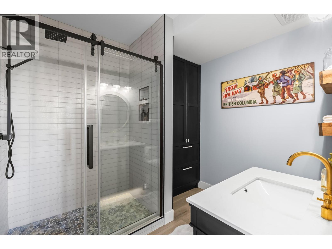
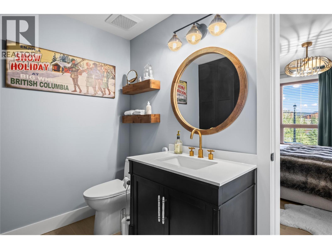
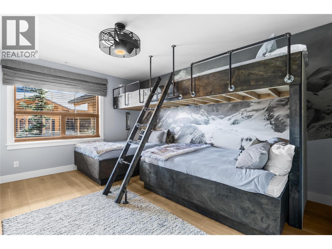
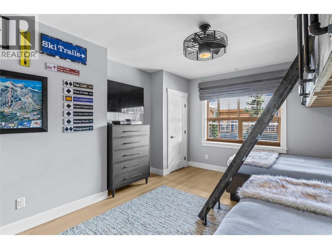
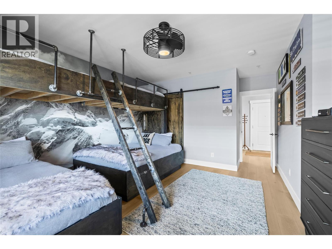
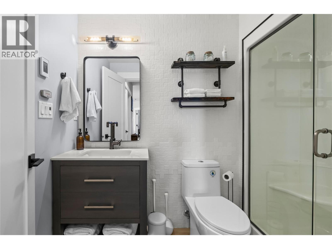
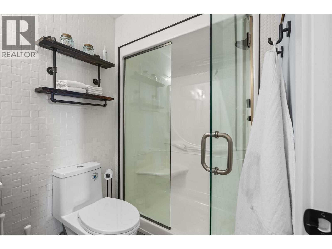
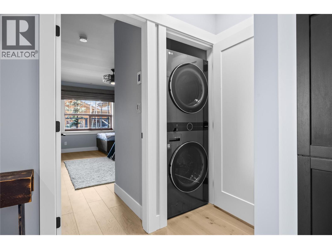
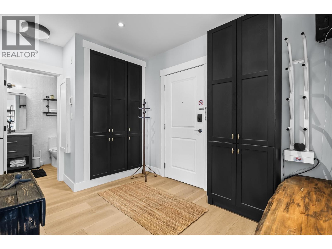
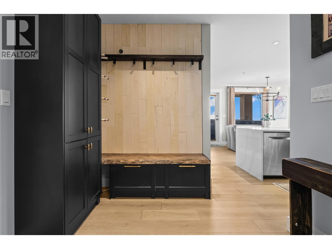
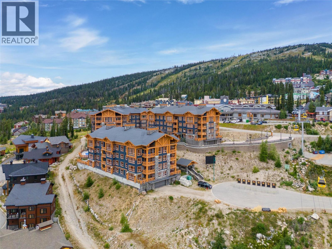
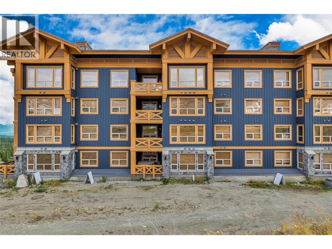
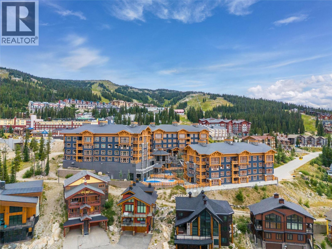
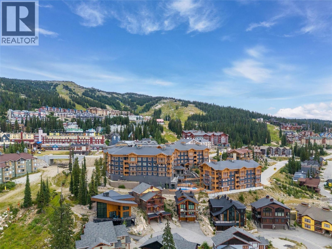
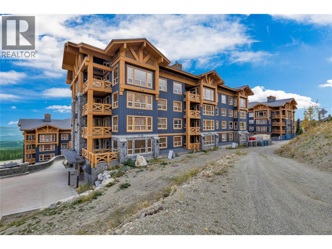
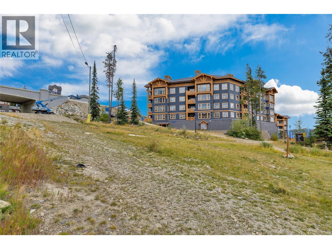
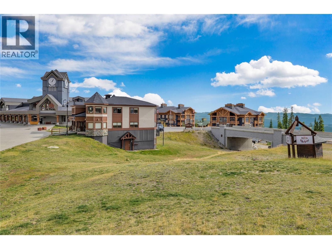
Experience the best of Big White in this luxury mountain retreat at Stonegate Resort. This gorgeously decorated, fully renovated two-bedroom, two-bathroom residence offers the perfect blend of mountain elegance, comfort, and family fun. With prime ski-in, ski-out access off Hummingbird, you’re steps from the Village and seamlessly connected to the slopes. Every detail has been meticulously upgraded—from Raintree waterproof hardwood flooring with in-floor heating to custom lighting, designer trim, and smart home features that enhance convenience and efficiency. The chef-inspired kitchen impresses with quartz waterfall countertops, Bosch appliances, a propane cooktop, dual-zone wine fridge, and real barnwood accents that create a warm, inviting atmosphere. Spa-inspired bathrooms feature luxury showers, custom cabinetry, heated towel racks, and motion-sensor lighting for added comfort. The primary bedroom includes a barnwood feature wall and custom wardrobe, while the spacious bunk room sleeps six, making it perfect for family gatherings or rentals. After a day on the mountain, relax in your private hot tub, surrounded by high-end furnishings and Big White artwork. Enjoy the resort amenities including a heated pool, multiple hot tubs, fitness center, theater, games rooms, and kids’ play area. Whether for personal enjoyment or as a high-performing investment, this turn-key residence delivers the ultimate Big White lifestyle—elevated, effortless, and ready to enjoy. (id:6769)
Quick Stats
Key Home Data
2
BATH(S)
2
BED(S)
1161
SQFT
YES
SHOWING AVAILABLE
Property Type:
Single Family Home Ownership:
Strata
Payment Calculator
Calculate your monthly mortgage payment.
Mortgage Amount
$
Amortization
years
Payment Freq.
Interest Rate
%
Calculating...
All About the Details
See specific details below.
Neighbourhood Statistics
Get to know your neighbourhood.
Similar Properties
Other properties you might like.


 2
2 2
2

Request a Showing
Have questions about this property?


window.onload = function() {
let myiFrame = document.getElementById("widgetCta");
let doc = myiFrame.contentDocument;
doc.body.innerHTML = doc.body.innerHTML + '';
}