
16904 Gatzke Road
Offered at: $1,699,699
MLS®: 10394083
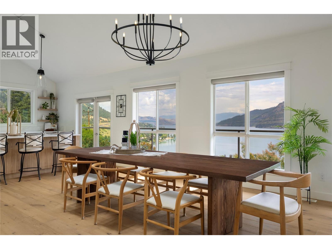
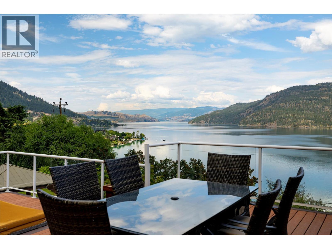
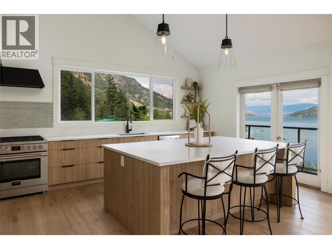
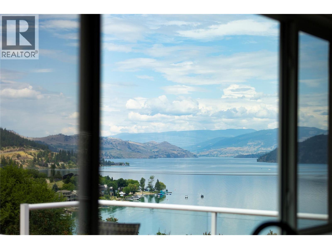
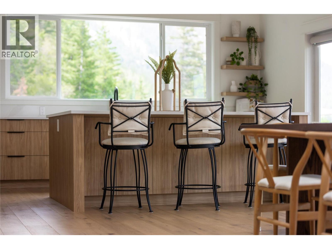
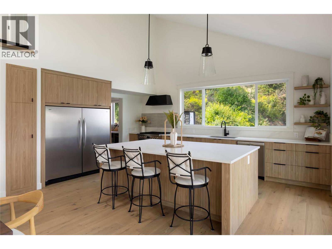
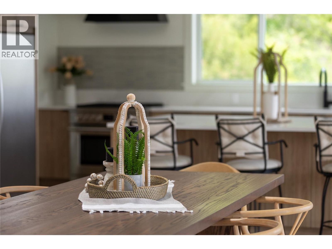
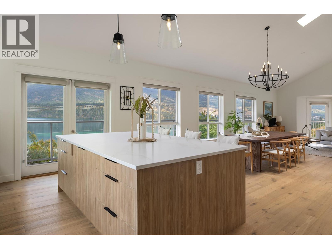
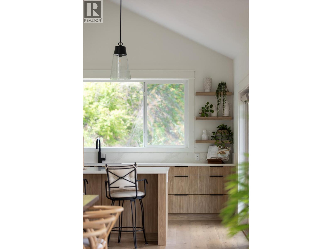
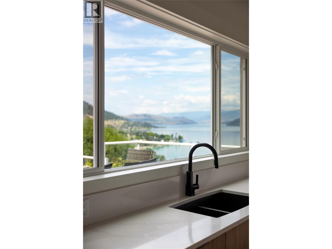
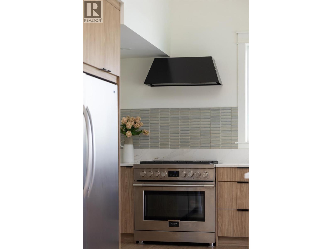
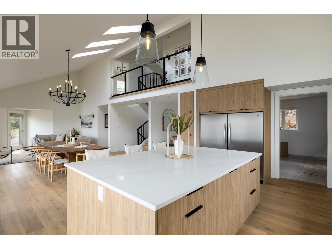
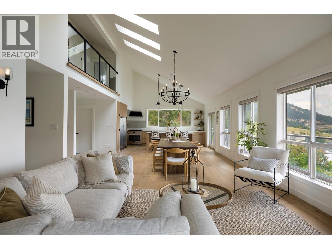
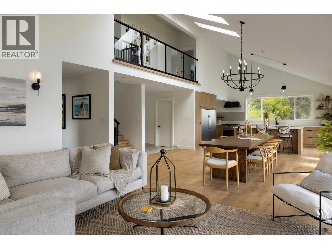
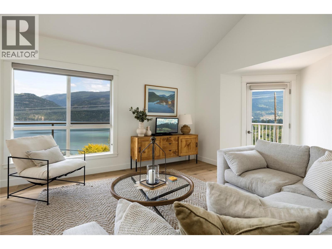
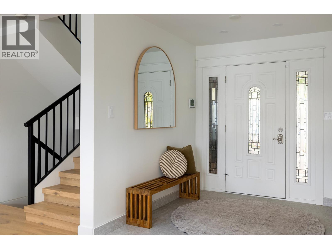
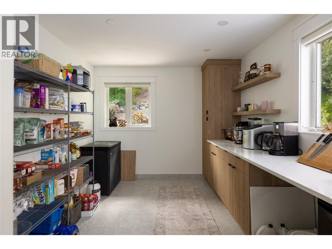
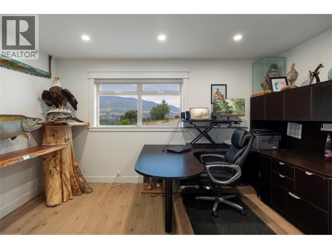
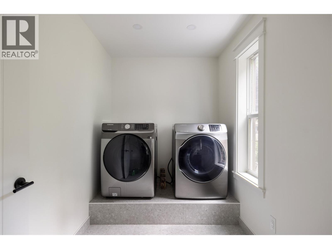
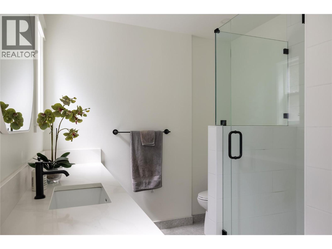
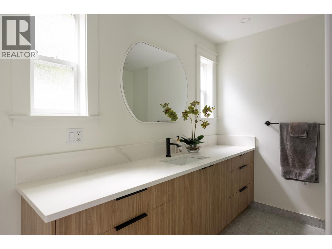
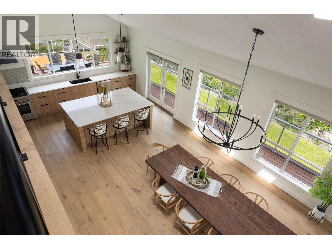
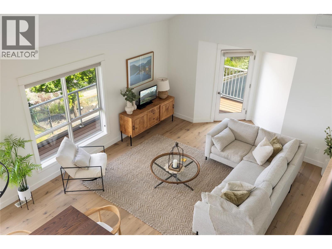
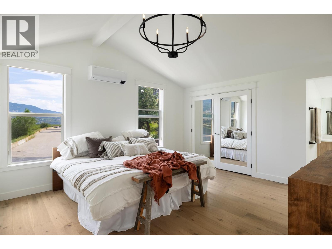
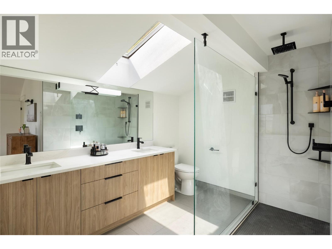
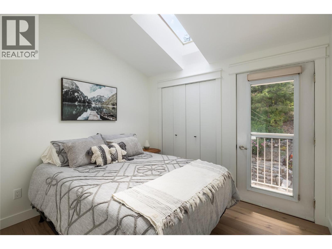
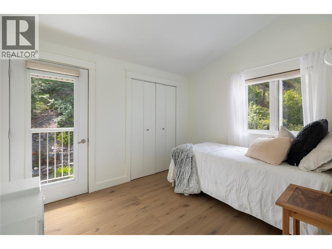
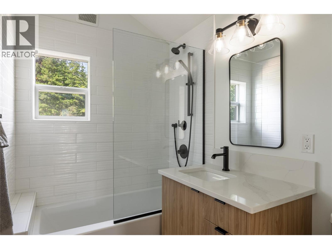
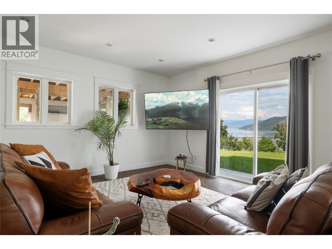
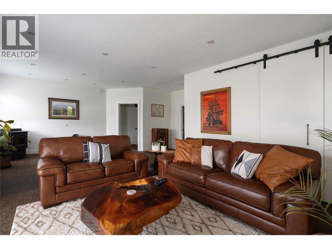
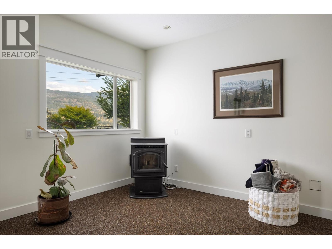
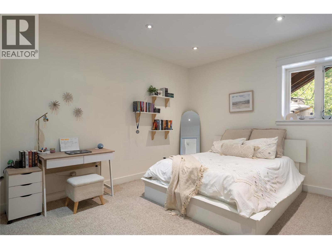
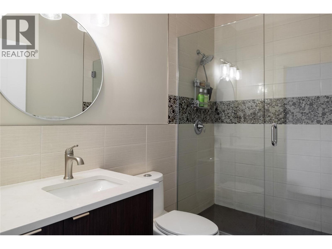
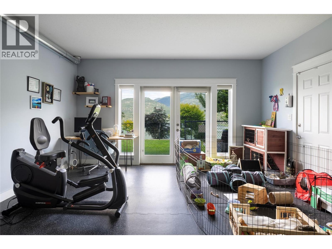
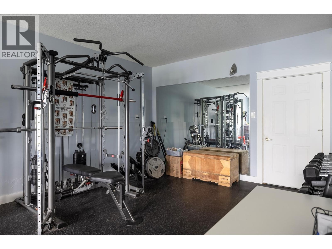
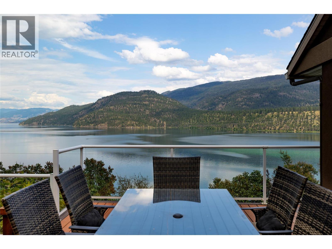
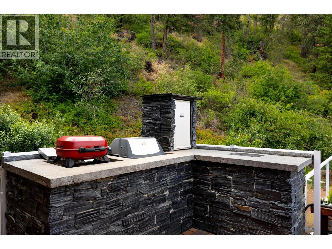
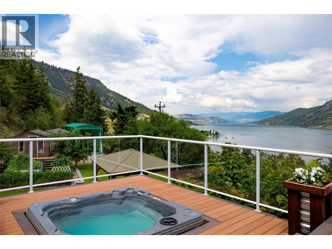
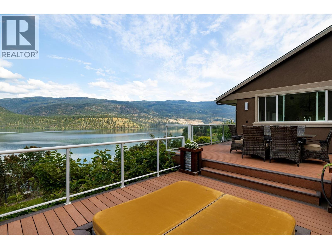
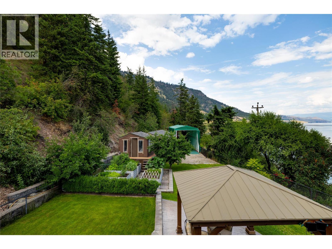
Wake up to panoramic views of Kalamalka Lake and unwind under the stars. Enjoy the full privacy of the yard with no neighbors. This beautifully updated 4-bed + flex, 4-bath home offers over 3,500 sq.ft. of bright, inviting living space designed to capture the view from nearly every angle. Vaulted ceilings, expansive windows, and engineered hardwood floors create warmth and openness throughout. The lakeview kitchen features a 5x8 quartz island, butler’s pantry, and access to the expansive deck, perfect for sunset dinners and seamless indoor-outdoor living. Upstairs offers 3 beds and 2 full baths. Beyond its stunning setting, this property offers exceptional flexibility for today's lifestyle. The walkout lower level features a separate entrance, spacious recreation area, full bath, bedroom, and versatile flex space, ideal for a home-based business, personal training studio, wellness practice, home office, guest accommodations, multigenerational living, or future suite potential. Outside, enjoy a 1,000 sq.ft. sundeck, sunken hot tub, custom gazebo with fire pit, waterfall pond, landscaped gardens (2024), workshop and ample covered parking for RVs and Rec toys (60 ft long, 12 ft wide and 14 ft height). 5 mins to Kalamalka and Wood Lake, the rail trail, wineries, and local markets, 10 mins to Okanagan Lake, 15 mins to the airport; 8-10 mins to Vernon hospital; and 25 mins to Kelowna hospital. A rare blend of privacy, space, and true Okanagan lifestyle. Easy access to Highway 97. (id:6769)
Quick Stats
Key Home Data
4
BATH(S)
4
BED(S)
3592
SQFT
YES
SHOWING AVAILABLE
Property Type:
Single Family Home Ownership:
Freehold
Payment Calculator
Calculate your monthly mortgage payment.
Mortgage Amount
$
Amortization
years
Payment Freq.
Interest Rate
%
Calculating...
All About the Details
See specific details below.
Neighbourhood Statistics
Get to know your neighbourhood.
Similar Properties
Other properties you might like.


 2
2 2
2

Request a Showing
Have questions about this property?


window.onload = function() {
let myiFrame = document.getElementById("widgetCta");
let doc = myiFrame.contentDocument;
doc.body.innerHTML = doc.body.innerHTML + '';
}