
1384 Pinot Noir Drive
Offered at: $2,875,000
MLS®: 10393891
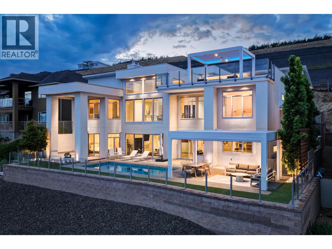
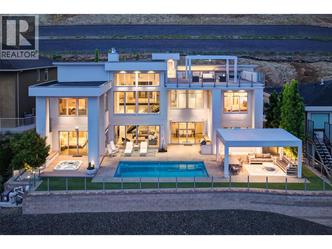
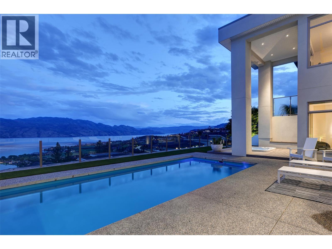
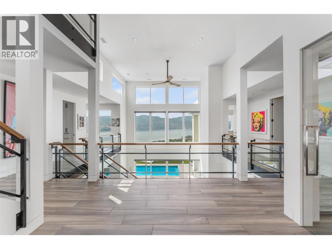
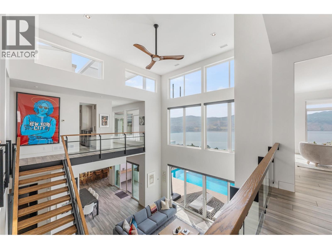
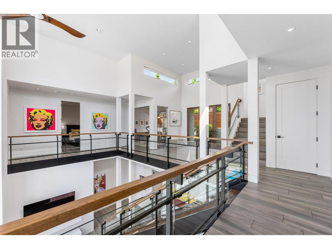
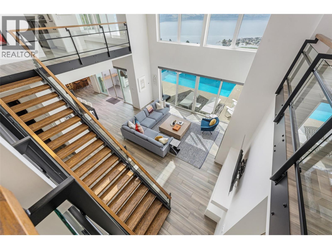
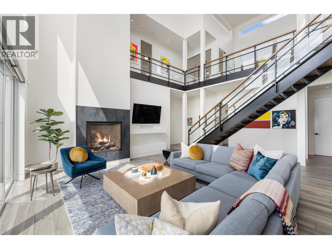
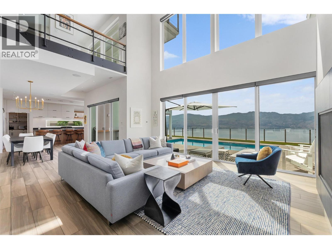
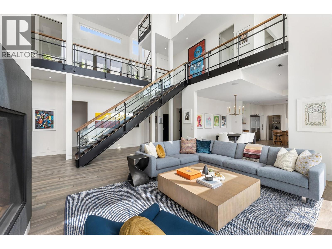
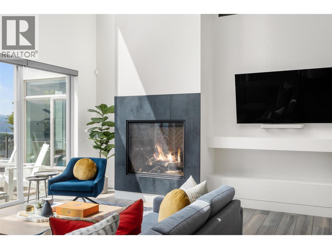
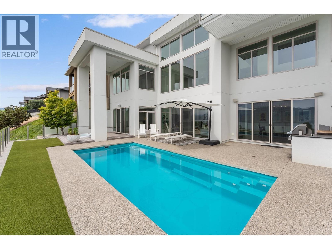
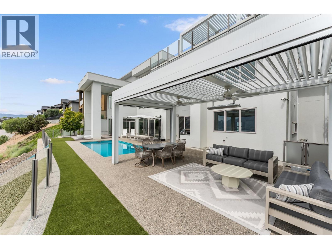
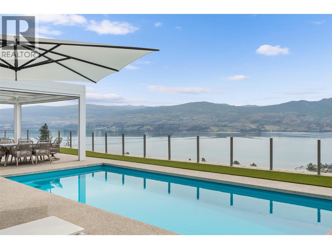
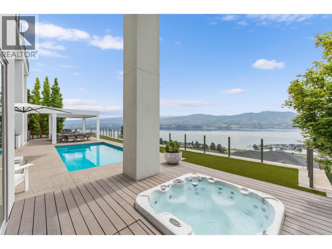
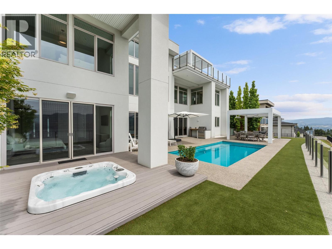
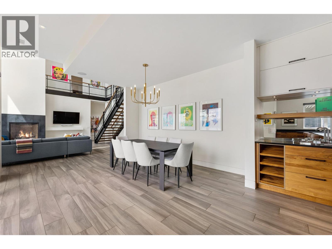
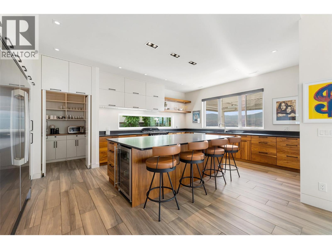
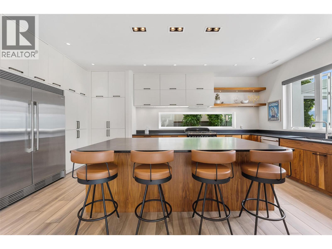
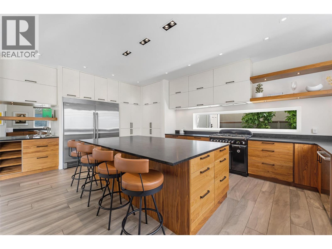
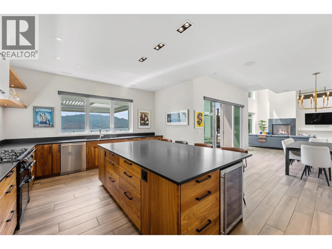
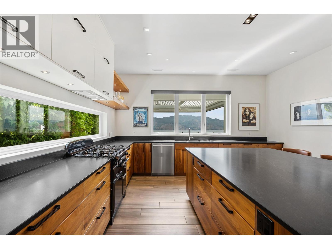
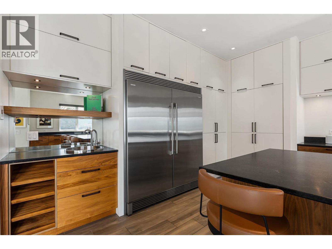
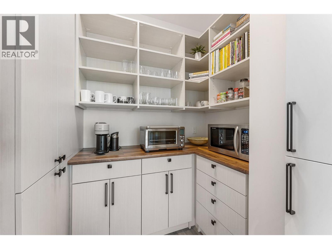
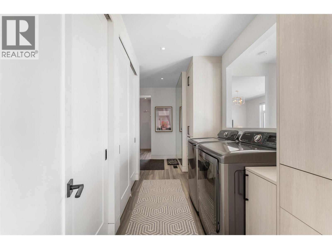
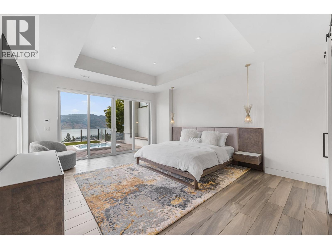
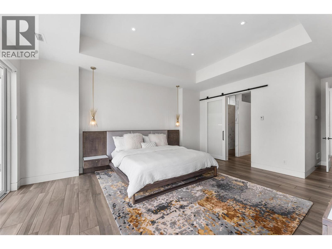
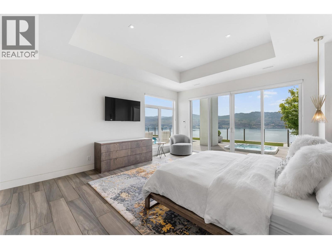
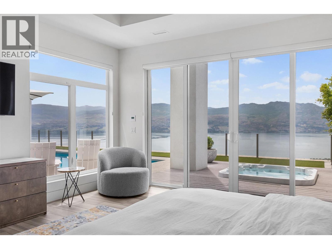
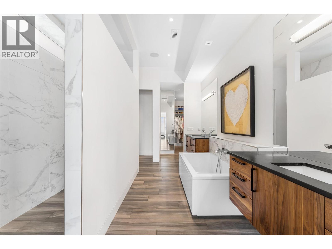
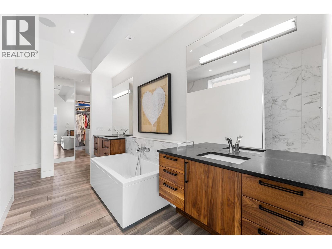
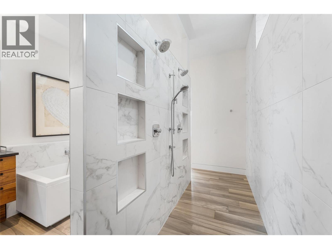
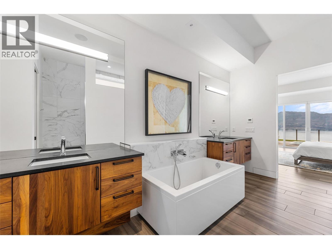
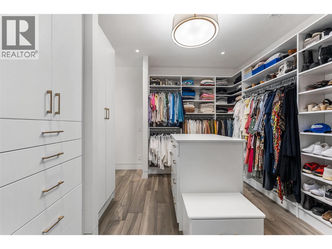
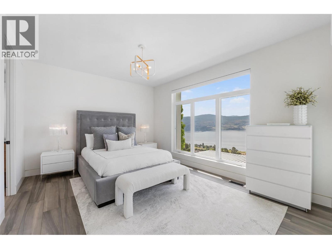
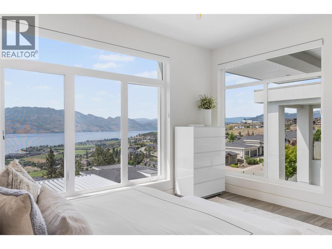
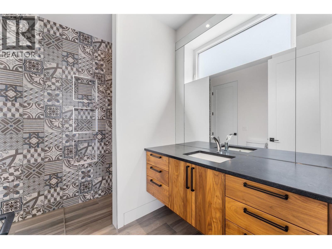
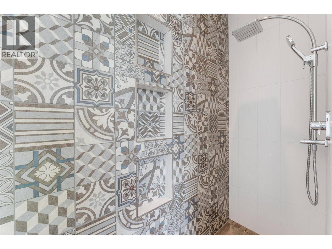
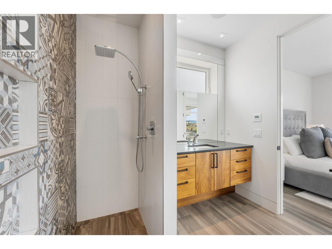
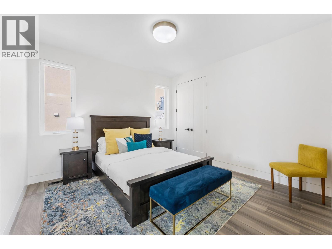
This home is a stunning example of modern architecture with soaring ceilings, expansive windows, and supreme outdoor living focused on the stunning lake and vineyard views. Spanning 4,530 square feet of interior living, this home features four bedrooms and an office, four bathrooms, media room, and gym. The great room has double-height ceilings, anchored by a cozy gas fireplace, opening onto the dining room, and custom, chef-inspired kitchen. With oversized fridge/freezer, wine fridge, coffee bar, and generous pantry, there is room for every family gathering. The primary wing takes advantage of the incredible views, with a gorgeous five piece ensuite bathroom, and walk-in closet with custom built-ins. Three large additional bedrooms all boast ensuite bathrooms, and the home office stands out with glass walls for natural light. Dual laundry rooms, beautiful wood-like tile flooring throughout (heated on the lower level), and double garage provide everyday practicality. Custom lighting, smart home features, and significant upgrades throughout provide a luxurious touch. Outdoor living doesn’t get much better than this, with heated saltwater pool, sunken hot tub, built-in BBQ, and a large Struxure pergola with louvered roof and phantom screens. The rooftop patio has a full wet bar and matching Struxure pergola. Double garage with epoxy flooring + new cabinetry. Turf lawn for low maintenance. Pristine from top to bottom, with huge architectural appeal and superb light and scale. (id:6769)
Quick Stats
Key Home Data
4
BATH(S)
4
BED(S)
4530
SQFT
YES
SHOWING AVAILABLE
Property Type:
Single Family Home Ownership:
Freehold
Payment Calculator
Calculate your monthly mortgage payment.
Mortgage Amount
$
Amortization
years
Payment Freq.
Interest Rate
%
Calculating...
All About the Details
See specific details below.
Neighbourhood Statistics
Get to know your neighbourhood.
Similar Properties
Other properties you might like.


 2
2 2
2

Request a Showing
Have questions about this property?


window.onload = function() {
let myiFrame = document.getElementById("widgetCta");
let doc = myiFrame.contentDocument;
doc.body.innerHTML = doc.body.innerHTML + '';
}