
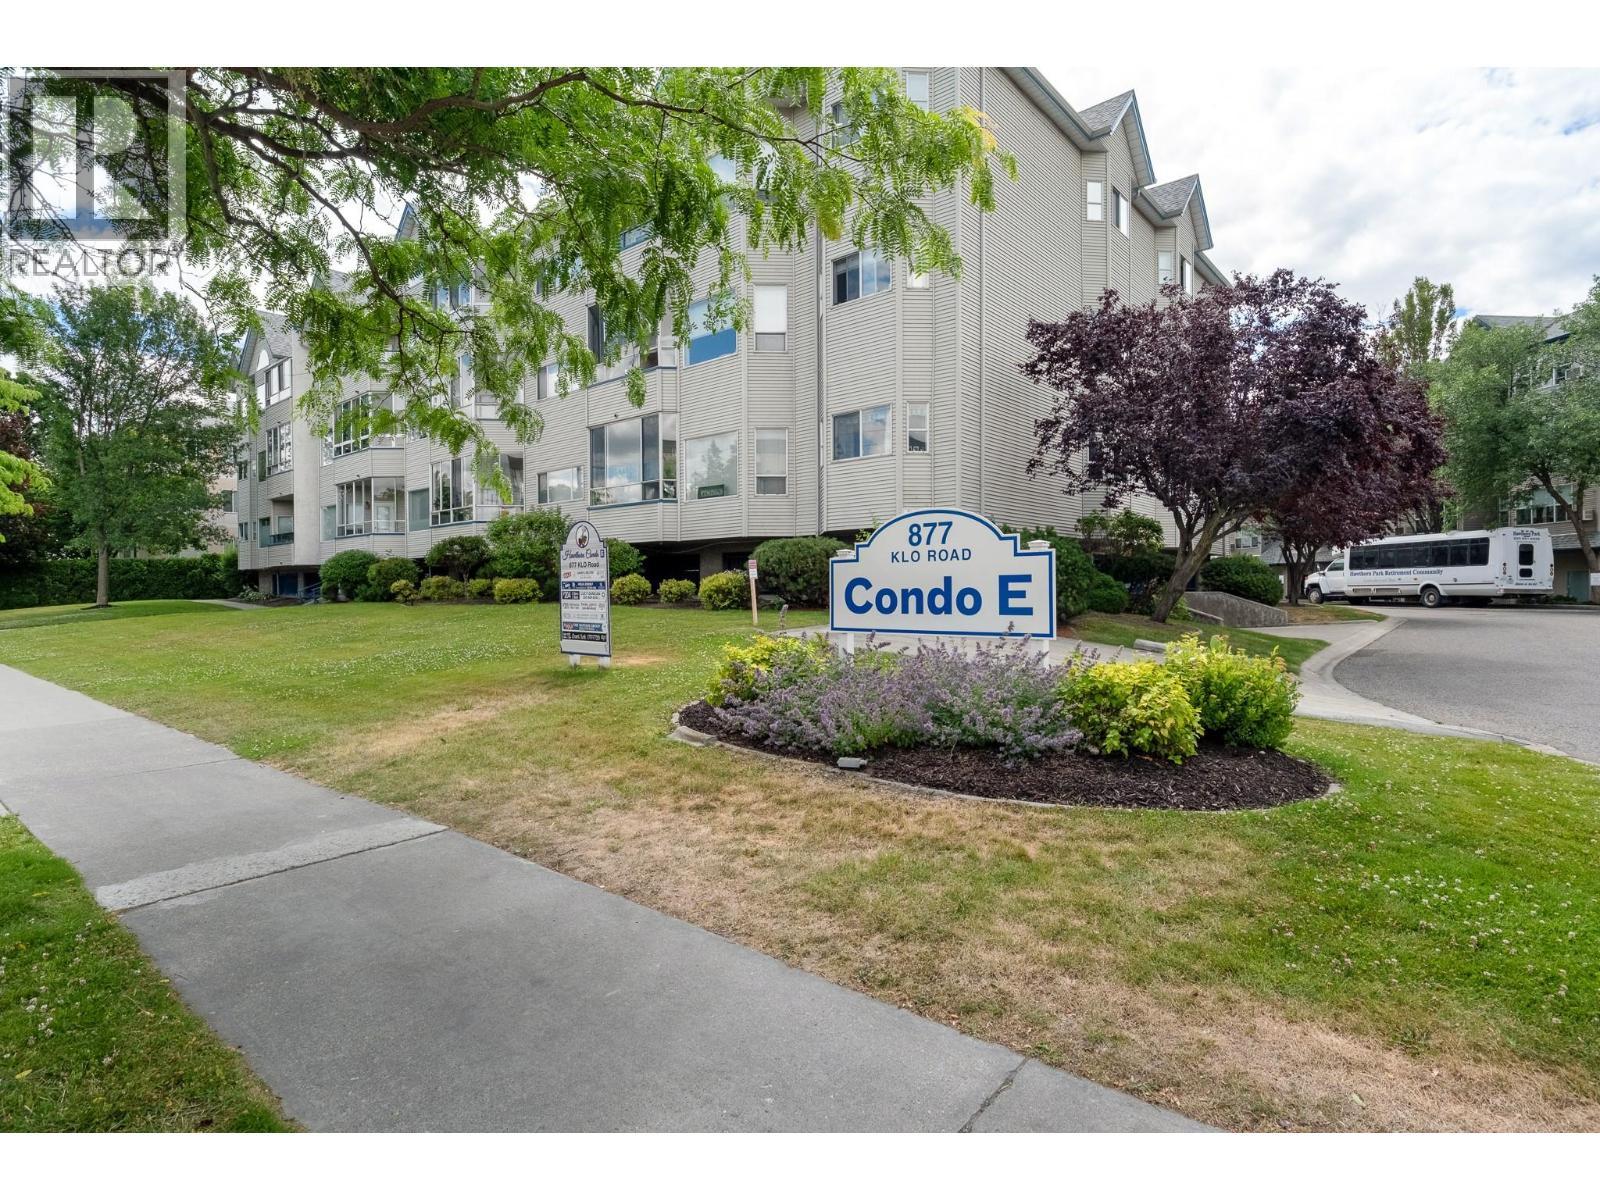
#116 877 Klo Road
Offered at: $249,000
MLS®: 10393414
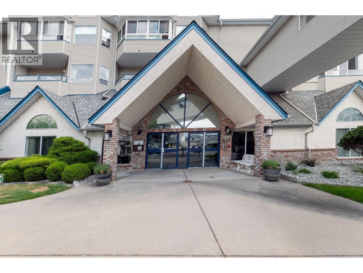
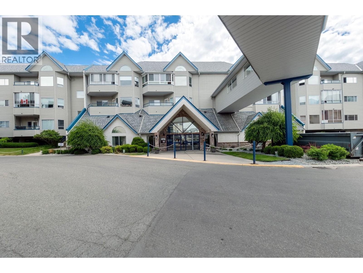
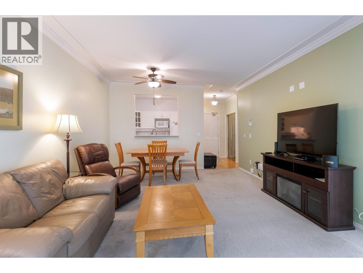
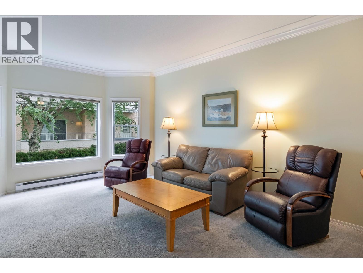
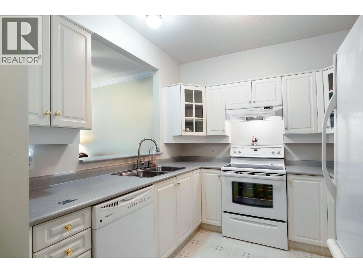
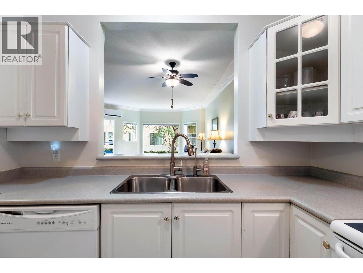
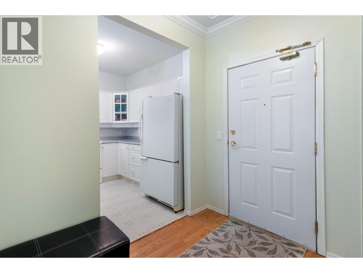
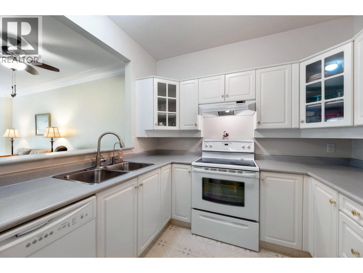
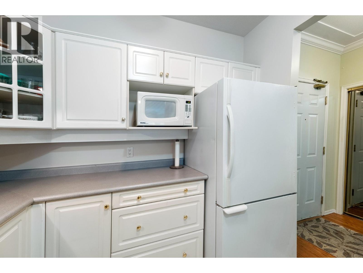
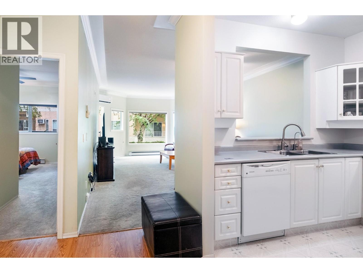
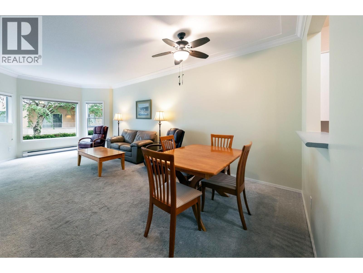
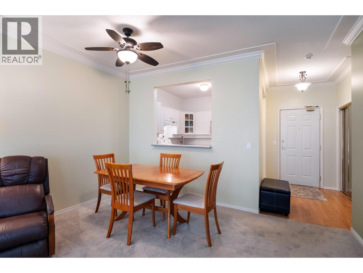
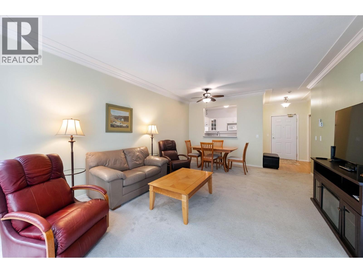
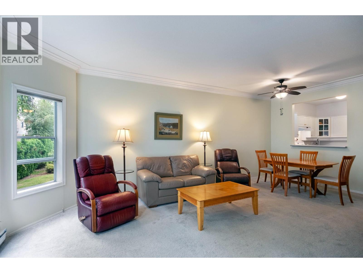
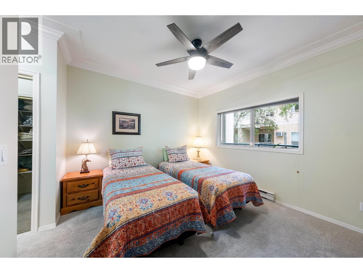
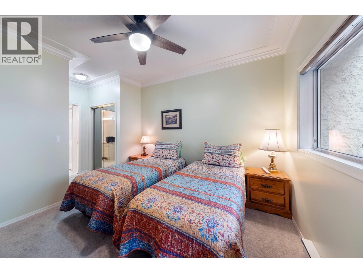
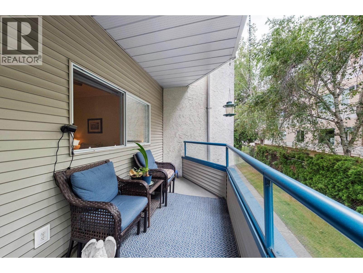
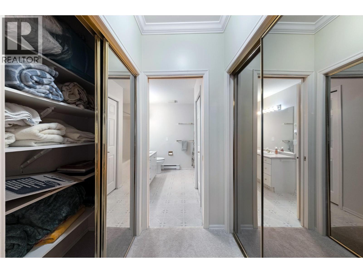
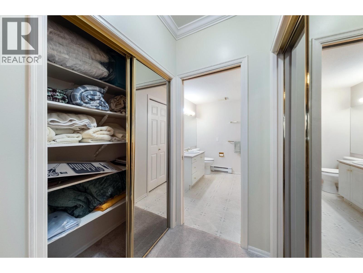
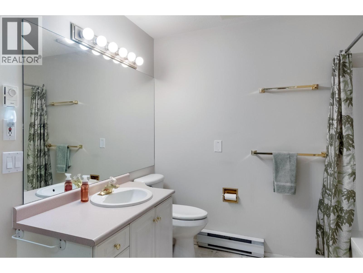
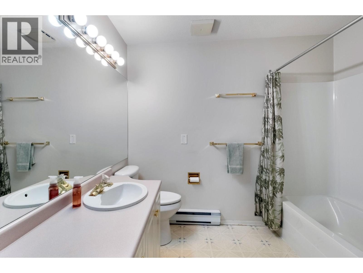
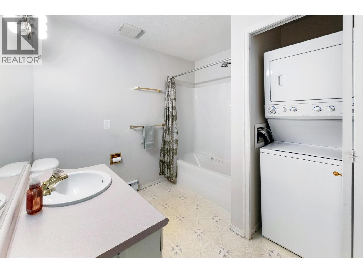
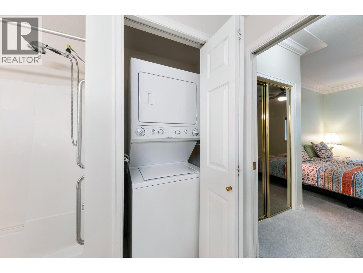
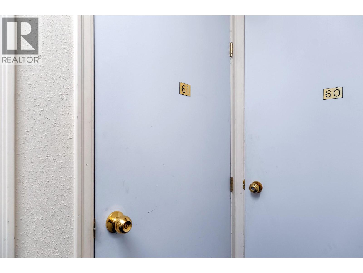
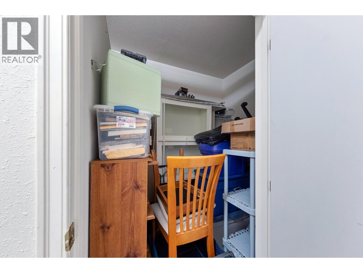
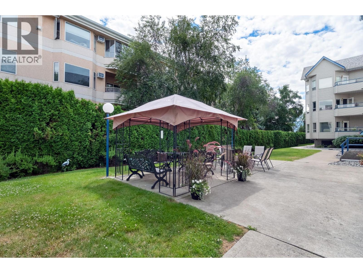
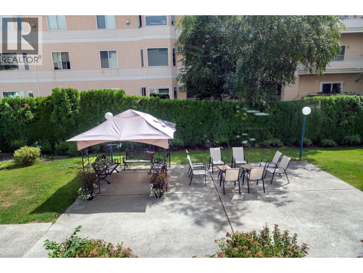
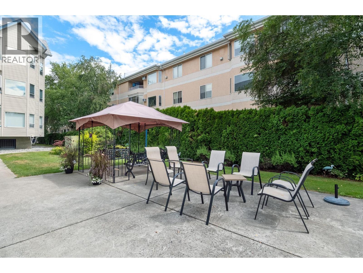
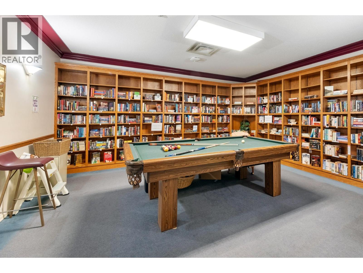
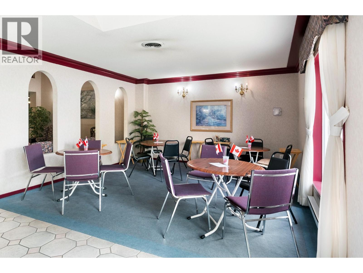
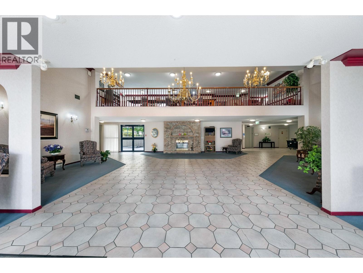
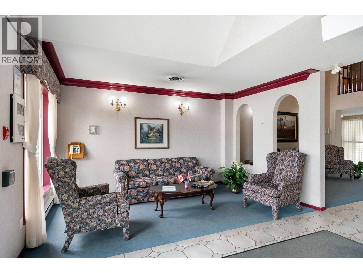
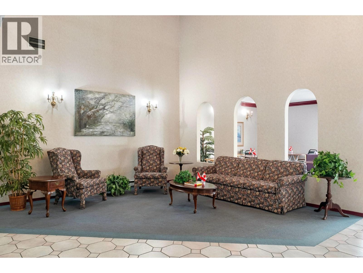
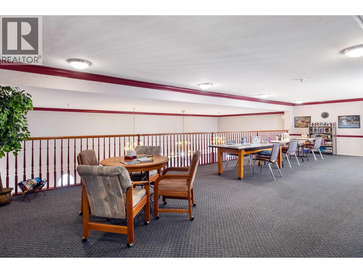
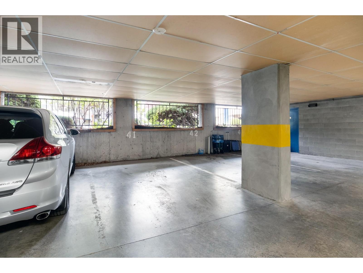
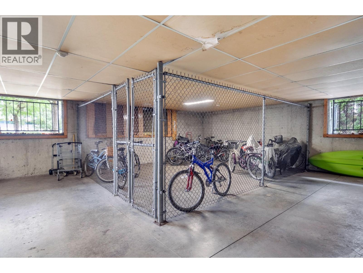
Enjoy the welcoming community at Hawthorne, a sought-after 55+ community, in this affordable, spacious one bedroom, one bathroom suite featuring an east facing deck in one of the quietest locations in the building. This immaculate home is move in ready and waiting for its new owner. Residents enjoy excellent amenities, including a common room with a kitchen for social gatherings, a library and billiards room, two guest suites, and a beautifully landscaped outdoor sitting area to relax and enjoy the surroundings. The location is exceptional. Walk to the beaches, parks, and all the shops, restaurants and professional services of South Pandosy area. Grocery stores, medical offices, and everyday conveniences are just minutes away, making it easy to leave the car at home. Residents also have access to Hawthorn's facilities, including an indoor pool, fitness centre, and optional meal plan for an additional fee. The Poly B plumbing replacement has been completed. A special levy of $3,536.10 will be paid by the seller upon transfer. Strata fees of $353.61 per month include hot water and maintenance of the common property. Pet friendly, allowing one dog up to 14 inches at the shoulder or one cat. The property includes one secure underground parking stall (#41) and an extra large storage locker (#61), conveniently located on the same floor as the suite. Discover the comfort, convenience, and sense of community that make Hawthorne one of Kelowna's most desirable lifestyles (id:6769)
Quick Stats
Key Home Data
1
BATH(S)
1
BED(S)
766
SQFT
YES
SHOWING AVAILABLE
Property Type:
Single Family Home Ownership:
Strata
Payment Calculator
Calculate your monthly mortgage payment.
Mortgage Amount
$
Amortization
years
Payment Freq.
Interest Rate
%
Calculating...
All About the Details
See specific details below.
Neighbourhood Statistics
Get to know your neighbourhood.
Similar Properties
Other properties you might like.


 2
2 3
3

Request a Showing
Have questions about this property?


window.onload = function() {
let myiFrame = document.getElementById("widgetCta");
let doc = myiFrame.contentDocument;
doc.body.innerHTML = doc.body.innerHTML + '';
}