
#9 1886 Parkview Crescent
Offered at: $689,900
MLS®: 10393184
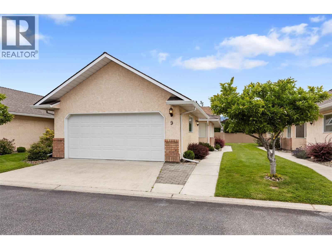
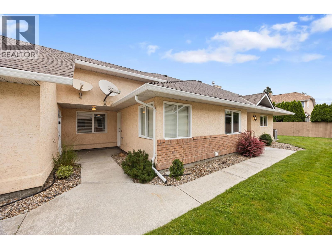
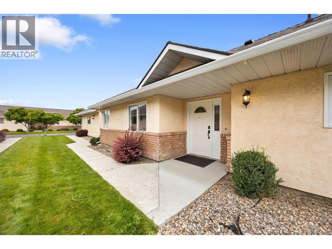
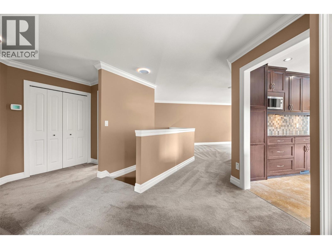
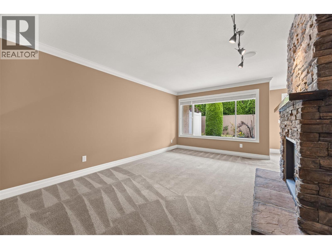
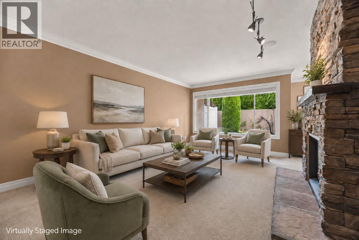
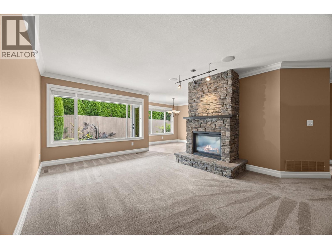
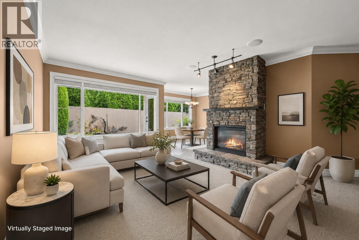
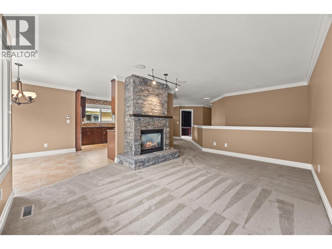
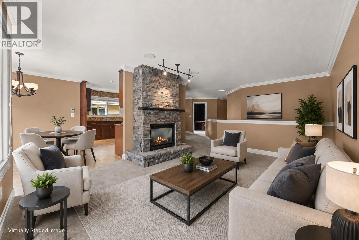
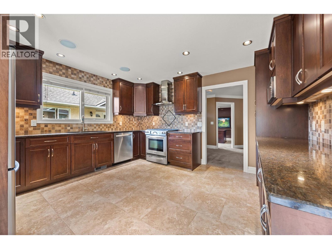
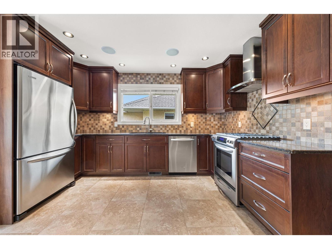
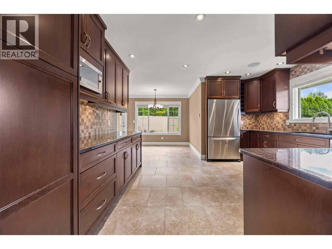
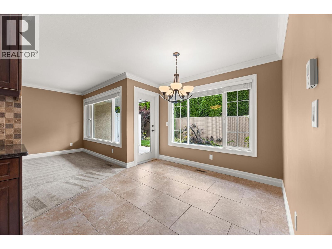
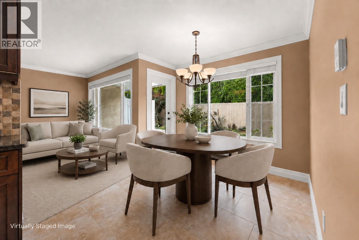
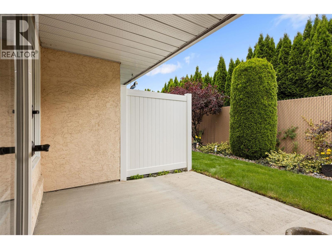
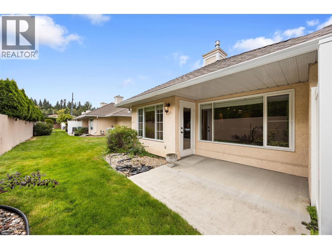
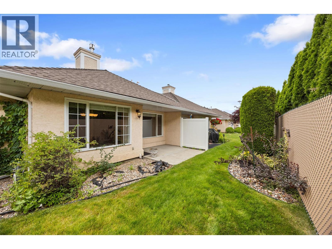
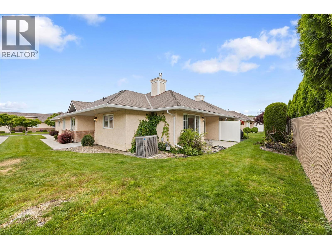
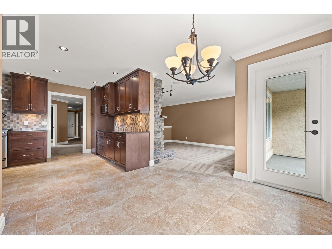
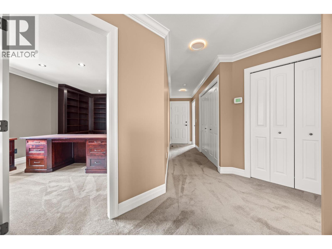
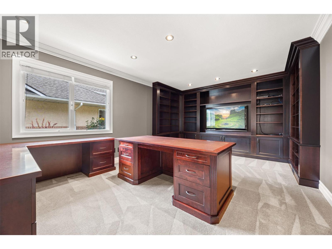
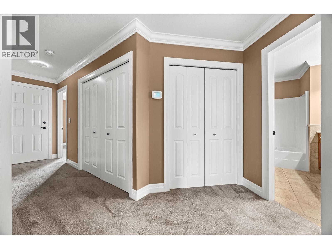
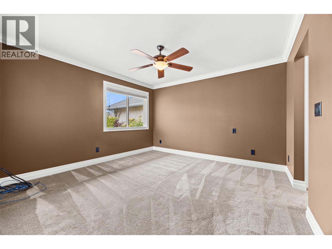
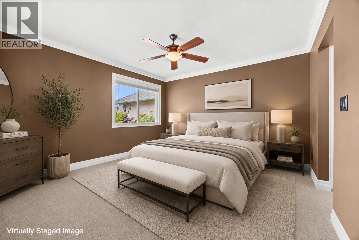
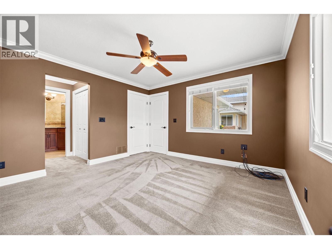
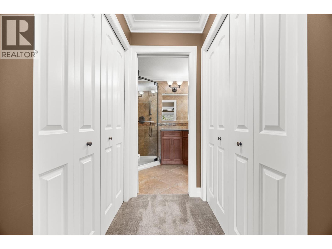
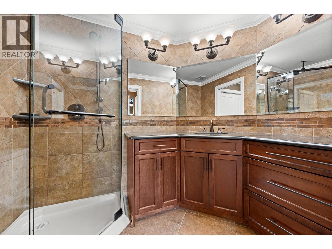
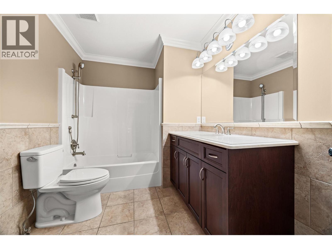
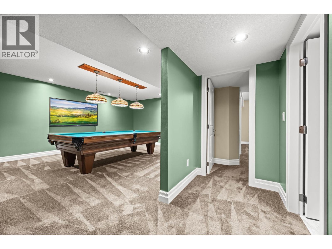
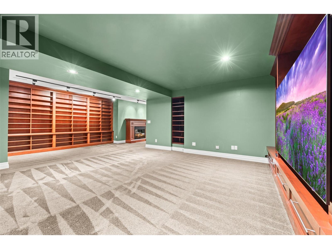
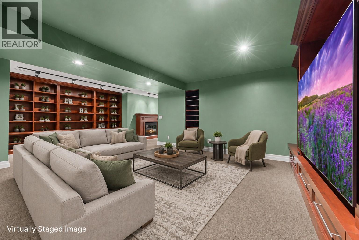
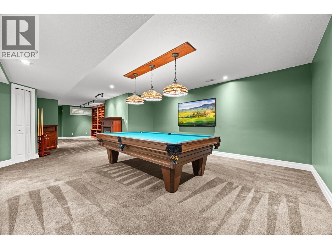
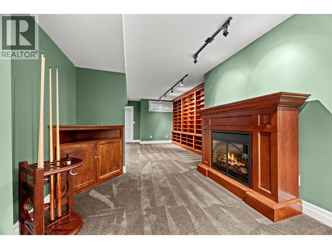
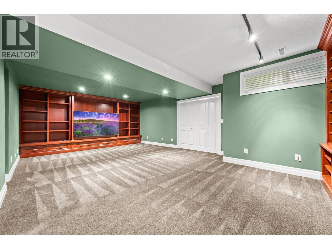
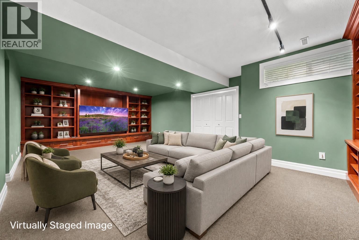
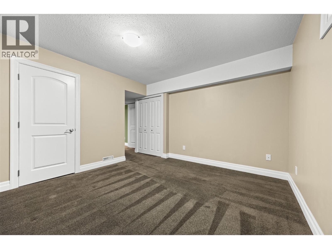
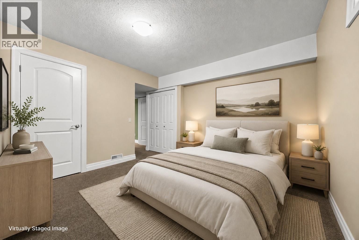
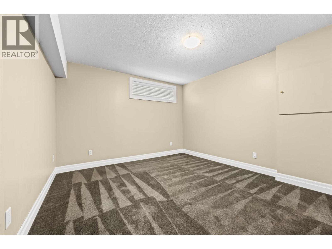
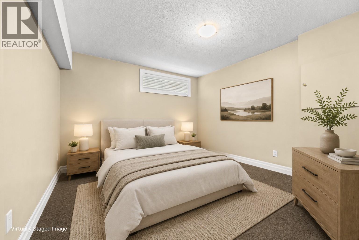
Welcome to #9-1886 Regency Gardens, a beautifully appointed strata home in the heart of Kelowna, close to shopping, services, restaurants, parks, and everyday conveniences. This bright and inviting home offers a thoughtful layout with warm finishes some wonderful recent upgrades, great natural light, and excellent flexibility. Currently configured as a 2-bedroom home, it also features a large main-floor office that could easily be converted back into two additional bedrooms if desired. The kitchen offers granite countertops, a newer stainless steel appliance package, generous counter space, excellent storage, and a tasteful tile backsplash. The living room is a cozy and comfortable gathering space with a gas fireplace, perfect for taking the chill out of those cool Okanagan winter evenings, and framed by beautiful stacked stone. The spacious main-floor primary bedroom includes a tastefully updated ensuite, while the covered patio which is the perfect spot for enjoying a coffee in morning or relaxing with friends in the evening, backs onto a peaceful private green space bordered by mature trees. The fully finished lower level is ideal for entertaining, complete with a pool table, two wall-mounted TVs, second bedroom, and full bathroom. It's also nice private area perfect for extended visits with out of town friends. The double garage features epoxy flooring plus quality bench and shelving systems. Move-in ready and wonderfully located. (id:6769)
Quick Stats
Key Home Data
3
BATH(S)
2
BED(S)
2643
SQFT
YES
SHOWING AVAILABLE
Property Type:
Single Family Home Ownership:
Strata
Payment Calculator
Calculate your monthly mortgage payment.
Mortgage Amount
$
Amortization
years
Payment Freq.
Interest Rate
%
Calculating...
All About the Details
See specific details below.
Neighbourhood Statistics
Get to know your neighbourhood.
Similar Properties
Other properties you might like.


 2
2 3
3

Request a Showing
Have questions about this property?


window.onload = function() {
let myiFrame = document.getElementById("widgetCta");
let doc = myiFrame.contentDocument;
doc.body.innerHTML = doc.body.innerHTML + '';
}