
2100 32 Avenue
Offered at: $665,000
MLS®: 10393209
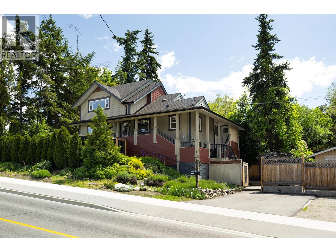
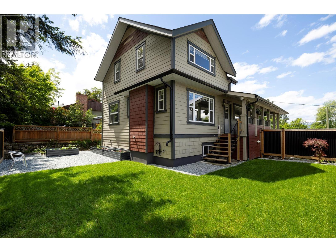
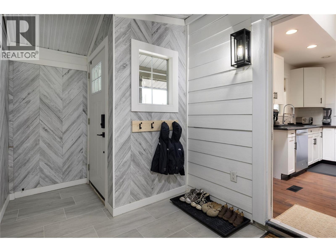
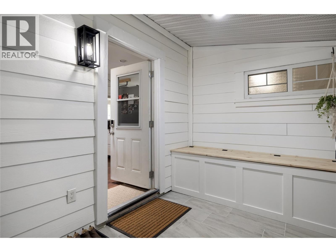
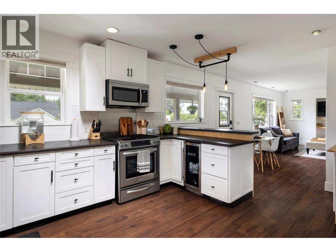
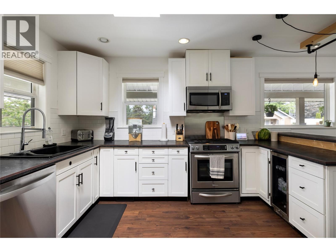
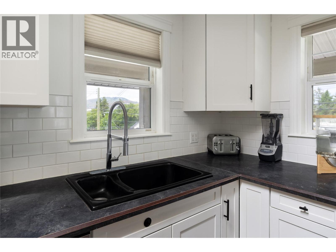
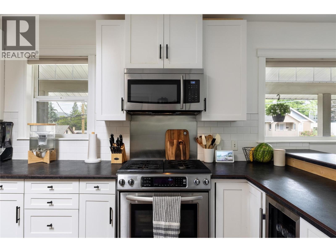
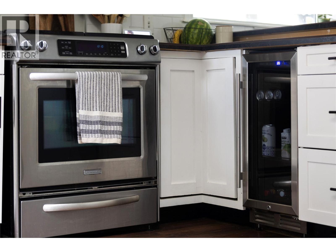
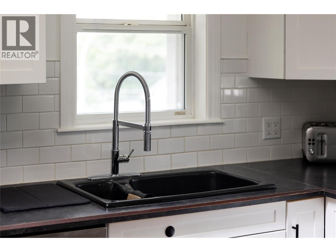
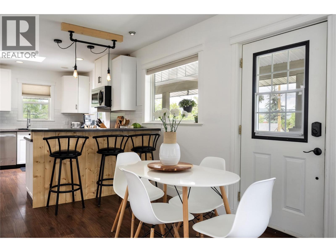
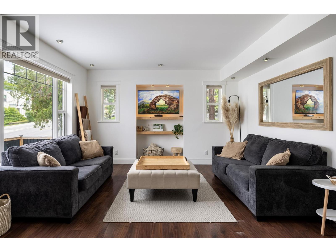
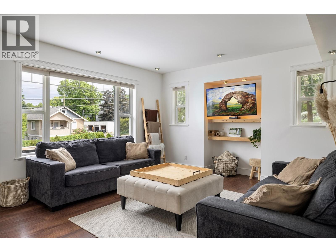
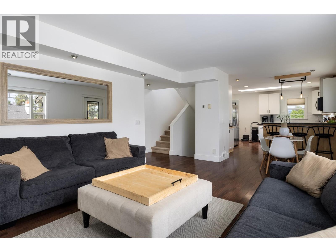
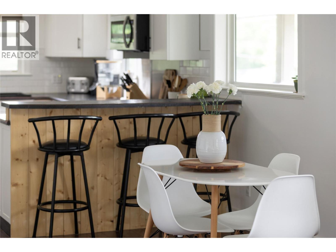
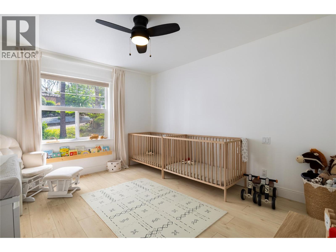
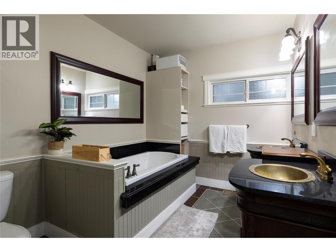
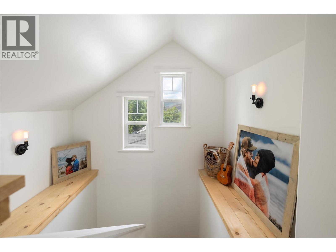
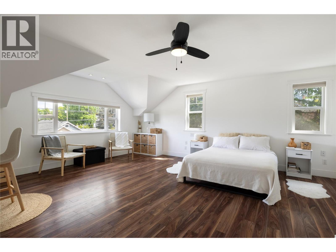
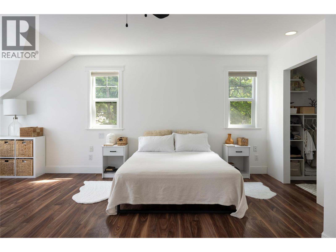
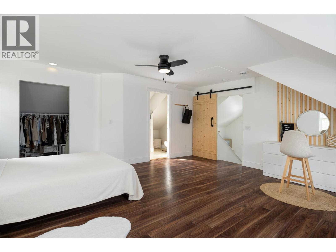
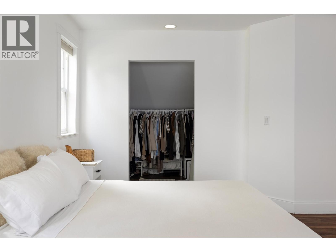
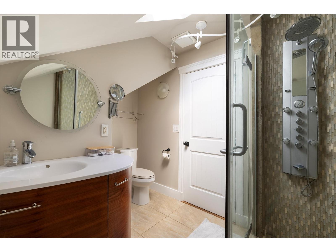
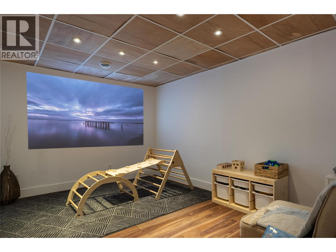
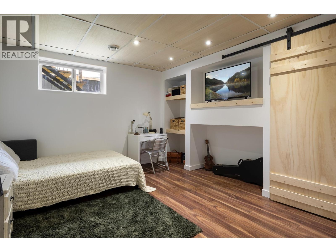
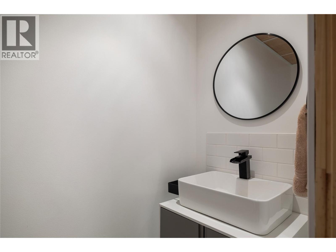
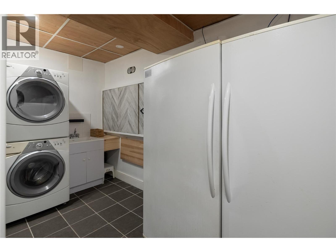
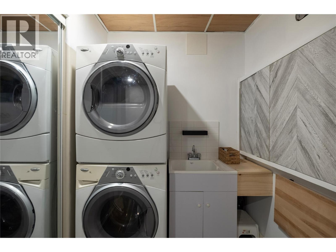
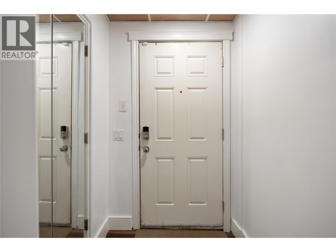
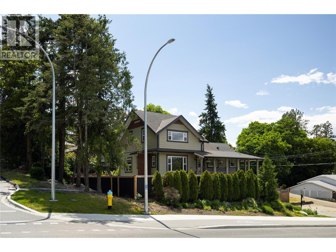
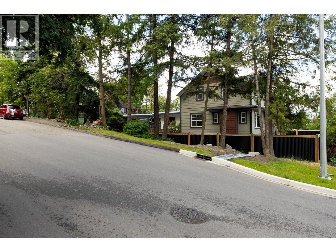
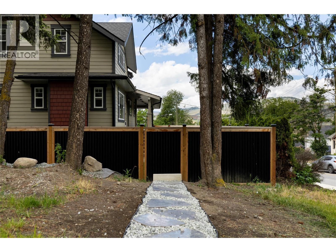
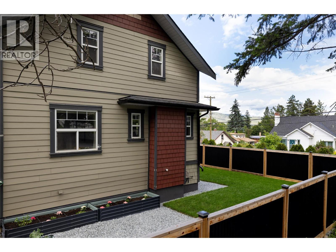
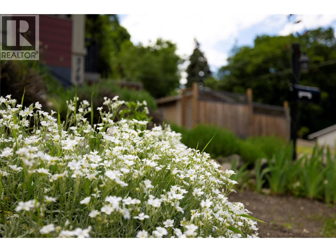
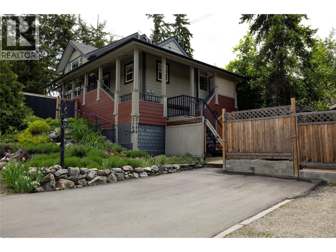
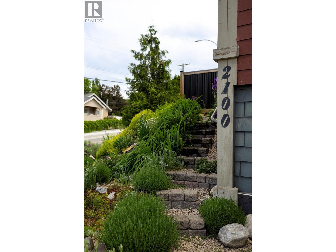
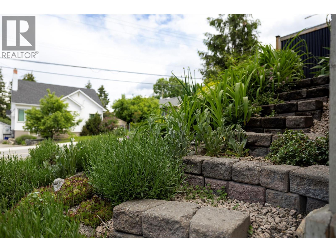
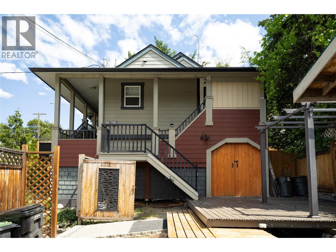
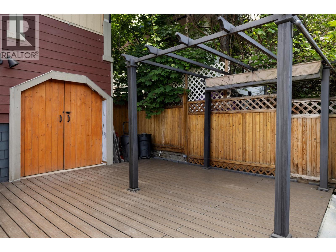
Modern Elegance with Room to Grow Step into your next chapter in Vernon’s coveted East Hill where charm, convenience, and contemporary design converge in this beautifully updated 3 bedroom, 2.5 bathroom corner lot home. Spanning three well appointed levels with over 1,800 square feet of living space, this home is designed for the rhythm of modern family life. Thoughtful details greet you at every turn. A spacious mudroom sets the tone tailor made for busy mornings and snowy days. The open concept main floor blends warmth and style, while the renovated kitchen impresses with stainless steel appliances, a gas range, and a built in beverage fridge ideal for entertaining or quiet evenings in. Upstairs, the serene primary suite features a 3 piece ensuite and walk in closet. Sunlight fills every room, creating a space that feels both elevated and welcoming. Outdoors, your private oasis awaits. The newly fenced yard offers safety and space for kids, pets, and weekend barbecues. A fresh asphalt driveway and alley access provide ample parking with room for your RV or boat. Just steps from the revitalized Peanut Pool and Vernon’s expanding bike lane network, this home encourages an active, connected lifestyle. Located in the sought-after Hillview Elementary and VSS catchments, it’s a wise investment for families. This isn’t just move in ready, it’s a move up opportunity in one of Vernon’s most vibrant communities. Schedule your private showing today. (id:6769)
Quick Stats
Key Home Data
3
BATH(S)
3
BED(S)
2088
SQFT
YES
SHOWING AVAILABLE
Property Type:
Single Family Home Ownership:
Freehold
Payment Calculator
Calculate your monthly mortgage payment.
Mortgage Amount
$
Amortization
years
Payment Freq.
Interest Rate
%
Calculating...
All About the Details
See specific details below.
Neighbourhood Statistics
Get to know your neighbourhood.
Similar Properties
Other properties you might like.


 2
2 2
2

Request a Showing
Have questions about this property?


window.onload = function() {
let myiFrame = document.getElementById("widgetCta");
let doc = myiFrame.contentDocument;
doc.body.innerHTML = doc.body.innerHTML + '';
}