
827 Saucier Avenue
Offered at: $1,149,000
MLS®: 10393017
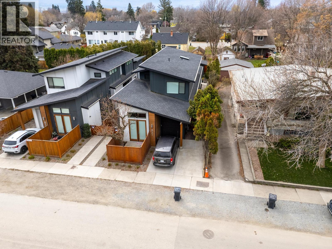
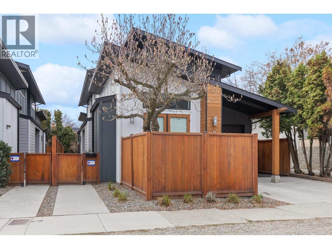
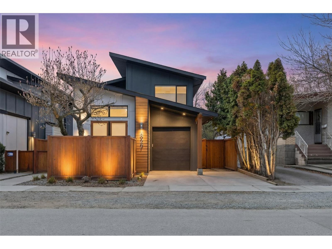
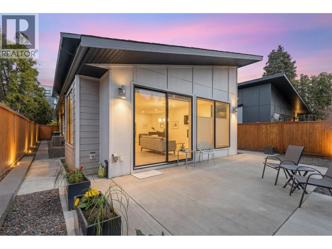
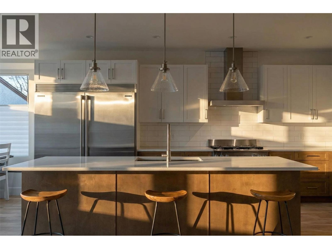
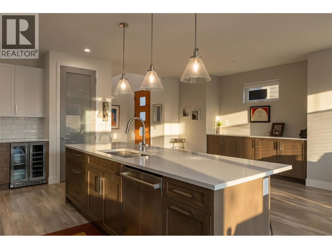
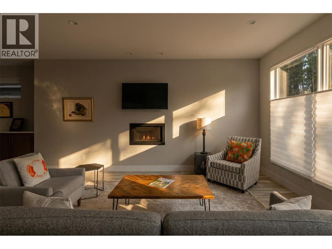
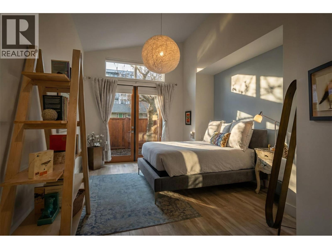
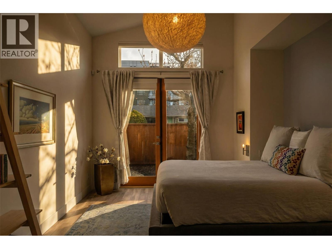
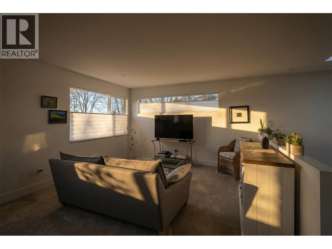
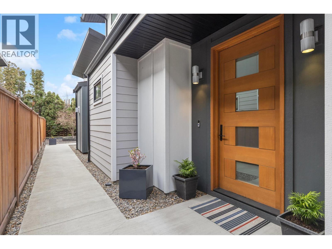
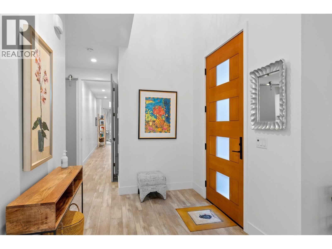
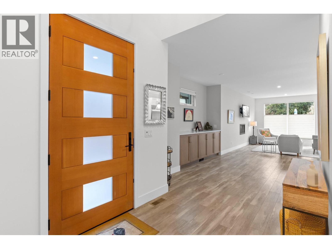
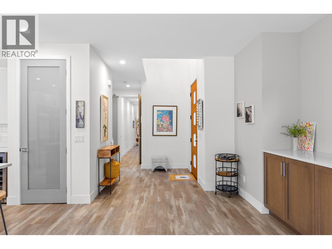
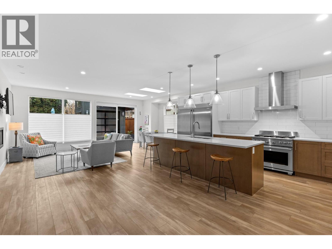
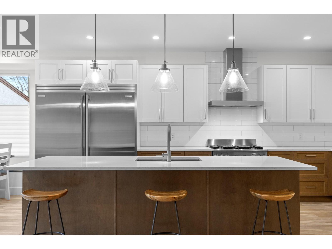
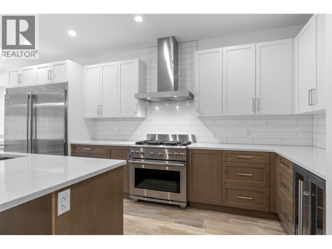
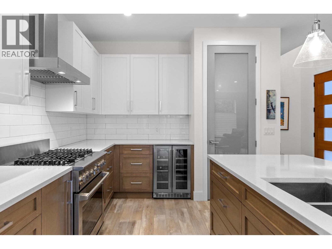
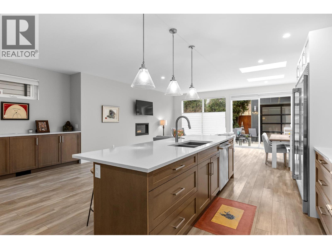
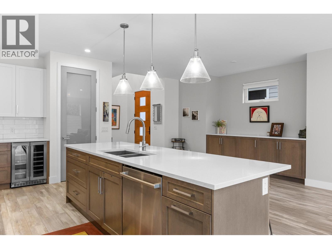
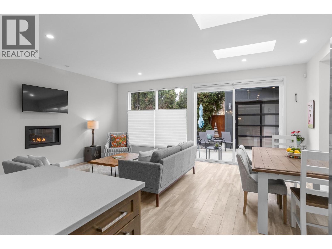
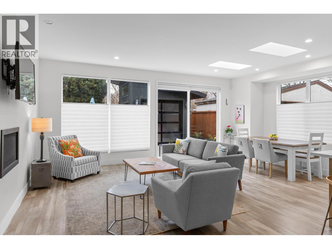
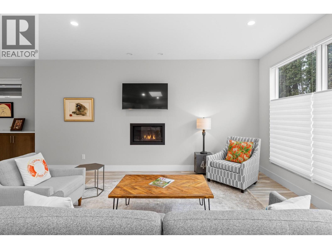
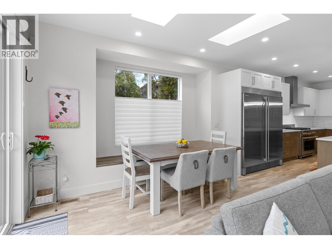
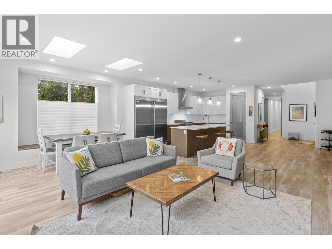
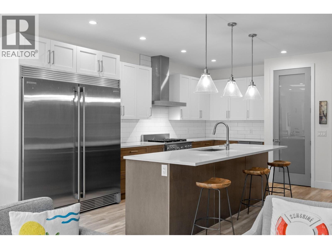
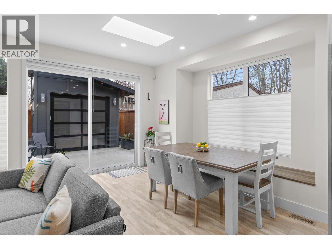
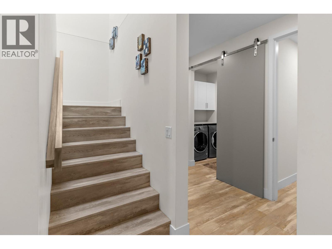
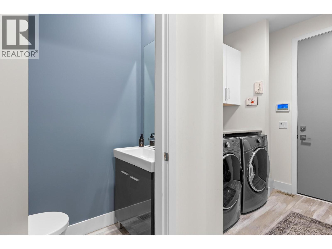
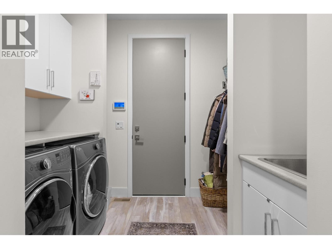
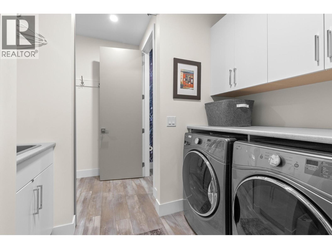
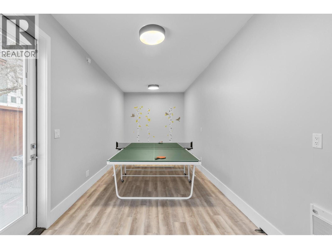
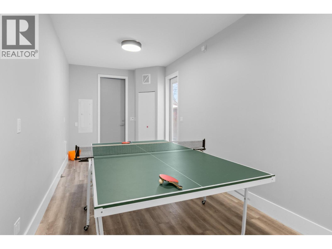
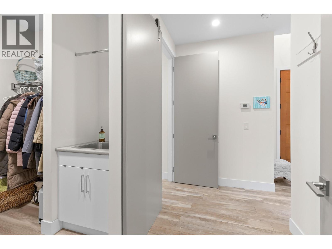
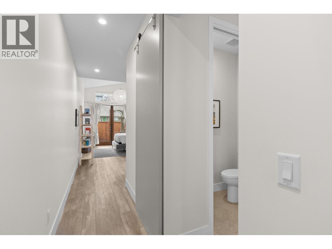
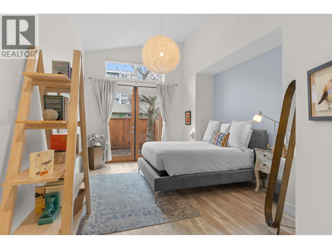
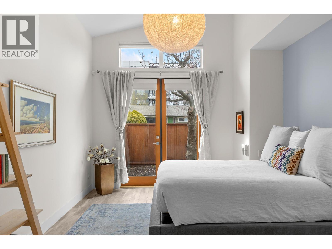
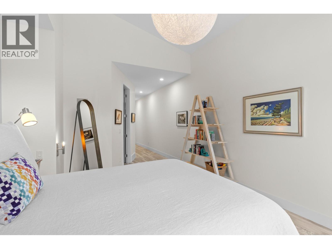
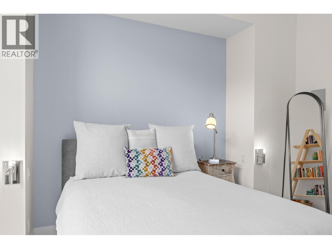
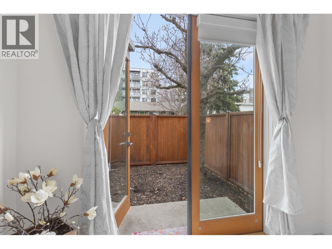
Beautiful Quality Modern Home in a vibrant central Kelowna neighbourhood. Just steps to parks, beach, schools, shops, transit + hospital. This bright 2300 sqft home, built in 2017, by award-winning Thomson Dwellings, is ideal for a modern family or empty nesters looking for a turn-key solution in the city centre. No strata fees and private yard. The main floor features a bright living room with 2 dining areas, large open kitchen with designer appliances, a huge island, wine fridge and a unique built-in side bar or countertop. Relax in an oversized primary bedroom with soaring ceilings, a walk-in closet, spa-like bath with heated tiles and a private enclosed patio. Main floor living continues with a mudroom, laundry + sink, powder bath and a separate 9'x22' multi-purpose room that could be used for a gym, theatre room, home based business (separate entrance) or even easily converted back to a garage. Upstairs, find an open-concept family/media room with a homework/desk area, 2 bdrms and a large shared bathroom. Outdoors is a custom-built studio/workshop with power + heat that could be a home office, gym, studio or workshop. The zen-like enclosed backyard is irrigated, features space for a sauna/plunge or hot tub, is anchored by a beautiful Magnolia tree, shaded spot for loungers and is maintenance-free. The home features built-in speakers, Hunter Douglas blinds, a hide-a-hose vacuum, an alarm system and is truly lock and leave. Great neighbours. Move in ready for Summer 2026. (id:6769)
Quick Stats
Key Home Data
3
BATH(S)
3
BED(S)
2395
SQFT
YES
SHOWING AVAILABLE
Property Type:
Single Family Home Ownership:
Freehold
Payment Calculator
Calculate your monthly mortgage payment.
Mortgage Amount
$
Amortization
years
Payment Freq.
Interest Rate
%
Calculating...
All About the Details
See specific details below.
Neighbourhood Statistics
Get to know your neighbourhood.
Similar Properties
Other properties you might like.


 2
2 3
3

Request a Showing
Have questions about this property?


window.onload = function() {
let myiFrame = document.getElementById("widgetCta");
let doc = myiFrame.contentDocument;
doc.body.innerHTML = doc.body.innerHTML + '';
}