

#13 12560 Westside Road
Offered at: $279,500
MLS®: 10386176
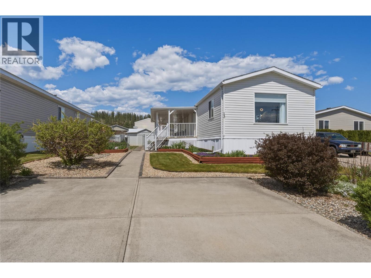
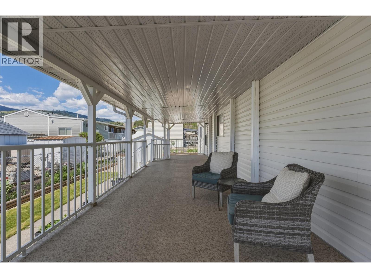
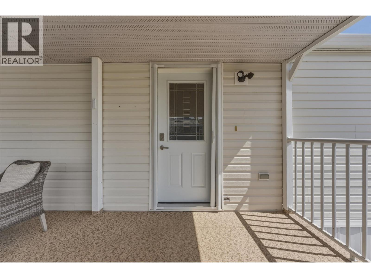
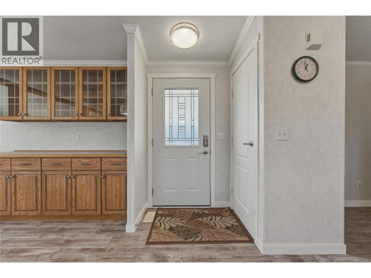
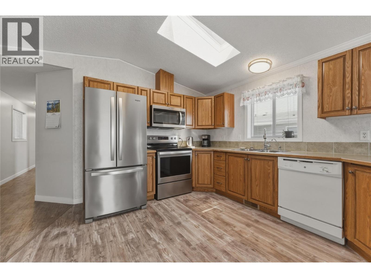
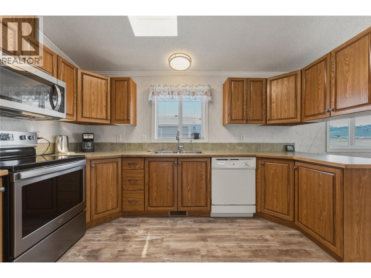
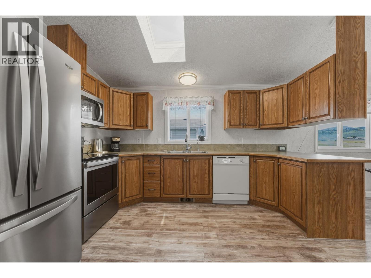
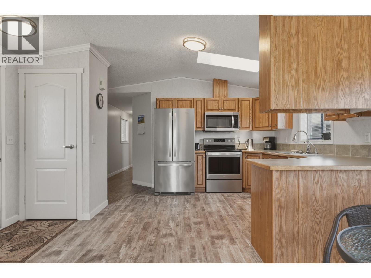
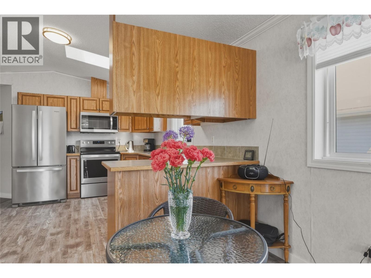
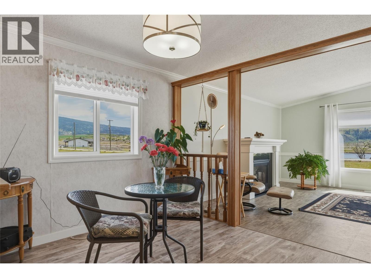
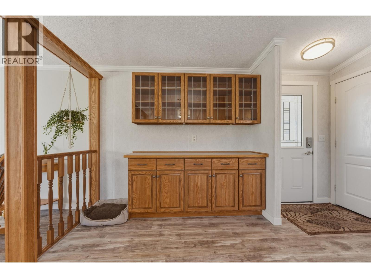
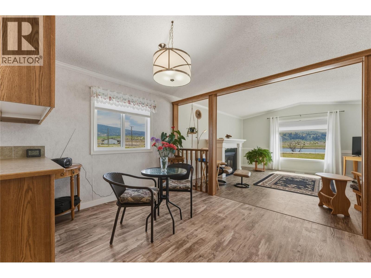
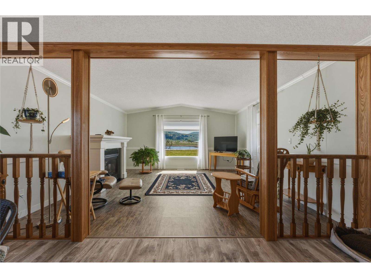
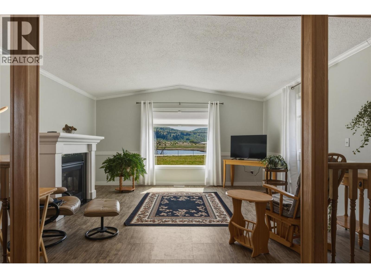
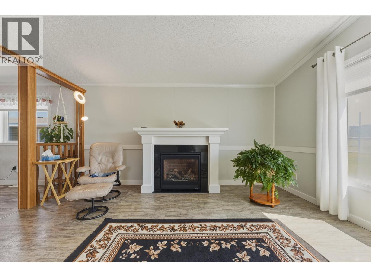
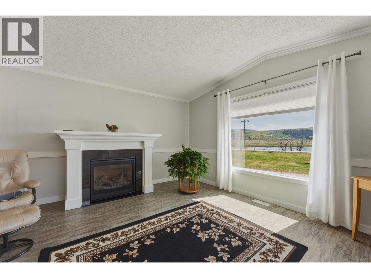
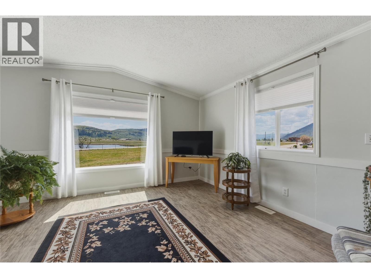
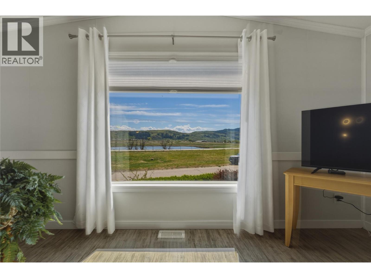
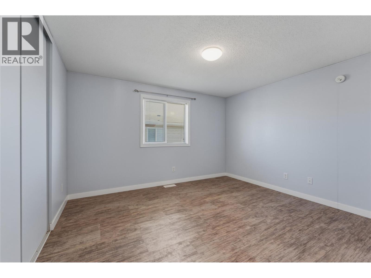
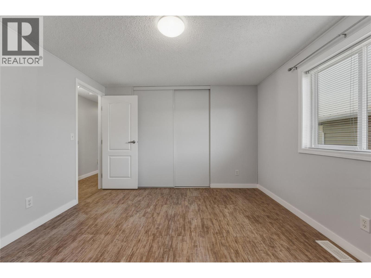
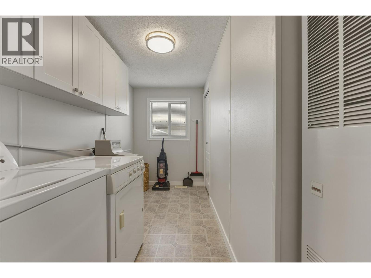
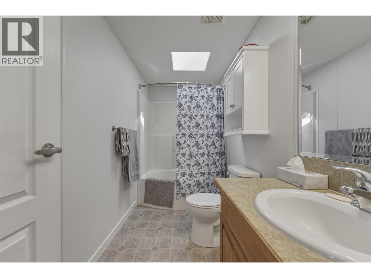
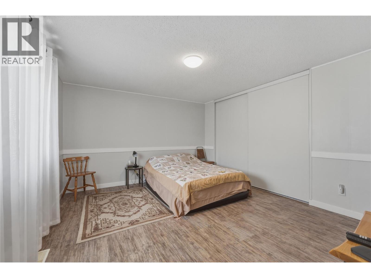
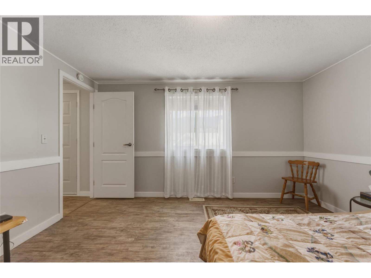
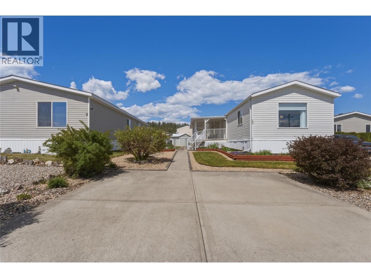
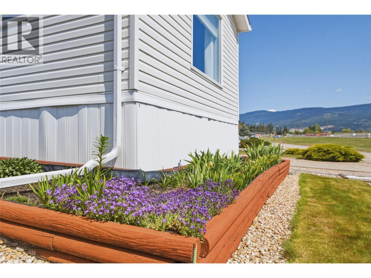
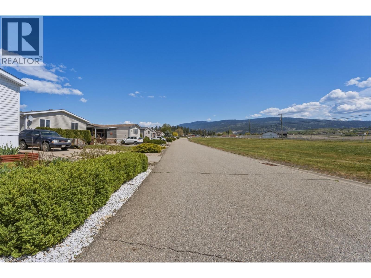
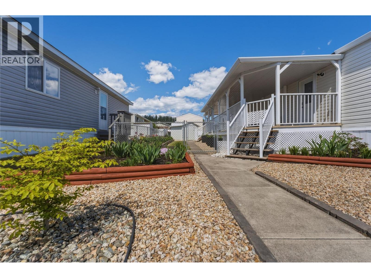
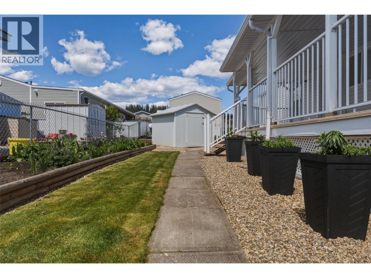
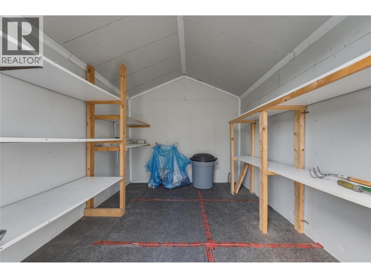
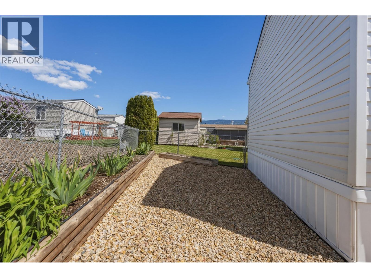
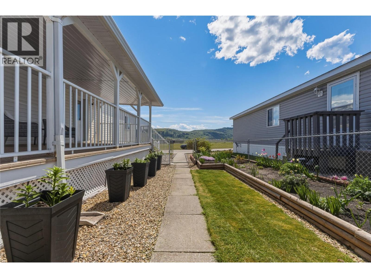
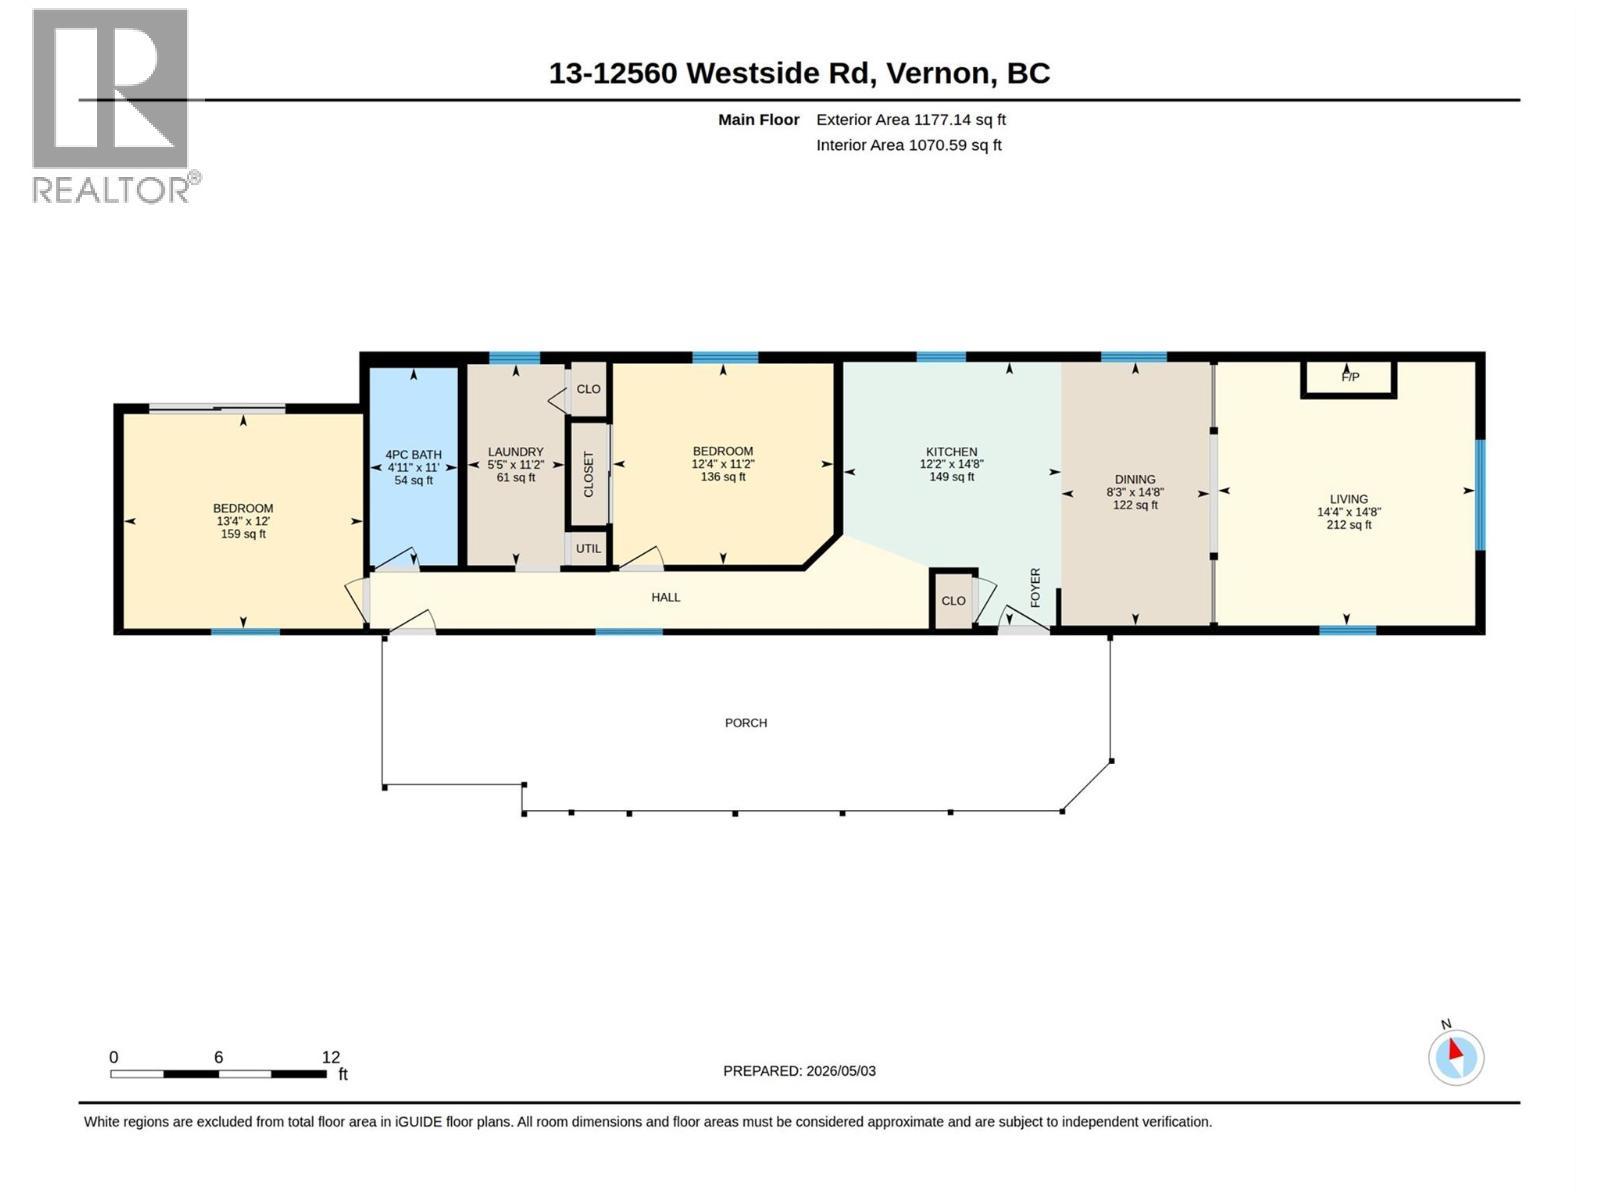
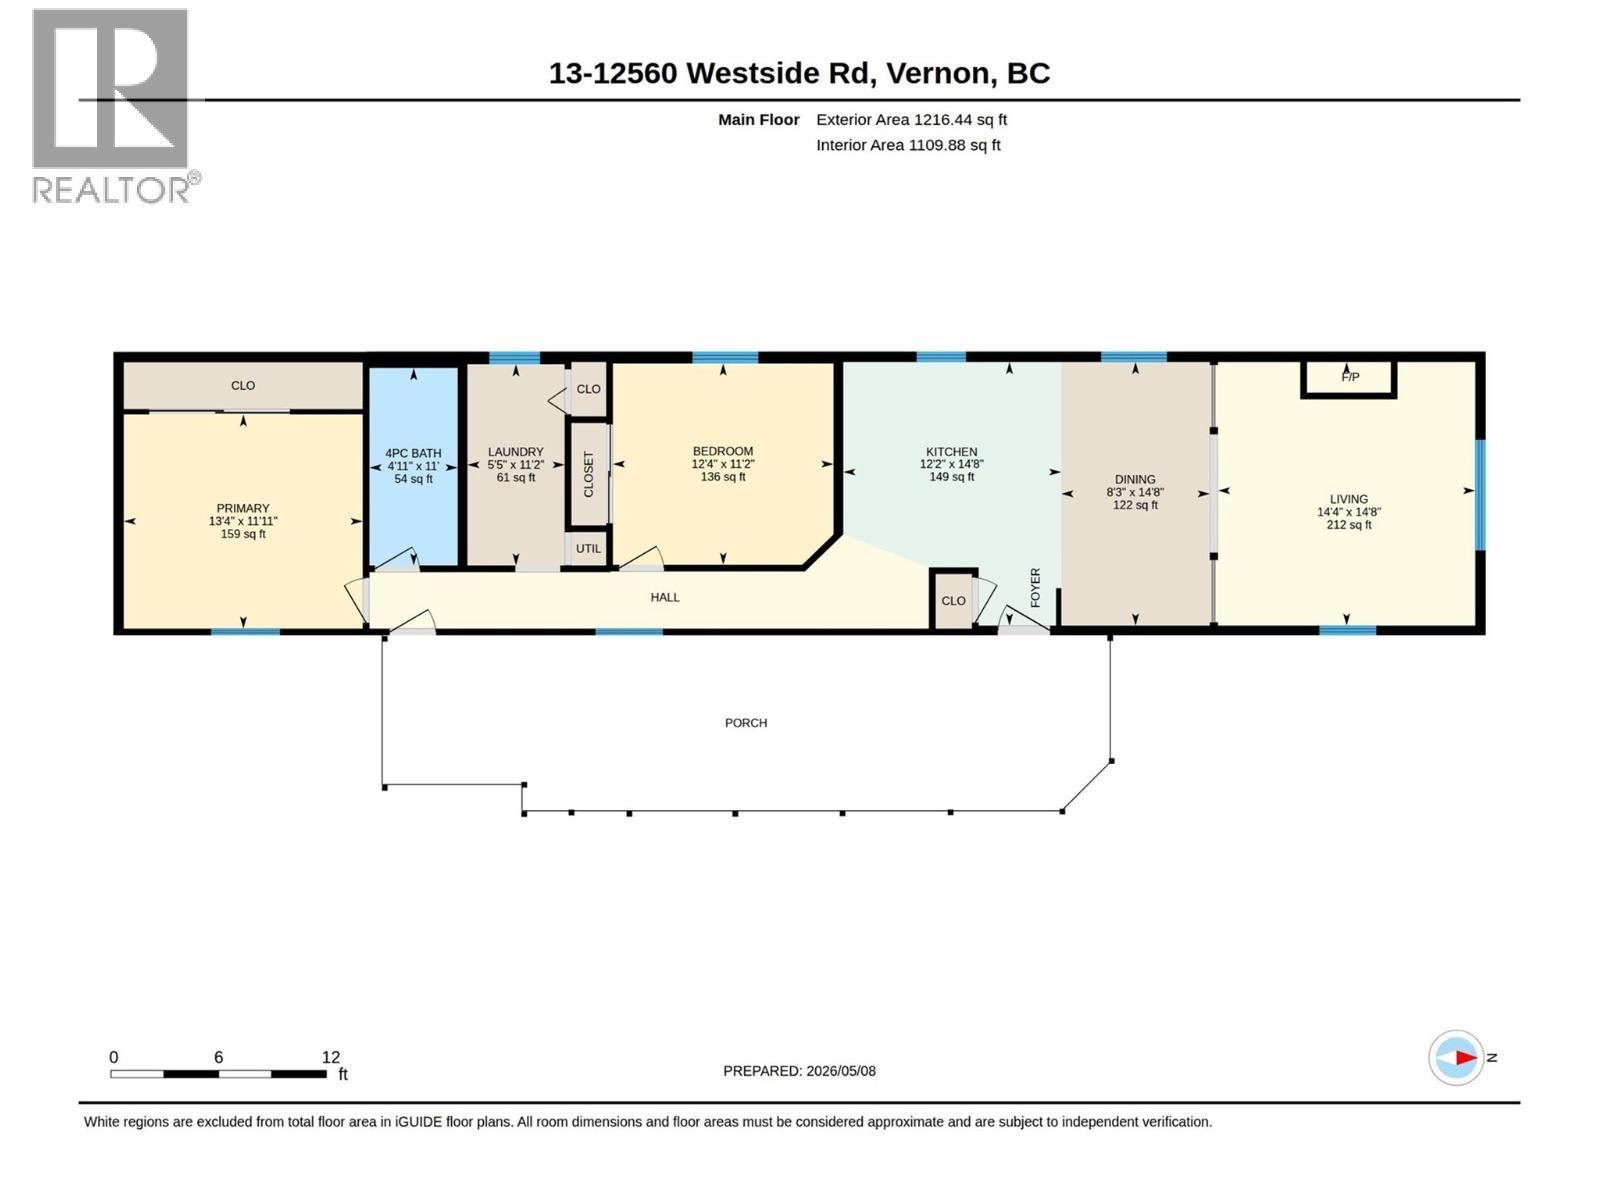
Beautifully maintained two bedroom, 1 bathroom home in family friendly Coyote Crossing Villas, priced below tax assessed value! Perfect for first time buyers or retirees! The thoughtfully designed layout offers vaulted ceilings, large windows, and skylights in the kitchen and bathroom fill the interior with natural light and create a spacious feel. The spacious kitchen is well laid out and comes with newer appliances and lazy susan for convenience. The kitchen, breakfast nook and dining room flow seamlessly into the open-concept living area, where a cozy gas fireplace adds ambience. Enjoy mountain and lake views right from your living room! The large primary bedroom provides room for a king-sized bed and additional furniture, making it a comfortable and functional retreat. The large spare bedroom has additional shelving in the closet for storage. Recent updates, include interior paint, light fixtures, toilet, faucets, a new hot water tank (Jan 2026), and an updated A/C unit (2024). Step outside onto the expansive covered deck, and enjoy entertaining family and guests. Gardening enthusiasts will enjoy the fully fenced yard featuring raised garden beds with perennials and a convenient garden/storage shed. This lovely home is located just 15 minutes from town and 5 minutes from Spallumcheen golf course, and offers rural tranquility and modern convenience! Pet friendly Coyote Crossing allows 2 pets up to 25lbs each. Don't miss out, book your showing today! (id:6769)
Quick Stats
Key Home Data
1
BATH(S)
2
BED(S)
1216
SQFT
YES
SHOWING AVAILABLE
Property Type:
Single Family Home Ownership:
Leasehold/Leased Land
Payment Calculator
Calculate your monthly mortgage payment.
Mortgage Amount
$
Amortization
years
Payment Freq.
Interest Rate
%
Calculating...
All About the Details
See specific details below.
Neighbourhood Statistics
Get to know your neighbourhood.
Similar Properties
Other properties you might like.


 2
2 2
2

Request a Showing
Have questions about this property?


window.onload = function() {
let myiFrame = document.getElementById("widgetCta");
let doc = myiFrame.contentDocument;
doc.body.innerHTML = doc.body.innerHTML + '';
}