
#6 1999 15 Avenue
Offered at: $654,900
MLS®: 10392528
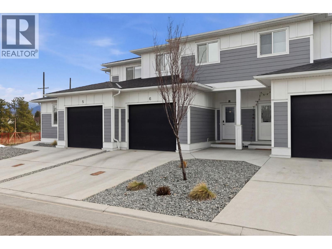
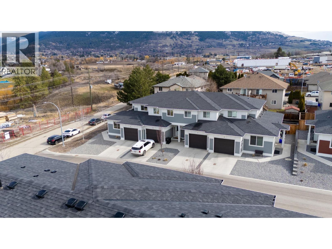
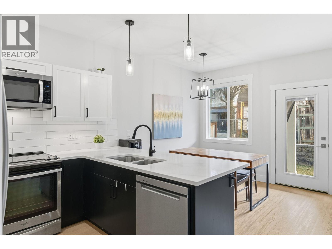
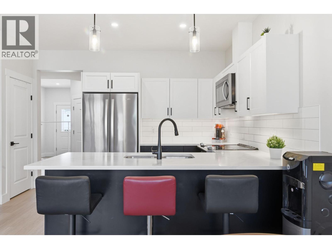
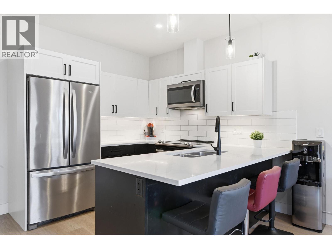
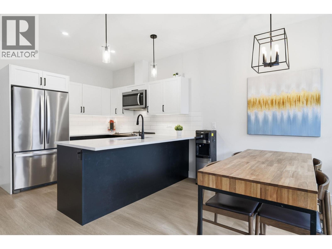
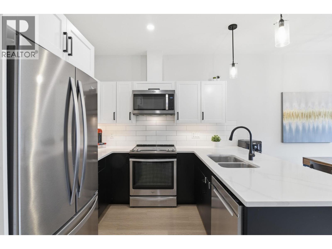
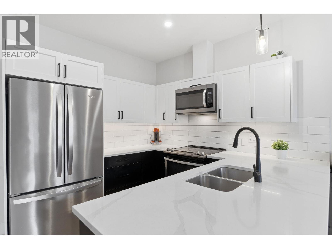
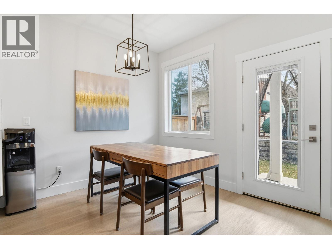
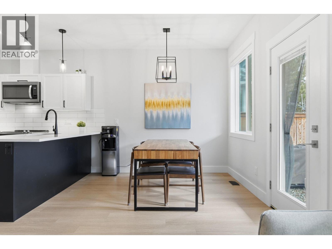
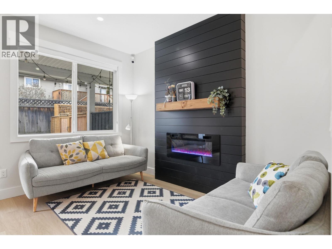
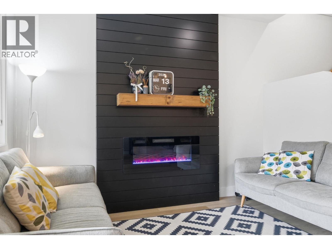
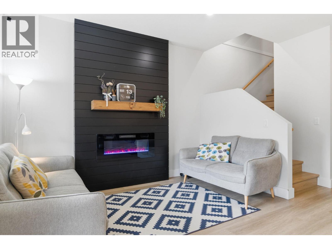
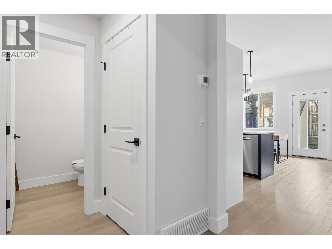
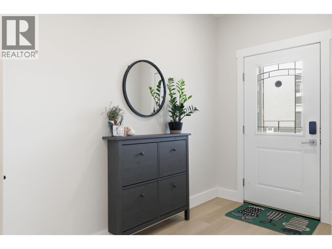
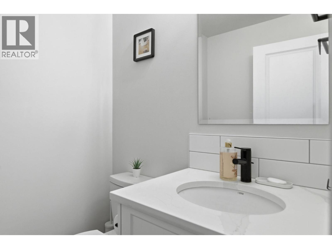
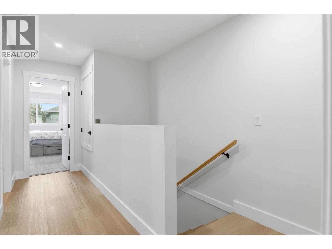
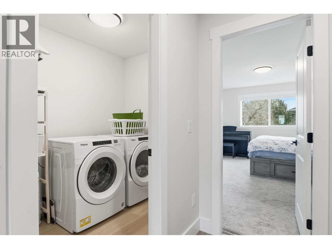
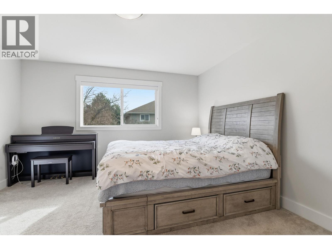
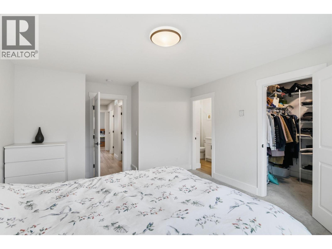
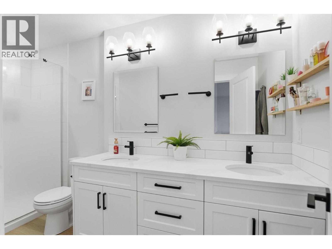
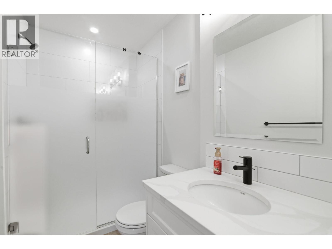
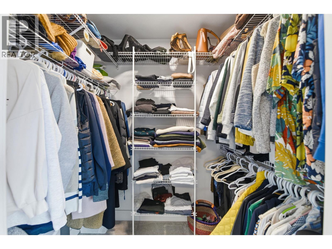
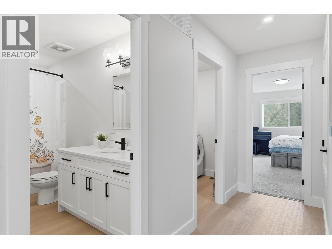
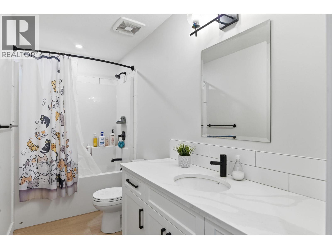
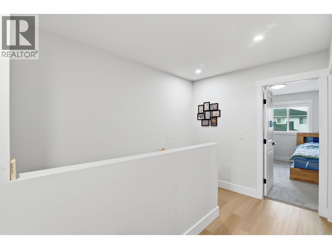
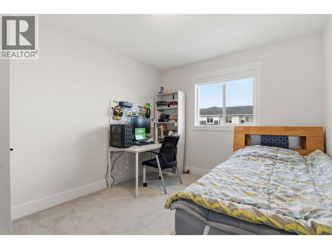
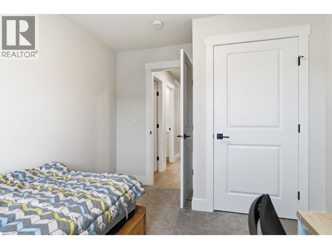
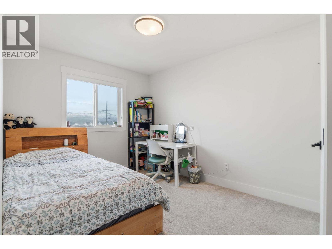
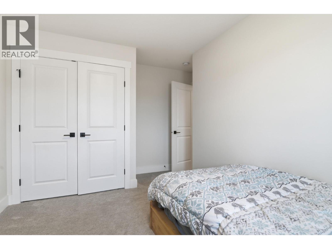
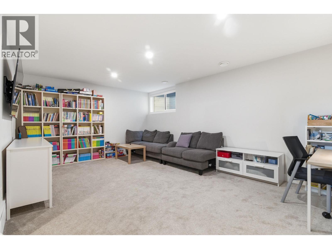
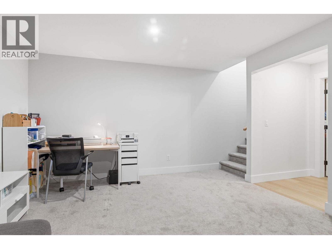
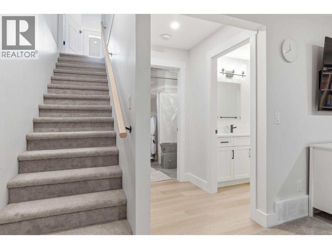
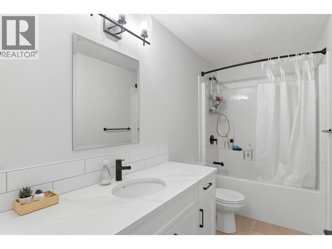
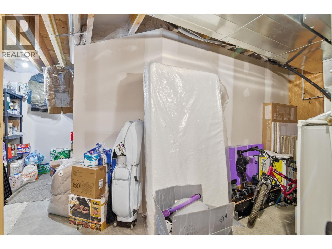
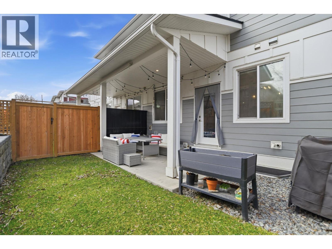
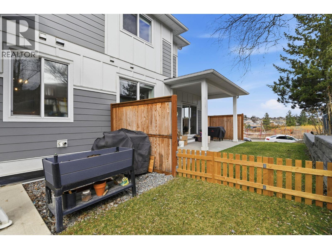
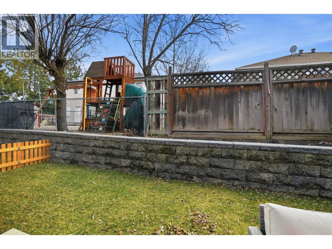
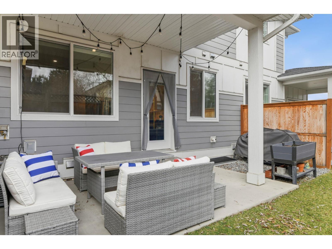
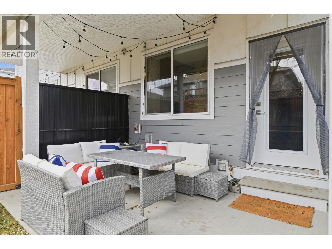
Welcome to Popular Hillview Heights Townhouse! One of the most desirable locations within the complex with private & quiet fenced backyard that offers a blend of relaxing patio space and green space for both little ones and pets while you can enjoy the summer BBQ. This family sized unit offers impressive 2,029sf, 3 Beds & 3.5 Bath, and Rec Room. Quality is evident throughout the unit from materials to carefully crafted layouts with attention to details. You will be delighted to be greeted by oversized driveway and the extra-wide single car garage. Inside, you will notice nicely appointed powder room and a spacious closet and a pantry. The functional living room and kitchen provides sense of coziness accentuated by the fireplace, bringing everyone together. Moving up, you will be greeted by airy 9ft ceiling and 3 family sized bedrooms upstairs. The master bedroom is complimented by a 4-piece ensuite that is tastefully decorated with black fixtures and a walk-in closet. Oversized full bathroom and conveniently located laundry room will impress everyone. Open the door to the basement, you will discover a large family room and a full bathroom that can be a movie theater or a 4th bad room with ensuite. Check out the massive unfinished storage room that should gobble up everything that you own. Walking distance to Vernon Secondary School and only steps to upcoming plaza with national grocery store, pharmacy, and coffee shop. This ideal family home will not disappoint. (id:6769)
Quick Stats
Key Home Data
4
BATH(S)
3
BED(S)
2029
SQFT
YES
SHOWING AVAILABLE
Property Type:
Single Family Home Ownership:
Strata
Payment Calculator
Calculate your monthly mortgage payment.
Mortgage Amount
$
Amortization
years
Payment Freq.
Interest Rate
%
Calculating...
All About the Details
See specific details below.
Neighbourhood Statistics
Get to know your neighbourhood.
Similar Properties
Other properties you might like.


 2
2 2
2

Request a Showing
Have questions about this property?


window.onload = function() {
let myiFrame = document.getElementById("widgetCta");
let doc = myiFrame.contentDocument;
doc.body.innerHTML = doc.body.innerHTML + '';
}