
4768 Carmel Crescent
Offered at: $1,579,000
MLS®: 10390209
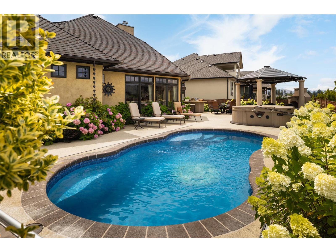
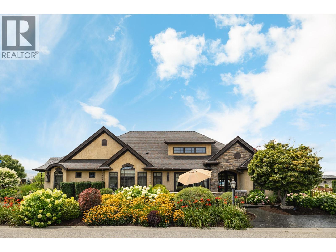
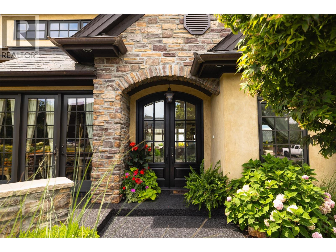
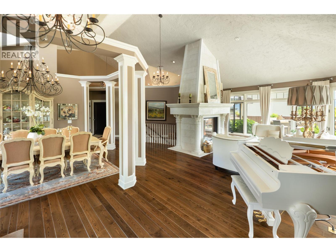
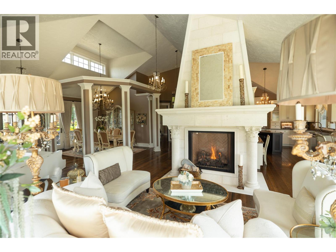
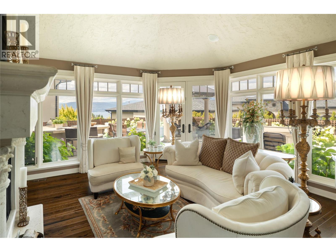
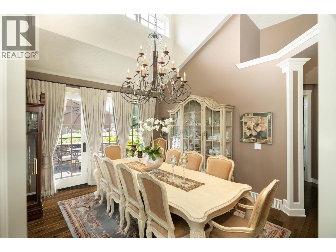
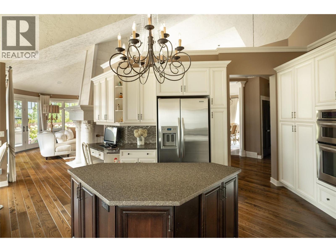
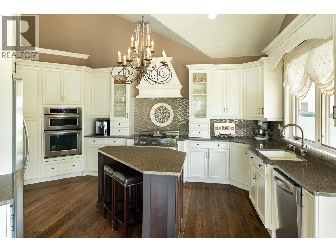
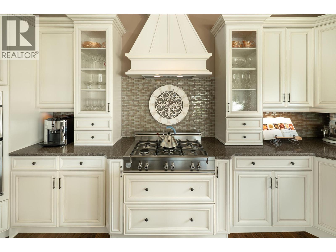
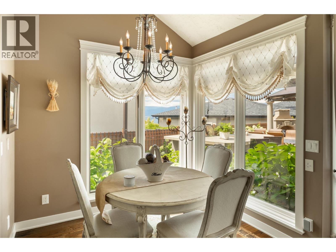
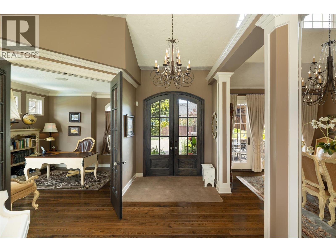
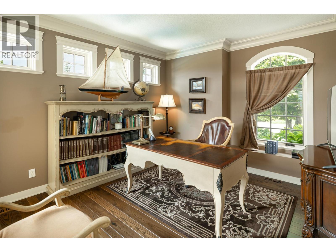
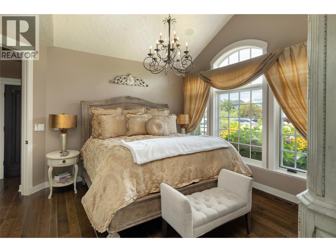
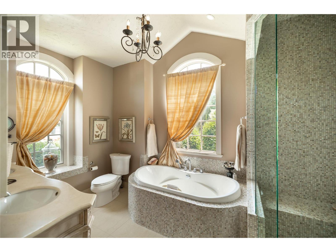
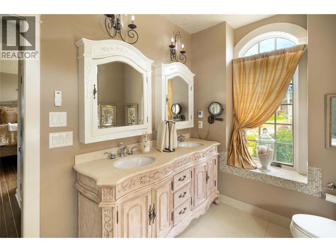
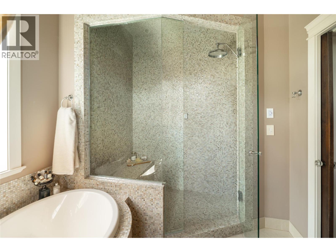
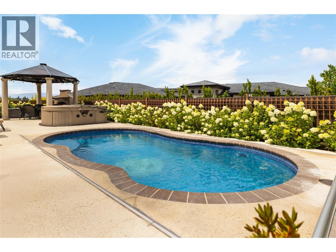
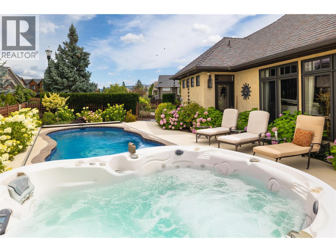
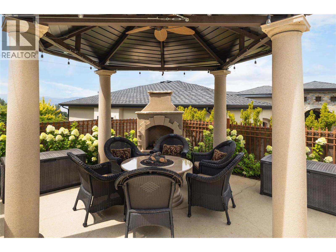
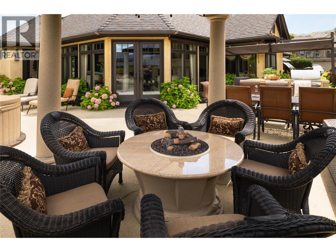
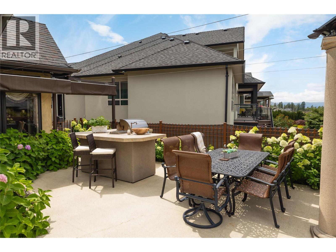
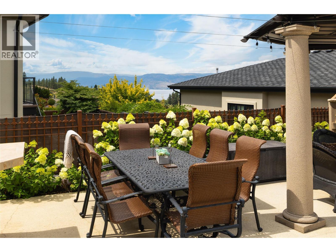
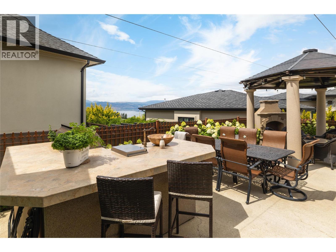
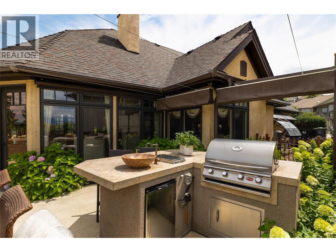
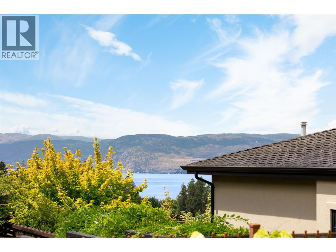
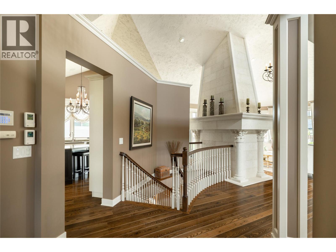
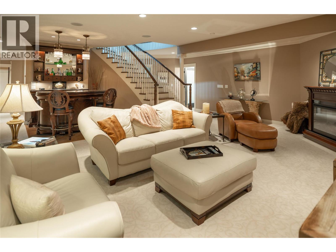
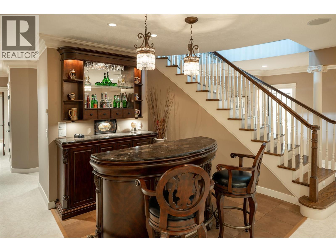
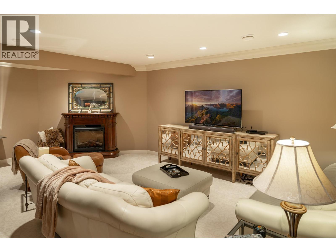
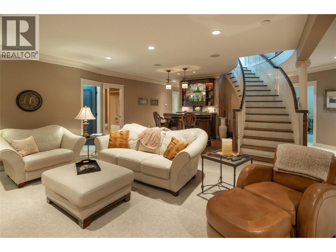
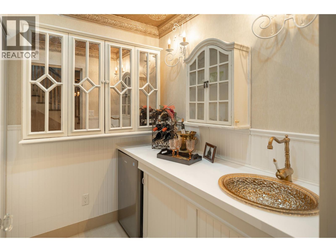
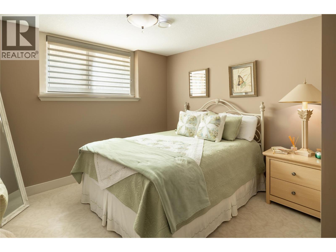
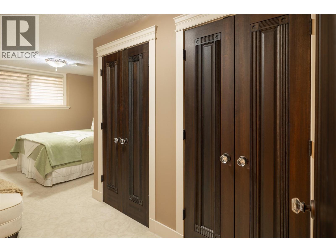
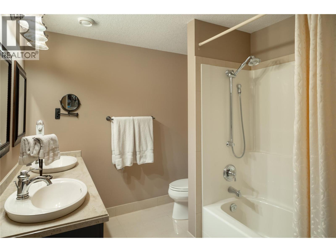
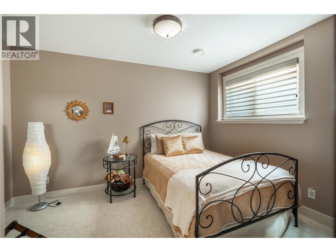
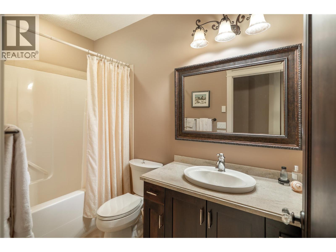
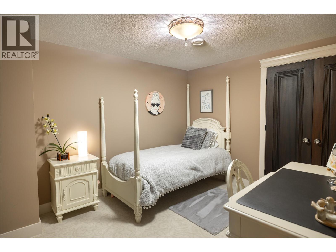
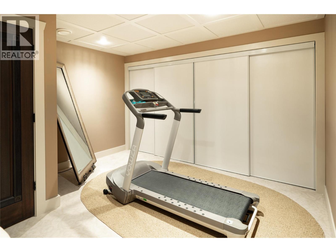
Offering exceptional value in the Upper Mission, this distinctive residence presents a rare opportunity for buyers seeking a home with character, craftsmanship, and timeless appeal. Thoughtfully designed with unique architectural details throughout, the home blends elegance and comfort in a way that is both inviting and memorable. Set on a beautifully landscaped corner lot, the property makes a lasting first impression with its mature perennial gardens, impressive curb appeal, and striking architectural presence. Inside, plaster ceilings, wide-plank hardwood flooring, vaulted spaces, and stately columns create an atmosphere of refined sophistication, while a custom stone fireplace serves as the focal point of the light-filled great room. The custom Westwood kitchen balances classic design with everyday functionality, featuring cream cabinetry, a dark granite island, Thermador and Bertazzoni appliances, dovetail drawers, a beverage centre, and a warming drawer—ideal for both entertaining and daily living. Subtle Tuscan-inspired elements extend outdoors through double French doors to a private courtyard retreat. Here, a UV freshwater cocktail pool, hot tub, covered gazebo, outdoor fireplace, BBQ, fridge, and sink create an exceptional outdoor living space surrounded by vibrant, established gardens. The main-floor primary suite offers a peaceful escape, complete with heated floors, a soaker tub, dual vanities, and a spacious walk-in closet. Two additional ensuite bedrooms and a versatile lower level featuring a gym, custom bar, and family room provide ample space for family and guests. With its blend of old-world craftsmanship, thoughtful updates, and distinctive design, this is a truly special home that stands apart from anything else on the market, offering outstanding value within one of Kelowna’s most sought-after neighbourhoods. (id:6769)
Quick Stats
Key Home Data
4
BATH(S)
3
BED(S)
3685
SQFT
YES
SHOWING AVAILABLE
Property Type:
Single Family Home Ownership:
Freehold
Payment Calculator
Calculate your monthly mortgage payment.
Mortgage Amount
$
Amortization
years
Payment Freq.
Interest Rate
%
Calculating...
All About the Details
See specific details below.
Neighbourhood Statistics
Get to know your neighbourhood.
Similar Properties
Other properties you might like.


 2
2 3
3

Request a Showing
Have questions about this property?


window.onload = function() {
let myiFrame = document.getElementById("widgetCta");
let doc = myiFrame.contentDocument;
doc.body.innerHTML = doc.body.innerHTML + '';
}