
3802 21 Avenue
Offered at: $825,000
MLS®: 10392112
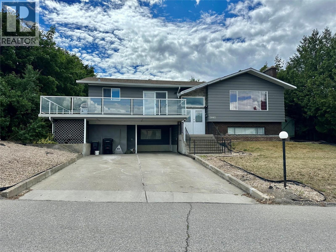
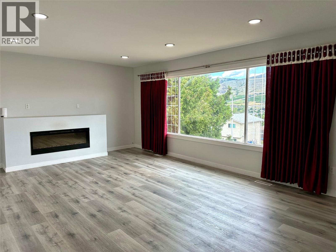
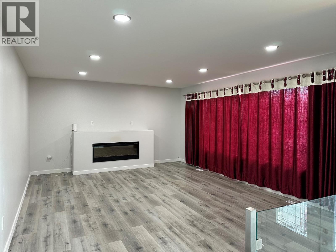
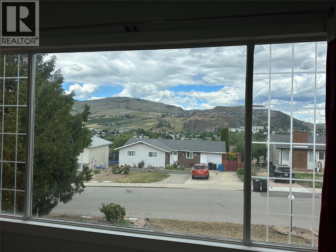
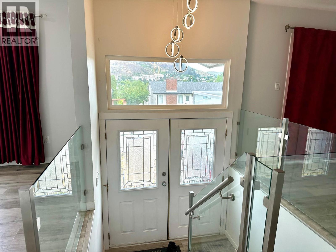
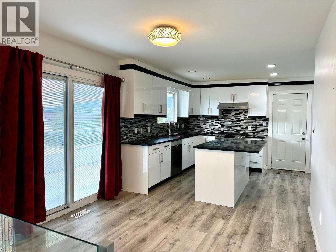
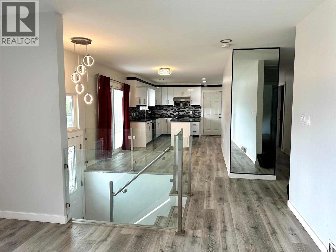
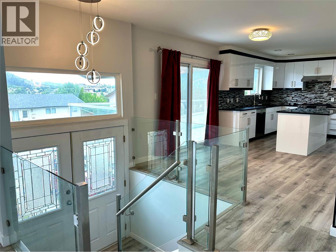
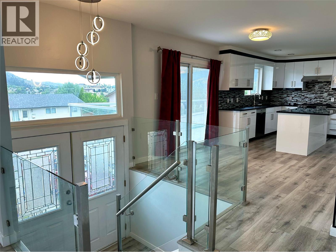
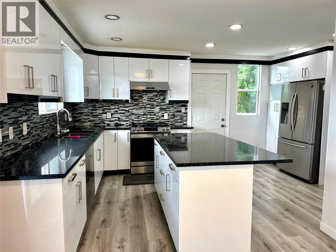
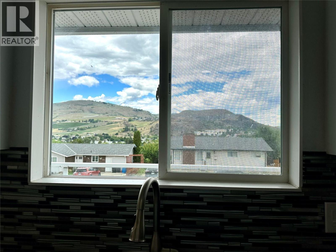
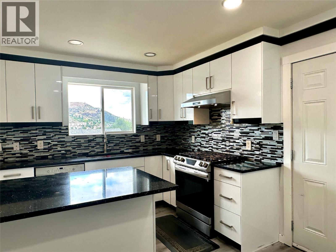
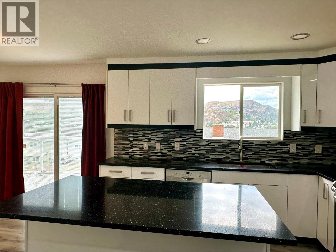
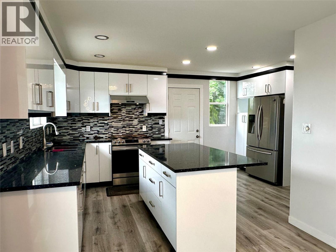
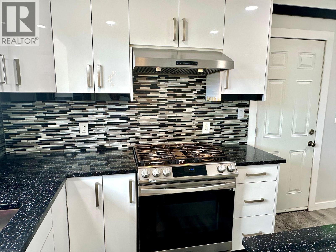
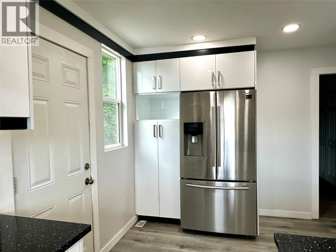
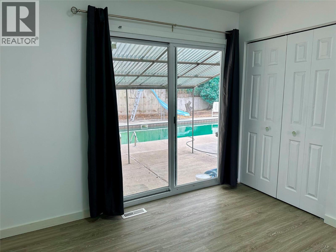
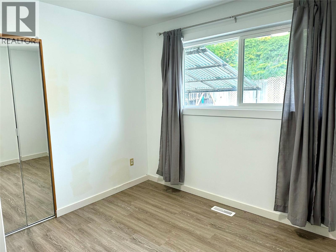
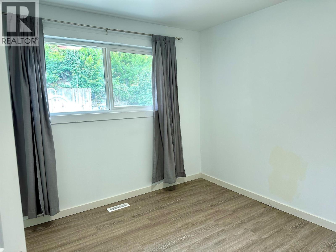
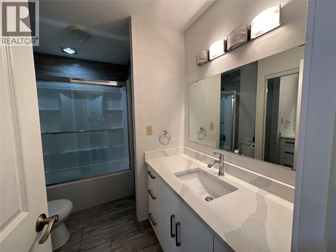
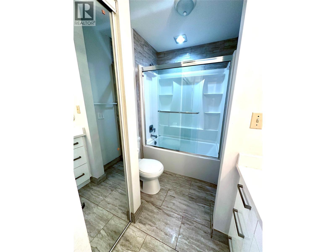
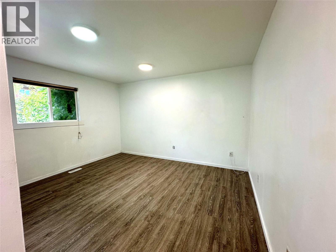
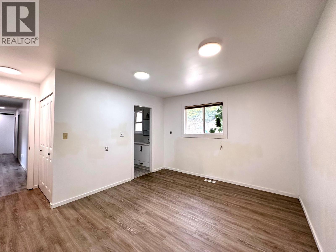
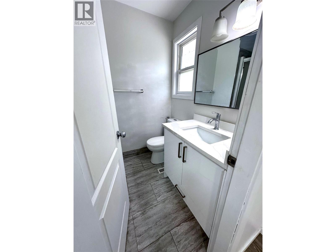
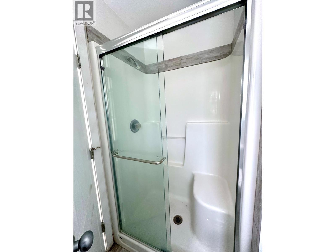
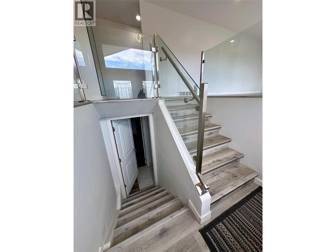
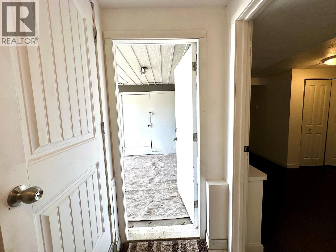
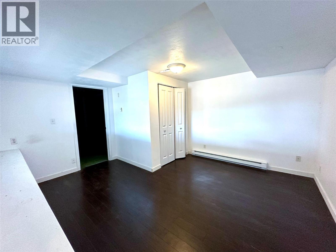
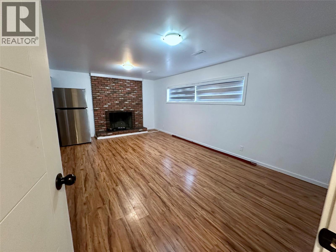
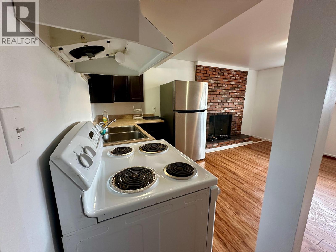
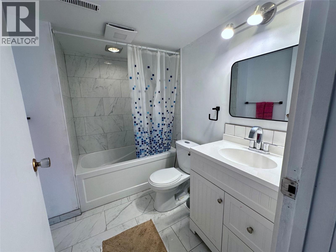
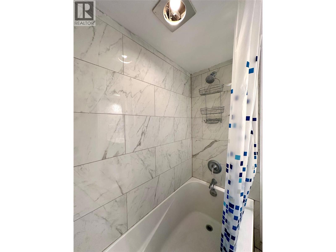
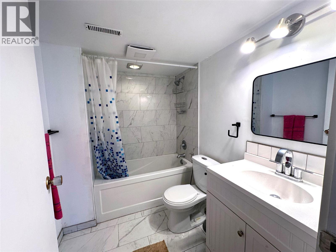
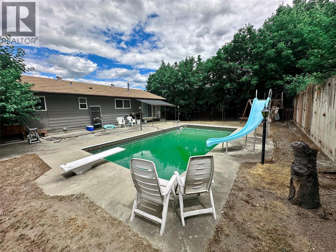
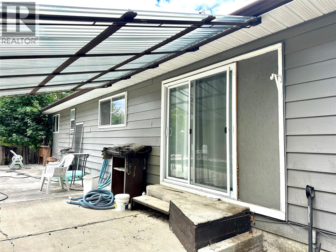
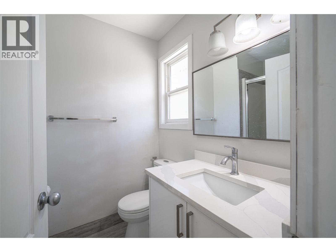
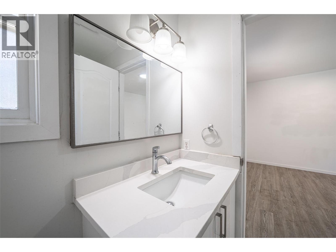
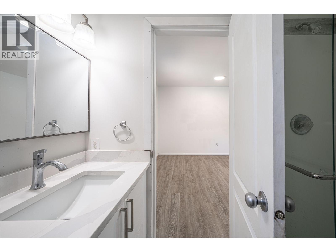
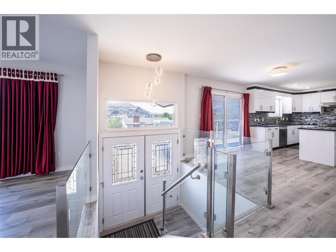
Convenient Mission Hill location with a bus stop right in front of the house. Close to desirable Mission Hill Elementary school, close to Vernon Jubilee Hospital, and 1/2 hour away from the Kelowna airport. 15 minute walk to downtown Vernon. Beautiful, expansive, & panoramic Vernon valley views. This spacious 4 Bedroom home has been renovated with a new modern kitchen upstairs, with island ,newer appliances, a gas range with hood fan, open concept , bright, and airy. Upstairs you will also find, 3 spacious bedrooms, and 2 full baths. The downstairs is a level entry walkout from the carport, and offers a self-contained 1-bedroom suite down, with a separate outdoor entrance from the front (under the carport ). Features include an electric fireplace in the upstairs living room, and a brick gas fireplace insert downstairs. Great home for intergenerational living OR a self-contained mortgage helper. The pool is a 30' x 15' in-ground heated pool ( natural gas heater has been disconnected, and is not working), the pool liner is 5 years old and in great shape, the whole Filtration System was updated approx. 1 year ago, there is a deep end with a diving board and a slide. There is a newer summer solar blanket cover, and a winter trampoline cover included. The pool is serviced by a pool maintenance company. This home is well located near schools and parks. It is perfect for families who want to live the Okanagan Lifestyle to the fullest ! (id:6769)
Quick Stats
Key Home Data
3
BATH(S)
4
BED(S)
2257
SQFT
YES
SHOWING AVAILABLE
Property Type:
Single Family Home Ownership:
Freehold
Payment Calculator
Calculate your monthly mortgage payment.
Mortgage Amount
$
Amortization
years
Payment Freq.
Interest Rate
%
Calculating...
All About the Details
See specific details below.
Neighbourhood Statistics
Get to know your neighbourhood.
Similar Properties
Other properties you might like.


 2
2 2
2

Request a Showing
Have questions about this property?


window.onload = function() {
let myiFrame = document.getElementById("widgetCta");
let doc = myiFrame.contentDocument;
doc.body.innerHTML = doc.body.innerHTML + '';
}