
4601 17 Street
Offered at: $649,000
MLS®: 10392861
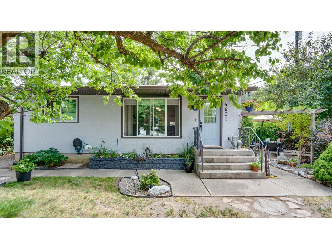
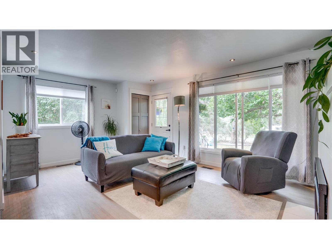
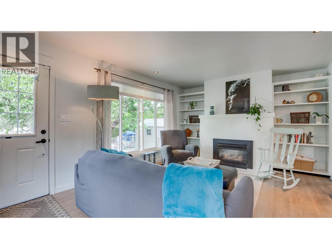
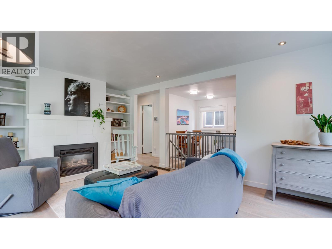
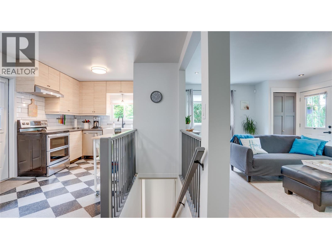
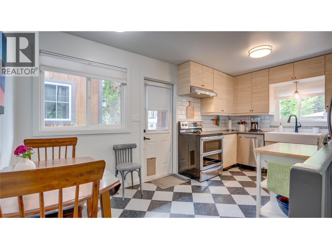
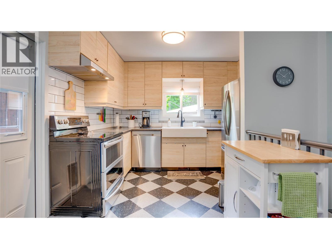
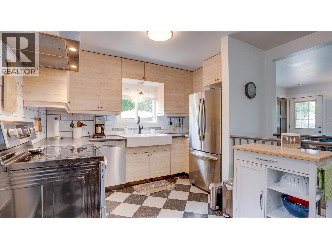
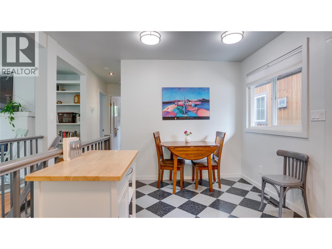
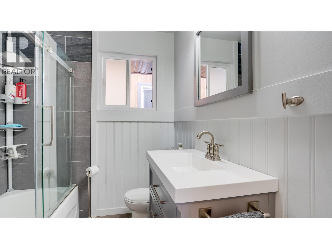
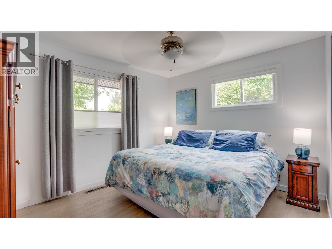
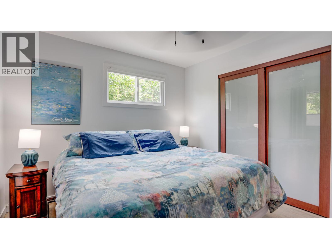
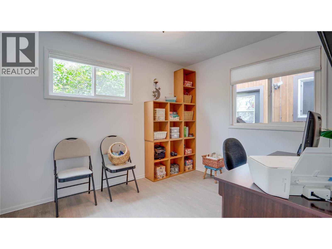
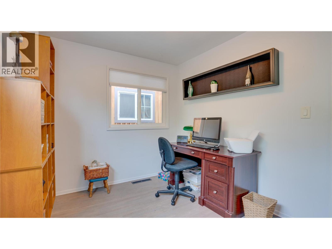
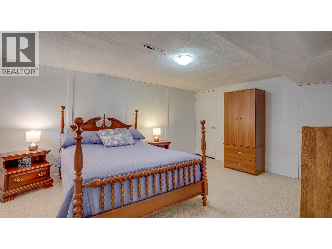
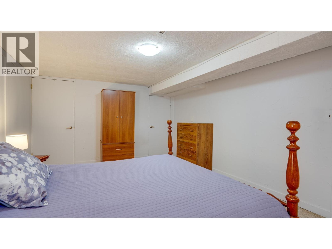
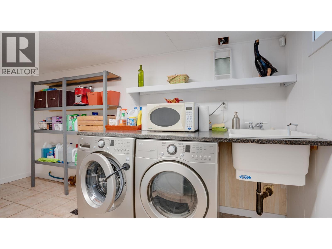
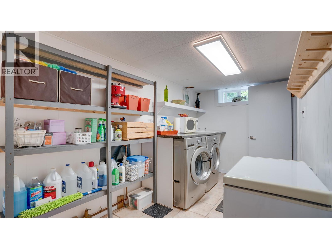
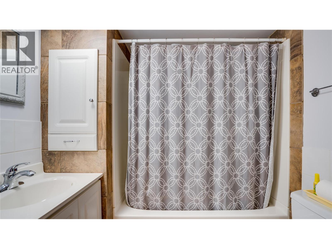
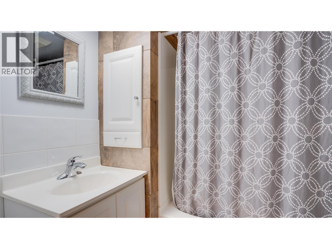
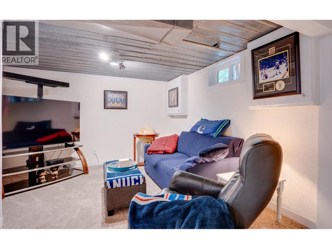
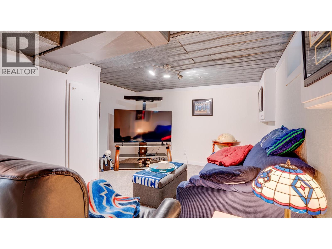
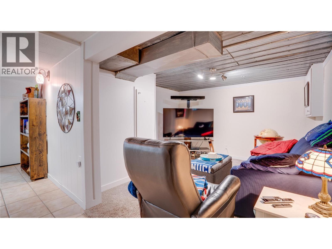
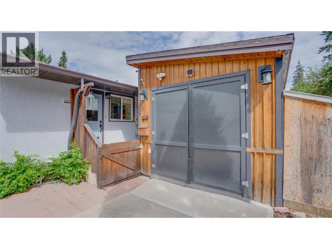
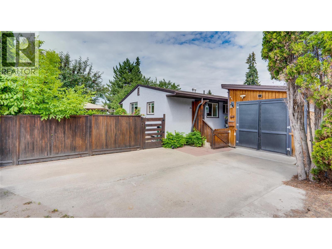
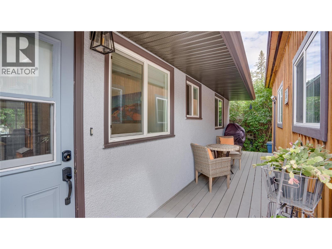
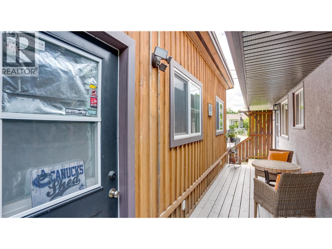
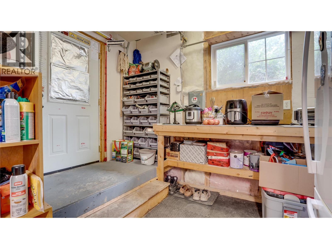
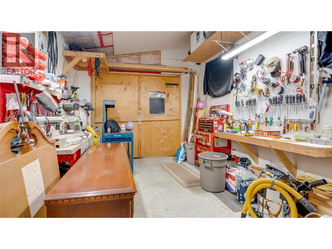
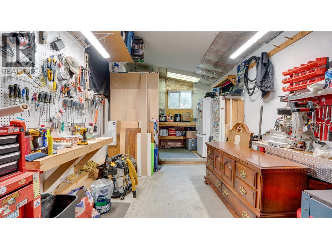
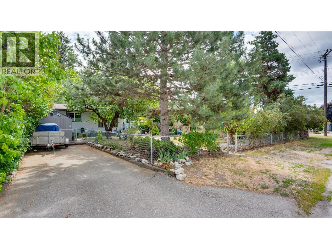
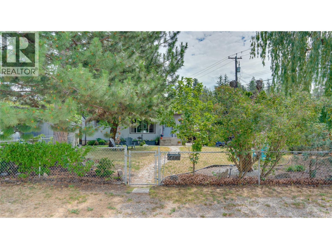
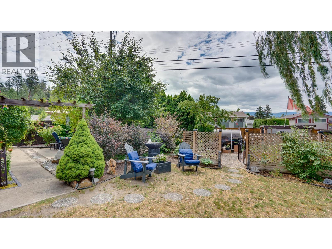
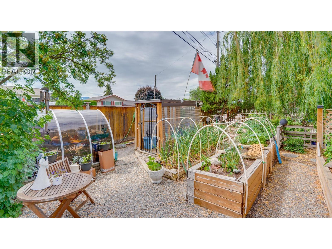
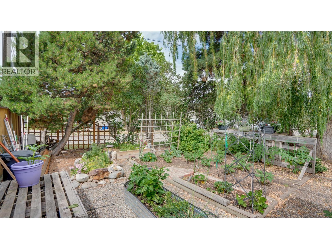
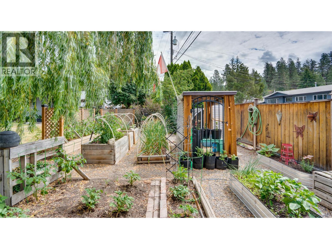
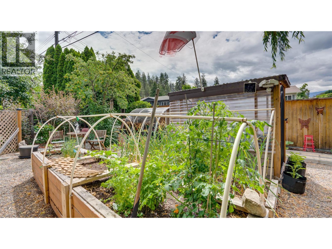
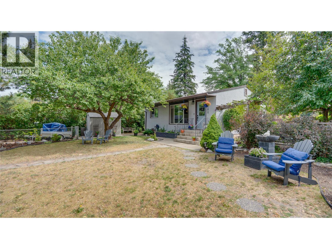
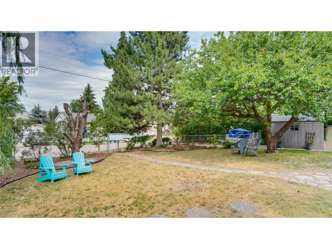
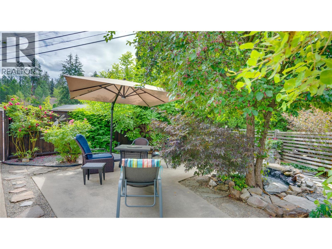
Charming renovated 3-bed, 2-bath home, on a quiet no-thru road. The open-concept main living area is filled with natural light from the large picture window showcasing views of the private front yard. The kitchen is bright and flows well into the dining and living areas, while refinished hardwood flooring adds warmth and character to the main floor. Upstairs features two bedrooms and an updated primary bathroom, the lower level offers a large third bedroom, laundry room, storage room, and family/rec room with its own separate entrance. The basement presents suite potential for those looking for additional income or an in-law suite. Step outside and discover your own private oasis. Beautifully landscaped with a pond water feature, privacy hedges, mature fruit trees, raised garden beds, a greenhouse area, and multiple outdoor sitting spaces. The yard feels like your own private park, it’s the perfect place to relax or entertain. Parking is never an issue here; this home has TWO driveways and 40-amp RV hookup. The 24' x 12' detached garage is currently set up as a heated, insulated workshop with power, making it ideal for hobbyists, tradespeople, or additional storage. Conveniently located close to Harwood Elementary, parks, transit, Hunter's Store, Butcher Boys, and The BX Dog Ranch. Heated workshop. Suite potential. Incredible outdoor living spaces. This is the home you have been waiting for, come experience it for yourself. (id:6769)
Quick Stats
Key Home Data
2
BATH(S)
3
BED(S)
1568
SQFT
YES
SHOWING AVAILABLE
Property Type:
Single Family Home Ownership:
Freehold
Payment Calculator
Calculate your monthly mortgage payment.
Mortgage Amount
$
Amortization
years
Payment Freq.
Interest Rate
%
Calculating...
All About the Details
See specific details below.
Neighbourhood Statistics
Get to know your neighbourhood.
Similar Properties
Other properties you might like.


 2
2 2
2

Request a Showing
Have questions about this property?


window.onload = function() {
let myiFrame = document.getElementById("widgetCta");
let doc = myiFrame.contentDocument;
doc.body.innerHTML = doc.body.innerHTML + '';
}