
#45 1881 Boucherie Road
Offered at: $284,900
MLS®: 10392985
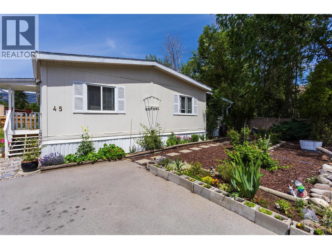
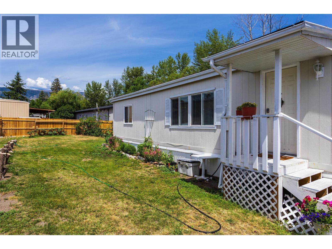
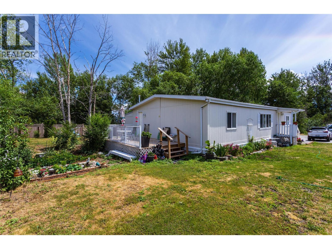
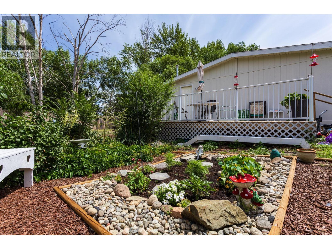
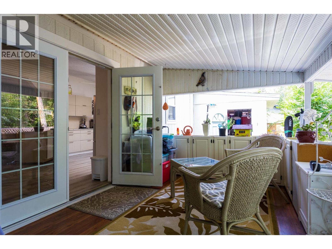
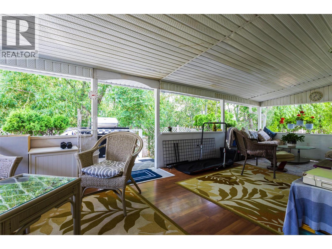
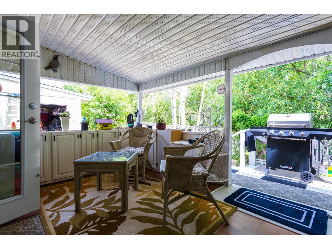
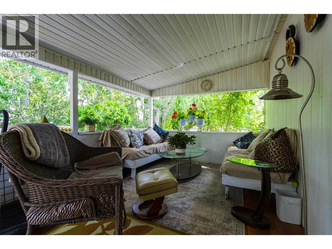
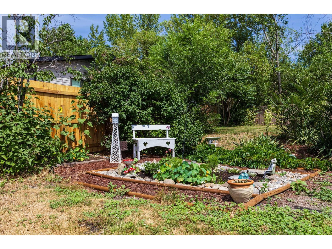
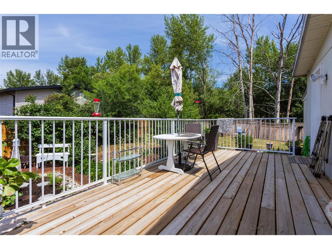
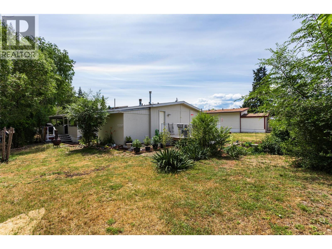
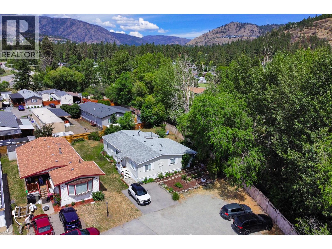
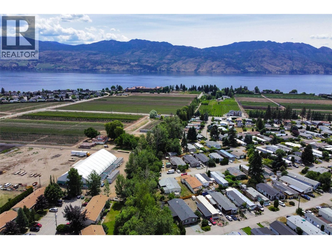
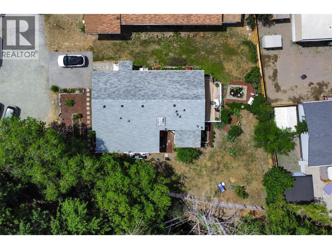
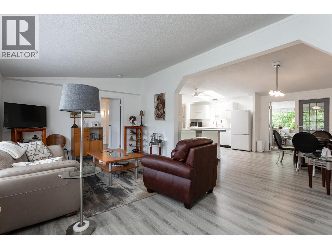
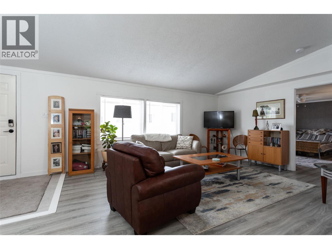
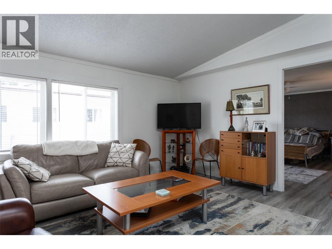
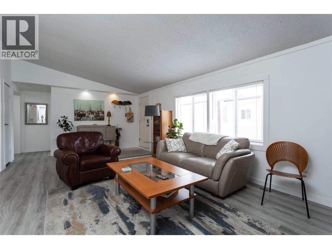
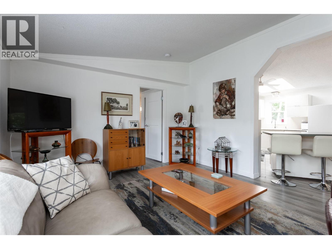
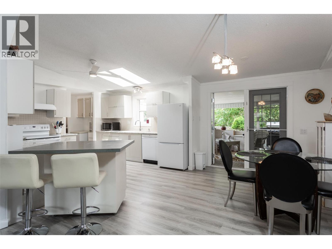
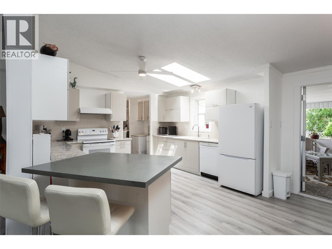
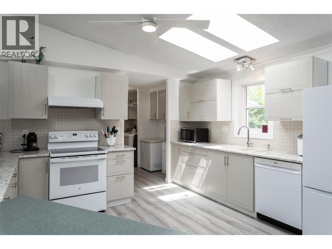
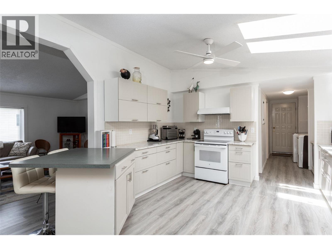
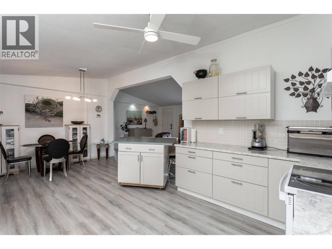
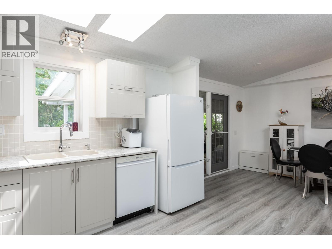
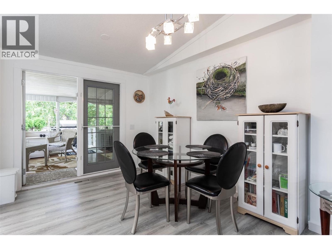
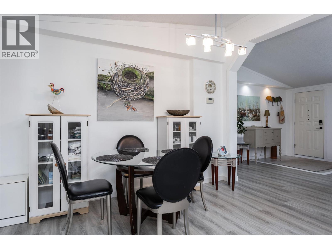
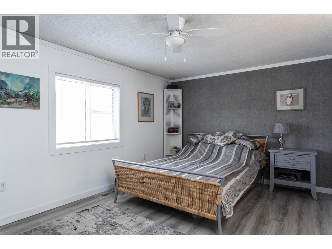
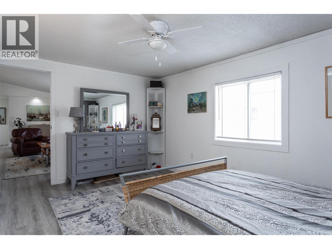
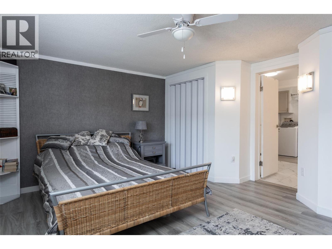
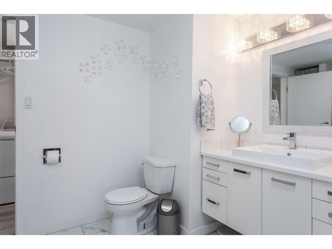
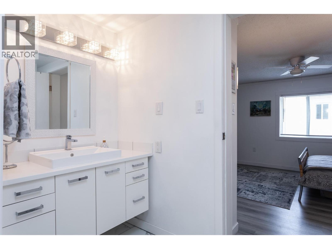
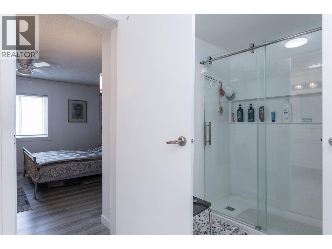
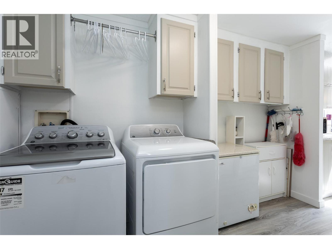
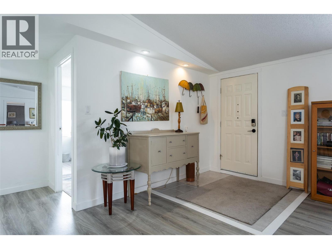
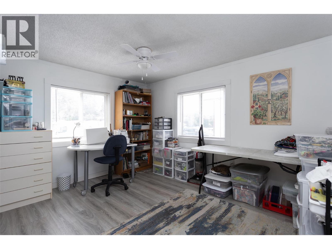
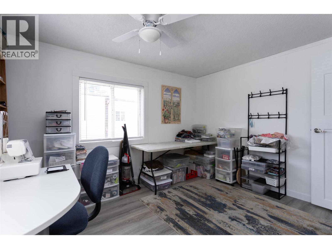
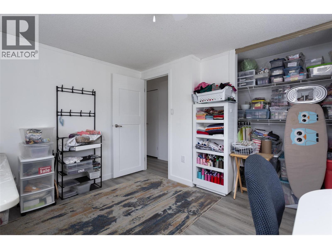
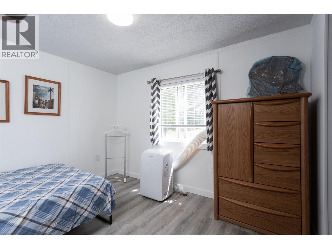
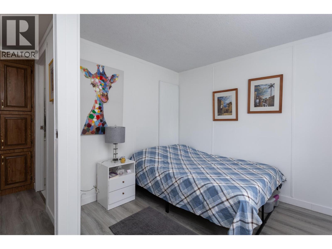
Attention families, retirees, or homeowners looking to downsize. This beautifully updated home is perfectly situated at the end of a cul-de-sac, backing onto a creek with ample parking. It is located just minutes from Okanagan Lake, scenic walking paths, world-class wineries, and bus routes. This move-in-ready property features vaulted ceilings, fresh paint, new lighting, and a bright, open-concept kitchen with brand-new appliances (2025). The layout spans nearly 1,600 square feet, offering 3 bedrooms and 2 bathrooms. The primary bedroom includes an ensuite and is located at one end of the home, while the other 2 bedrooms are at the opposite end, a design well-suited for children or guests. Both bathrooms have been updated with Moen fixtures and sinks. Additional recent upgrades include new windows, PEX plumbing, Decora switches, new fascia and eaves, vinyl skirting, and a roof that was 66% replaced in 2025. Outside, you can enjoy one of the largest, most private lots in the park, complete with a new 10’ x 20’ back deck, an expansive 30’ x 12’ covered patio, raised garden beds, and a 12’ x 10’ insulated, powered shed. Please note the following; no age restrictions; no pets allowed. Gross taxes are $1,338.78, and the monthly pad rent for the new buyer is $728.86 (includes water, sewer, and garbage removal). Conventional financing is not available; acceptable payment methods include cash, lines of credit, or personal gifts. Don't wait to schedule your viewing today. (id:6769)
Quick Stats
Key Home Data
2
BATH(S)
3
BED(S)
1568
SQFT
YES
SHOWING AVAILABLE
Property Type:
Single Family
Payment Calculator
Calculate your monthly mortgage payment.
Mortgage Amount
$
Amortization
years
Payment Freq.
Interest Rate
%
Calculating...
All About the Details
See specific details below.
Neighbourhood Statistics
Get to know your neighbourhood.
Similar Properties
Other properties you might like.


 2
2 3
3

Request a Showing
Have questions about this property?


window.onload = function() {
let myiFrame = document.getElementById("widgetCta");
let doc = myiFrame.contentDocument;
doc.body.innerHTML = doc.body.innerHTML + '';
}