
2431 Asquith Court
Offered at: $849,500
MLS®: 10392917
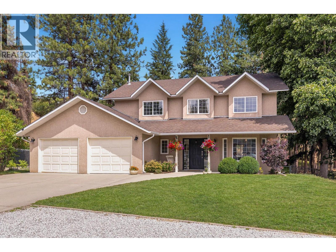
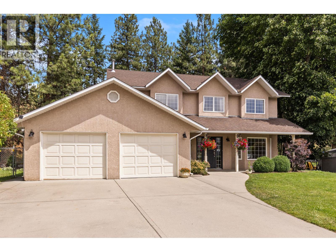
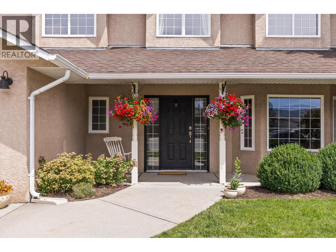
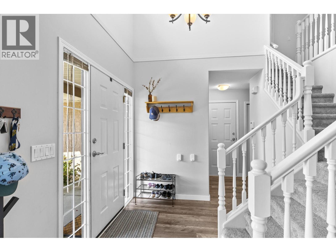
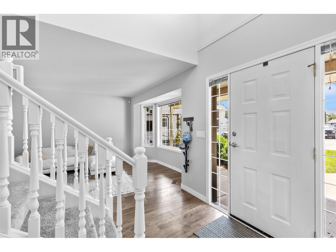
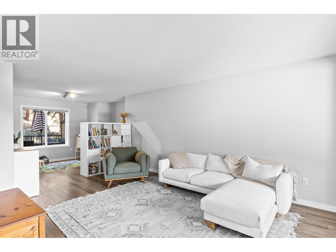
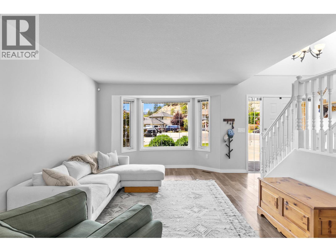
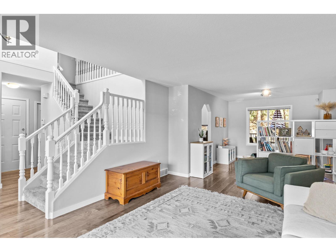
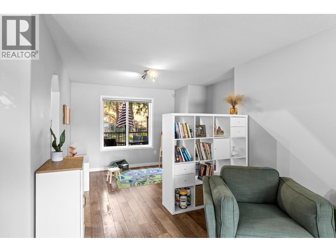
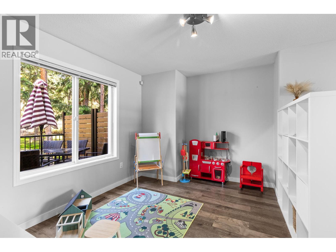
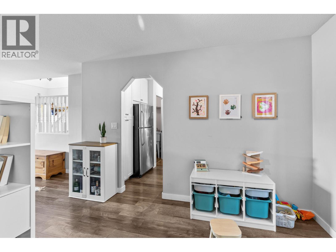
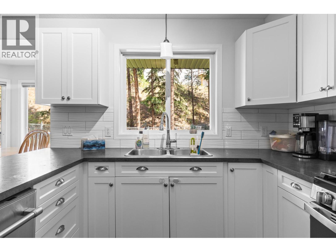
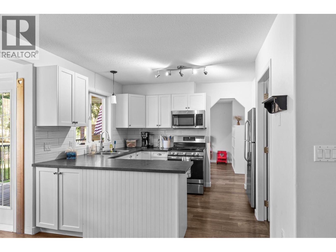
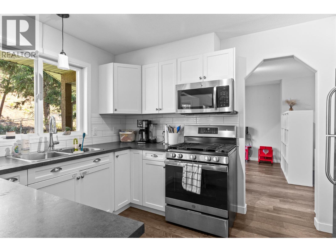
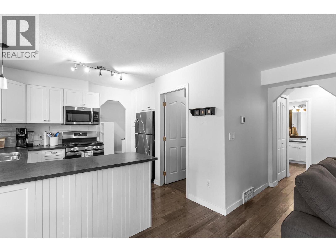
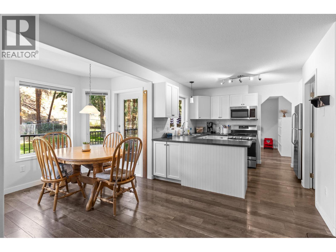
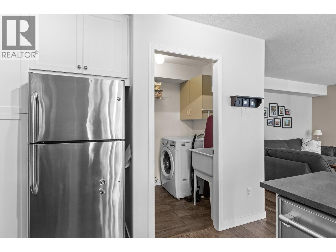
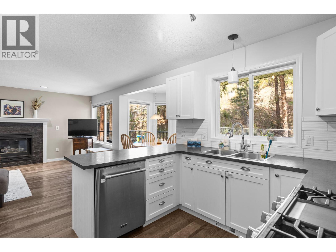
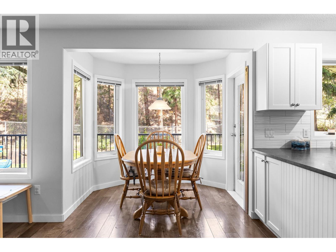
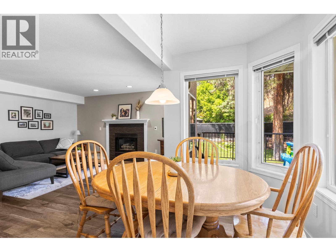
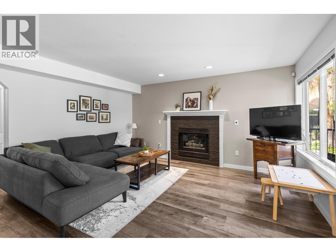
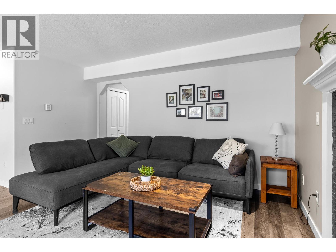
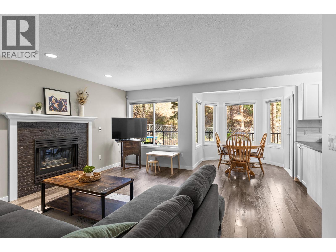
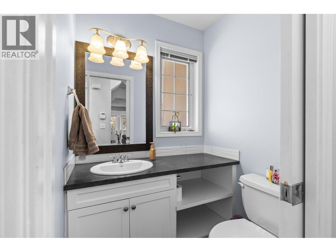
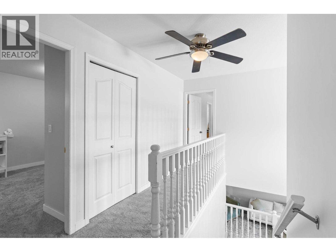
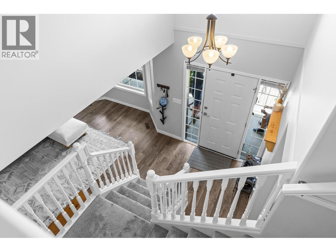
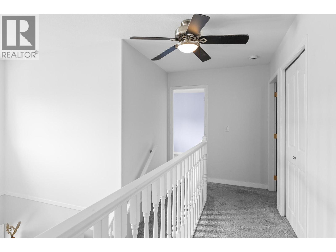
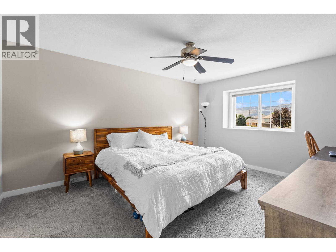
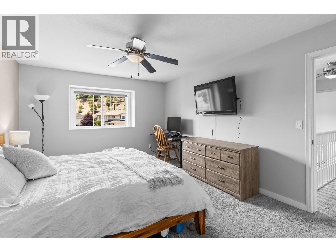
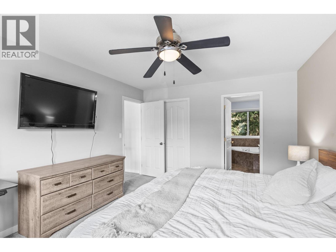
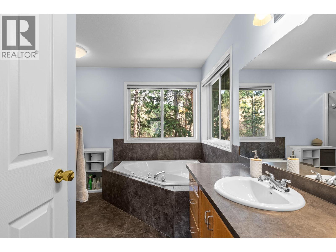
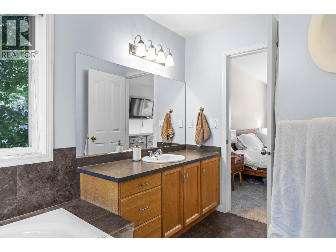
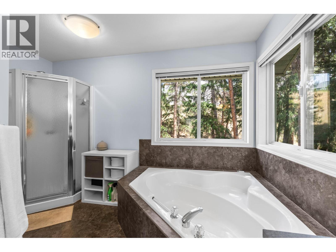
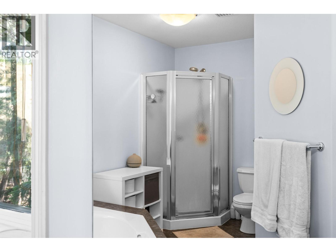
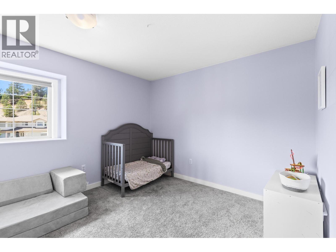
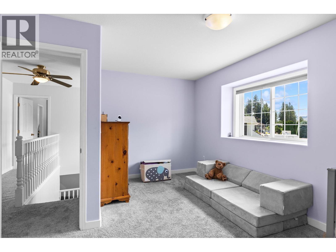
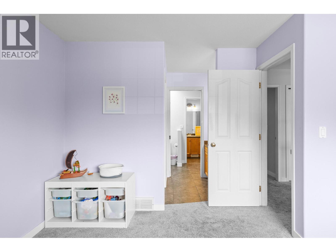
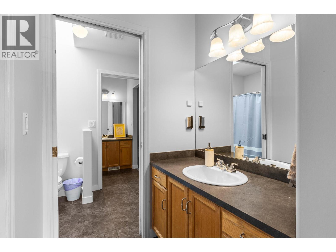
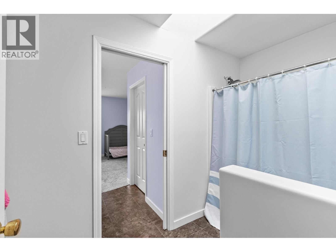
Welcome to Your Forever Home - The Ultimate Family Oasis!! Tucked away on a quiet, picture-perfect cul-de-sac, this beautiful property boasts incredible curb appeal and offers the exact lifestyle every growing family dreams of. The main floor is designed for effortless daily living and entertaining. The large, open living room offers a bright and airy footprint that can easily accommodate a formal dining area. The chef’s kitchen features timeless white shaker cabinets, a gas range, and a sunny window bump-out for your kitchen table—the perfect spot for morning coffee looking out at your backyard paradise. Directly off the kitchen, step onto a massive deck built for hosting or relaxing. It overlooks a private, treed, park-like backyard—a nostalgic outdoor wonderland calling for tree forts, tree swings, and lively afternoon games of bocce ball. Upstairs, you'll find three bedrooms. The spacious primary suite is a true sanctuary, complete with a luxurious 4-piece ensuite and a massive corner tub. The two additional bedrooms serve as the ultimate kids' hideaways and share a highly functional Jack & Jill bathroom to make busy mornings a breeze! The location is stellar...situated right next to a neighborhood pathway, it’s a safe, effortless 5-minute walk to Shannon Lake Elementary School. Additionally, you are just steps away from local sports fields, green spaces, and a convenient corner store for daily essentials. (id:6769)
Quick Stats
Key Home Data
3
BATH(S)
3
BED(S)
1950
SQFT
YES
SHOWING AVAILABLE
Property Type:
Single Family Home Ownership:
Freehold
Payment Calculator
Calculate your monthly mortgage payment.
Mortgage Amount
$
Amortization
years
Payment Freq.
Interest Rate
%
Calculating...
All About the Details
See specific details below.
Neighbourhood Statistics
Get to know your neighbourhood.
Similar Properties
Other properties you might like.


 2
2 3
3

Request a Showing
Have questions about this property?


window.onload = function() {
let myiFrame = document.getElementById("widgetCta");
let doc = myiFrame.contentDocument;
doc.body.innerHTML = doc.body.innerHTML + '';
}