








#302 1160 Sunset Drive
Offered at: $645,000
MLS®: 10392556
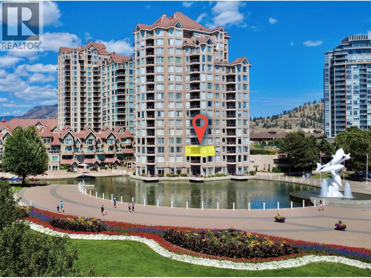
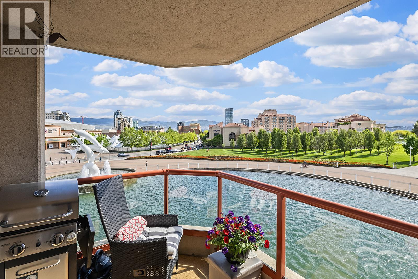
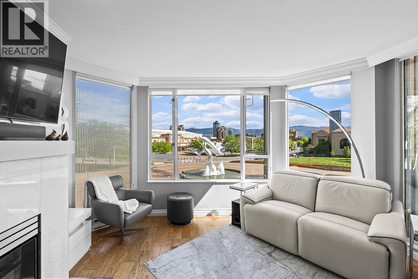
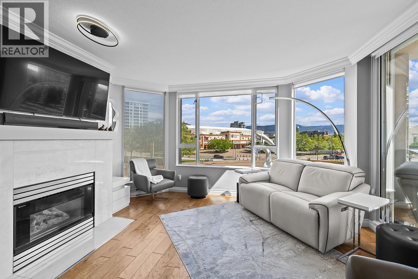
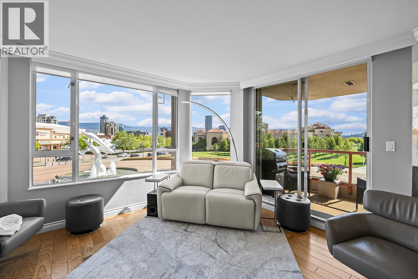
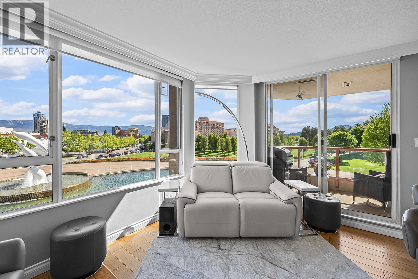
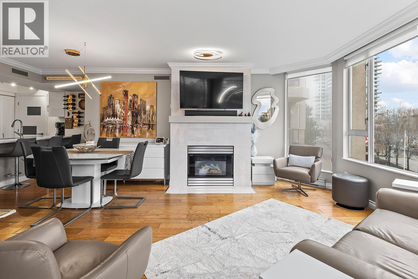
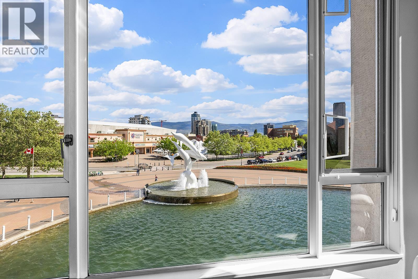
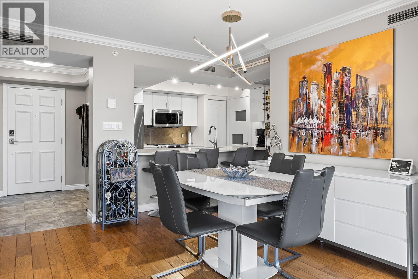
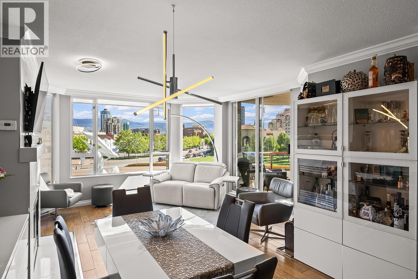
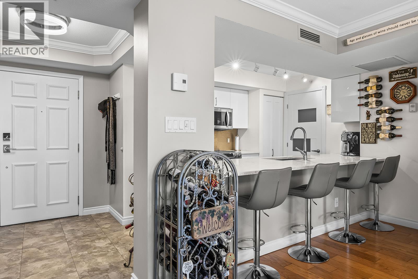
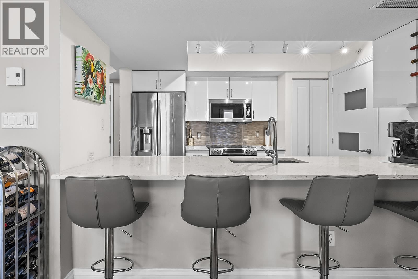
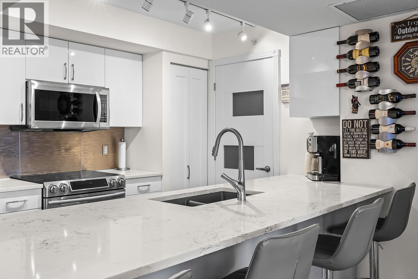
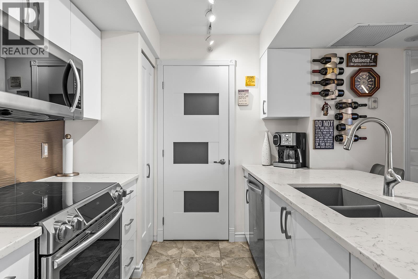
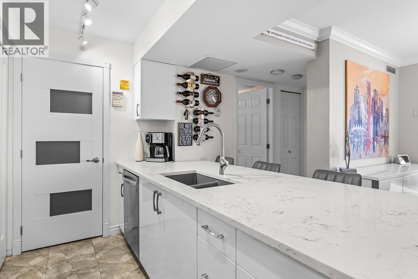
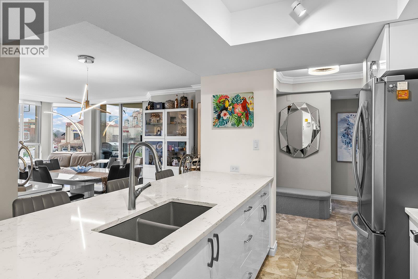
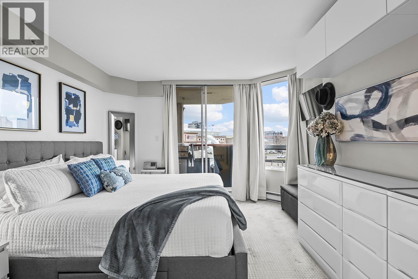
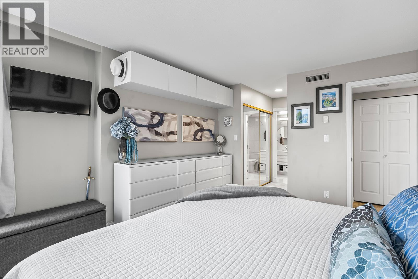
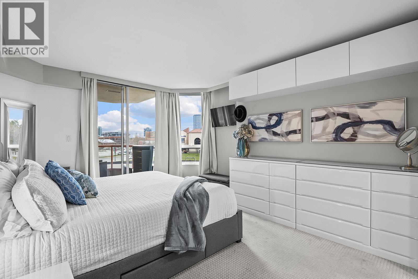
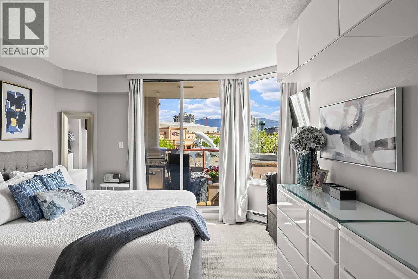
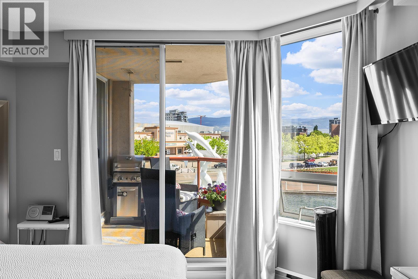
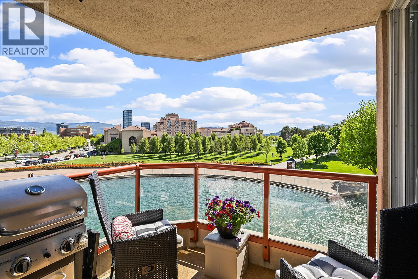
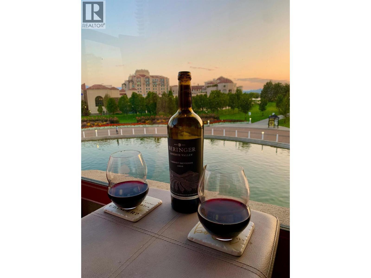
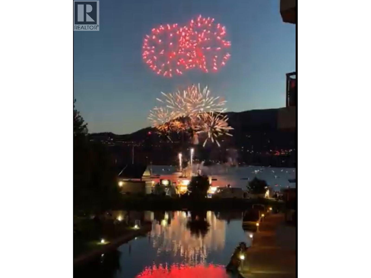
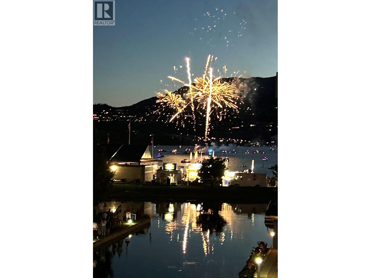
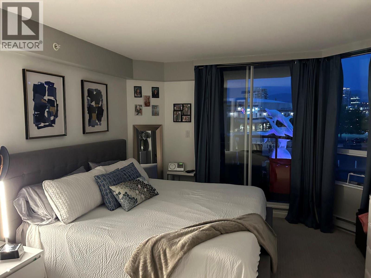
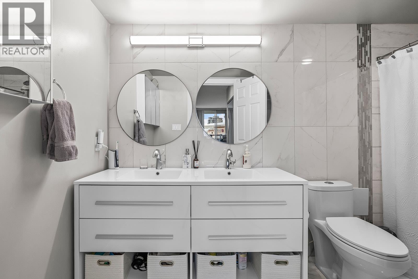
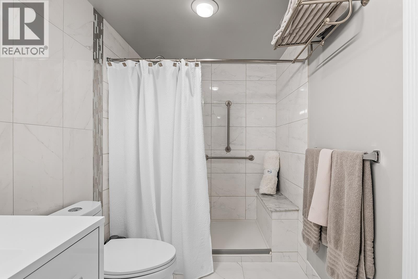
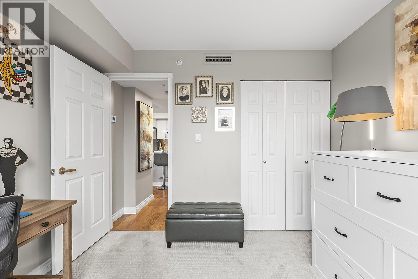
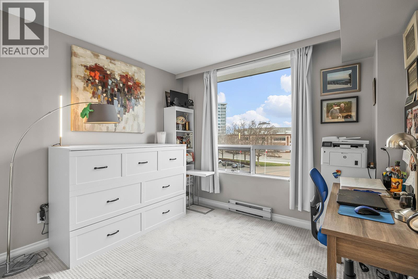
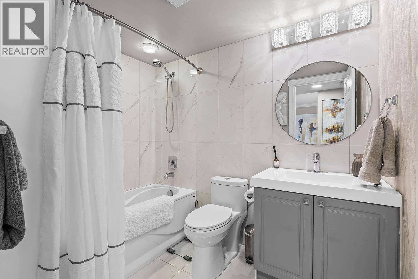
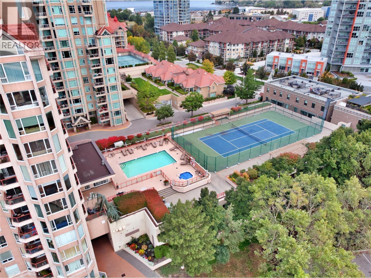
Welcome to The Dolphins at Waterfront Park, one of Kelowna's most coveted lakefront communities. This beautifully renovated 2-bedroom, 2-bathroom residence offers 1,000 sq. ft. of exceptional waterfront living in a rarely available floor plan overlooking the lagoon and iconic Dolphin Fountain. Perfectly positioned in the heart of Kelowna's Cultural District, you're just steps from the waterfront promenade, Tugboat Beach, award-winning restaurants, breweries, wineries, shopping, entertainment, and endless downtown amenities. Enjoy the energy of downtown from your private patio with front-row views of waterfront events, concerts, festivals, and fireworks throughout the year. Boat moorage opportunities may also be available. The prime third-floor location places resort-style amenities right outside your door, including an outdoor pool, hot tub, fitness centre, tennis/pickleball court, and a community BBQ area. Inside, the stunning kitchen features a seamless 12-foot quartz countertop, premium appliances, and modern finishes throughout. Extensive renovations include updated lighting, wiring, plumbing, blinds, fully remodelled bathrooms, and more. With windows facing east, south, and west, this bright and airy home is filled with natural light from morning to evening. Located in a quiet, community-oriented building with no short-term rentals permitted, this is a rare opportunity to experience the very best of Kelowna's waterfront lifestyle. (id:6769)
Quick Stats
Key Home Data
2
BATH(S)
2
BED(S)
1000
SQFT
YES
SHOWING AVAILABLE
Property Type:
Single Family Home Ownership:
Strata
Payment Calculator
Calculate your monthly mortgage payment.
Mortgage Amount
$
Amortization
years
Payment Freq.
Interest Rate
%
Calculating...
All About the Details
See specific details below.
Neighbourhood Statistics
Get to know your neighbourhood.
Similar Properties
Other properties you might like.


 2
2 2
2

Request a Showing
Have questions about this property?


window.onload = function() {
let myiFrame = document.getElementById("widgetCta");
let doc = myiFrame.contentDocument;
doc.body.innerHTML = doc.body.innerHTML + '';
}