
526 Metcalfe Avenue
Offered at: $3,125,000
MLS®: 10391372
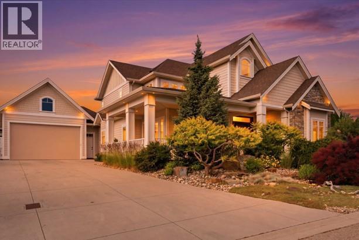
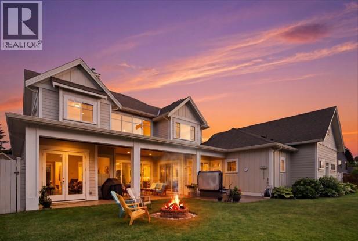
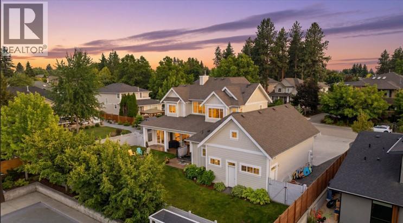
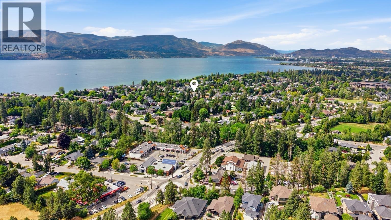
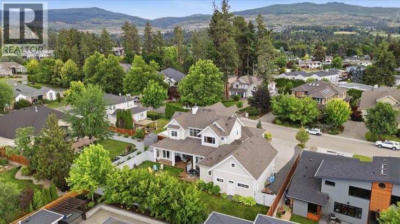
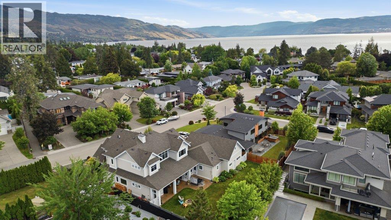
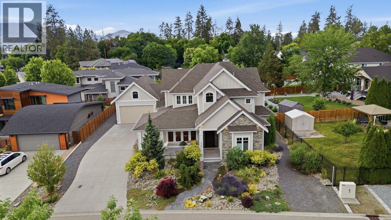
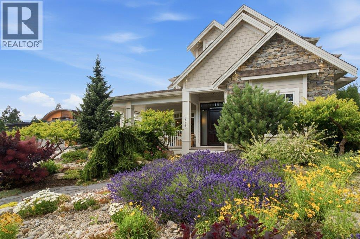
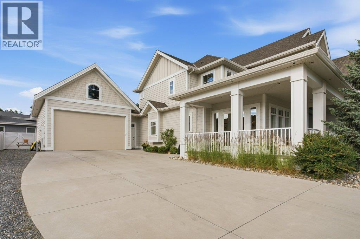
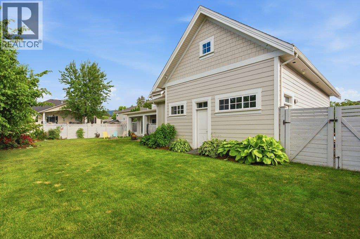
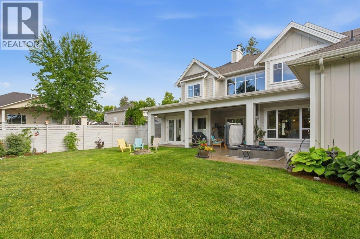
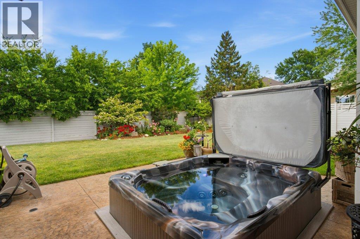
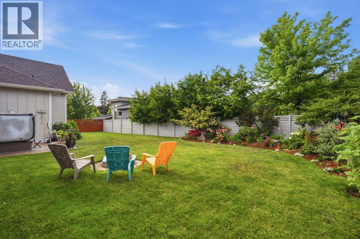
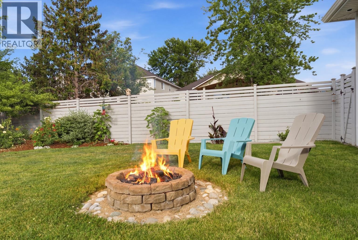
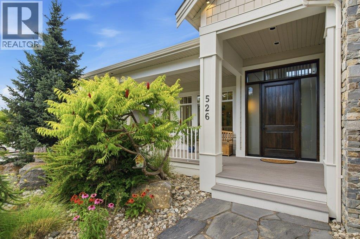
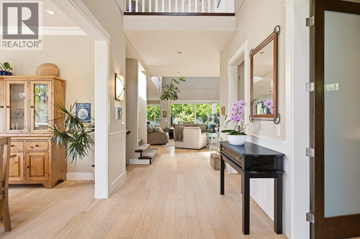
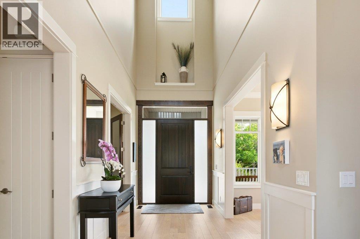
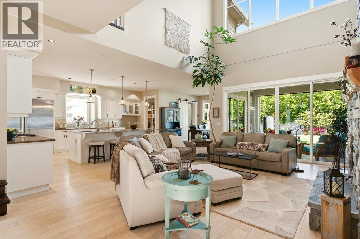
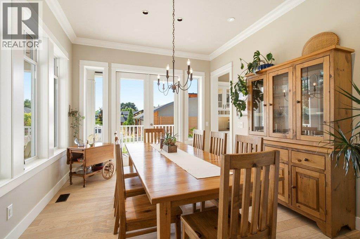
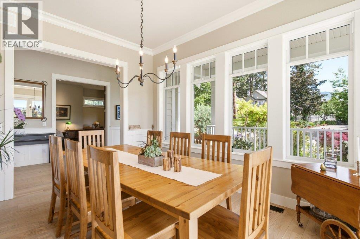
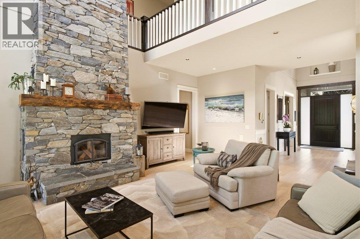
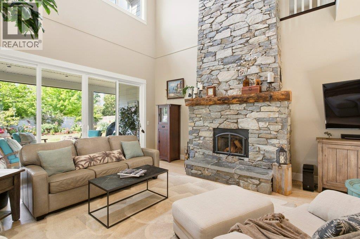
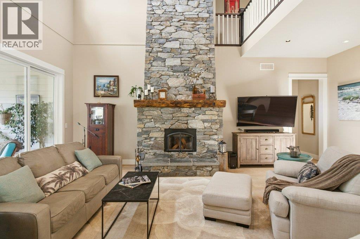
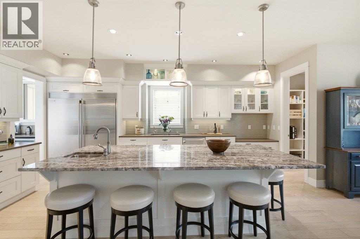
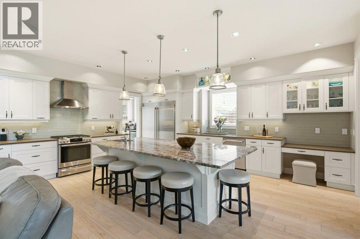
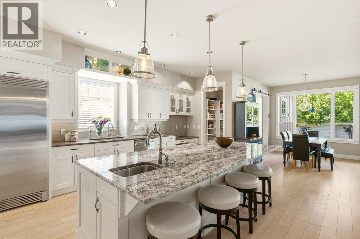
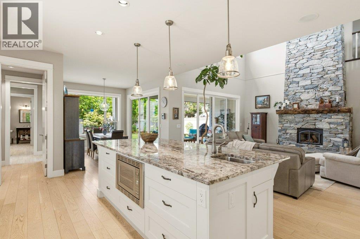
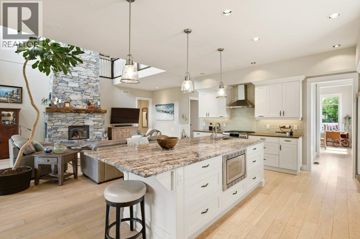
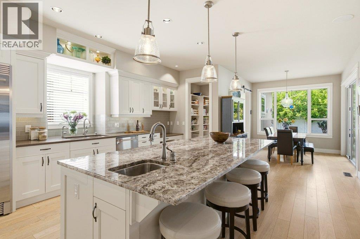
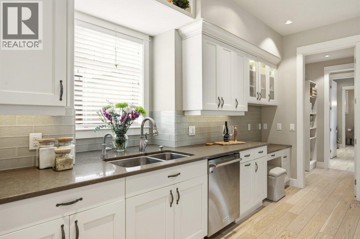
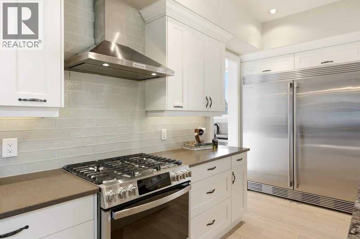
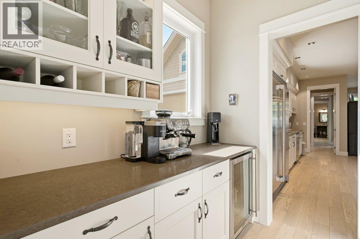
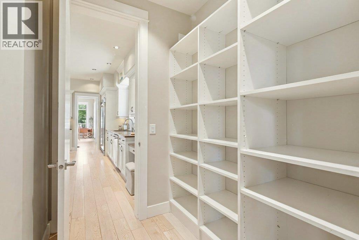
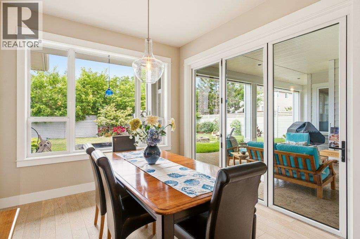
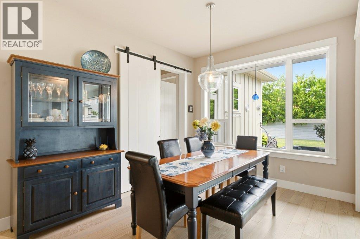
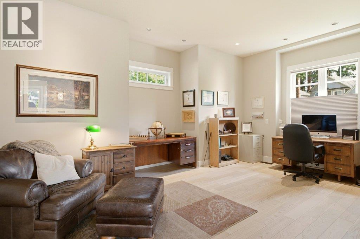
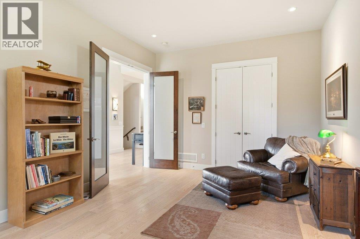
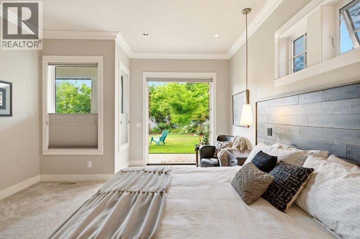
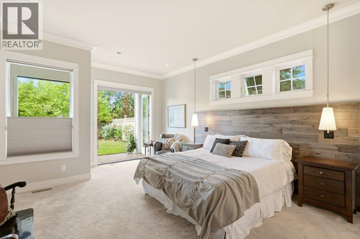
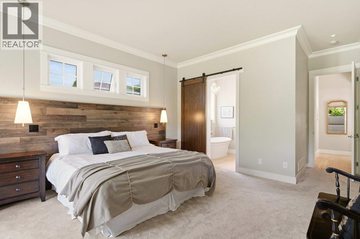
The Lower Mission neighbourhood every family wants; where kids walk to school & summers are spent at 2 nearby Okanagan beaches! Why spend an extra hour commuting from Upper Mission every day when you & the kids can enjoy a more convenient location with 2-storey home, basement, 6,000+sq.ft, surrounded by the finest homes, many of which are occupied by physicians looking for a quick drive to KGH hospital. Situated on a private 0.25-acre lot with RV parking, long driveway & tandem dbl garage with high ceiling, upper storage, vented sport closet & workbench. This thoughtfully designed home features 6 bdrms, 3 ensuites, 6 baths, & an ideal multi-generational layout with spacious gym, rec room, expansive kitchen with new gas stove/oven, primary with large walk-in closet & ensuite; an impressive office/guest bdrm on the main + soaring 20'+ ceilings in the great room, a wood-burning fireplace, classic wainscoting, crown moulding & timeless craftsmanship built by Don Campbell in 2015. Enjoy 2 dining areas, lrg pantry, laundry on 2 levels, folding door off dining area & potential to add solar power. The wide pool-sized backyard is landscaped with colourful roses, hot tub, automated Phantom screens & built-in outdoor gas fire pit ideal for gatherings. Walk to 2 elementary schools, a private middle school, OKM Secondary, Sarsons & Hobson Beach, Mission Tennis Club, DeHart Park, H20, MNP Place, & Kelowna General Hospital is all very close. Properties of this calibre are a must-see. (id:6769)
Quick Stats
Key Home Data
6
BATH(S)
6
BED(S)
6017
SQFT
YES
SHOWING AVAILABLE
Property Type:
Single Family Home Ownership:
Freehold
Payment Calculator
Calculate your monthly mortgage payment.
Mortgage Amount
$
Amortization
years
Payment Freq.
Interest Rate
%
Calculating...
All About the Details
See specific details below.
Neighbourhood Statistics
Get to know your neighbourhood.
Similar Properties
Other properties you might like.


 2
2 2
2

Request a Showing
Have questions about this property?


window.onload = function() {
let myiFrame = document.getElementById("widgetCta");
let doc = myiFrame.contentDocument;
doc.body.innerHTML = doc.body.innerHTML + '';
}