


3069 Bridlehill Drive
Offered at: $1,049,000
MLS®: 10391959
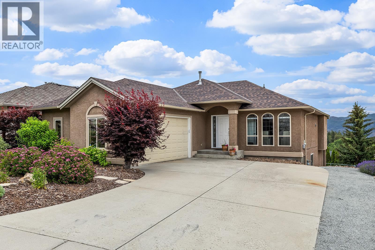
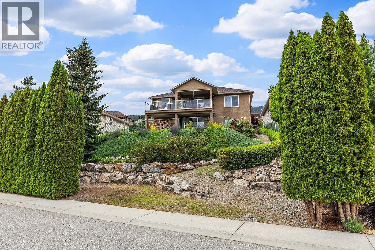
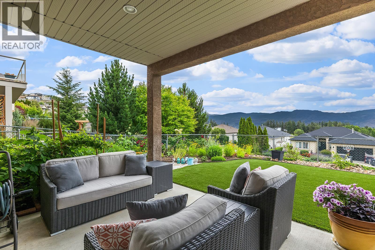
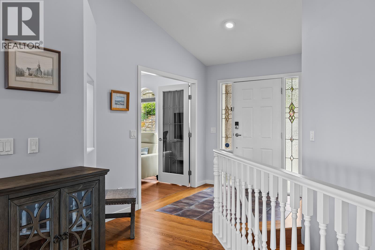
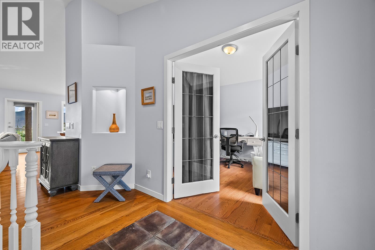
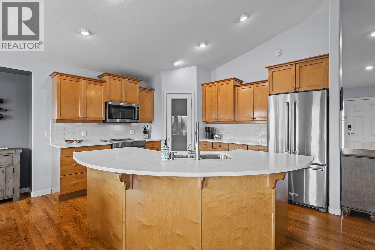
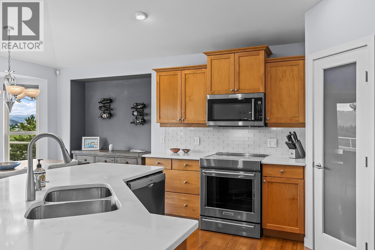
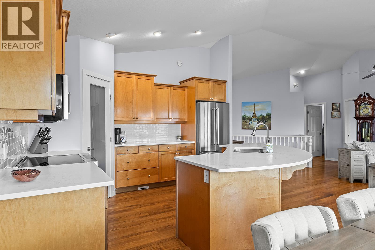
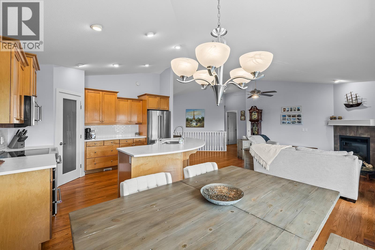
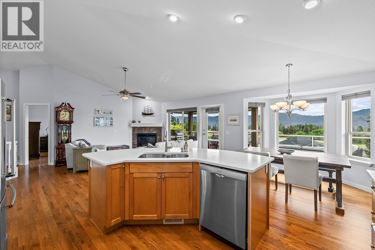
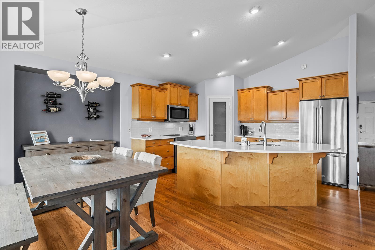
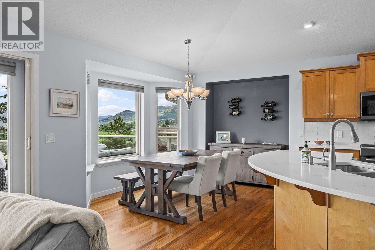
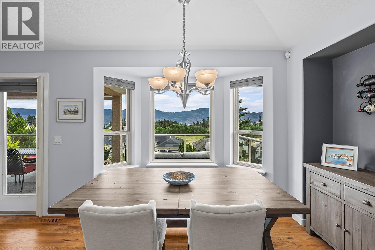
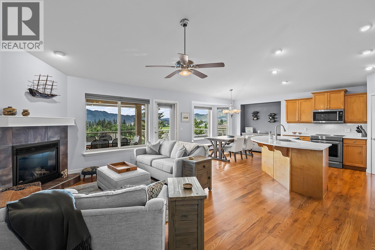
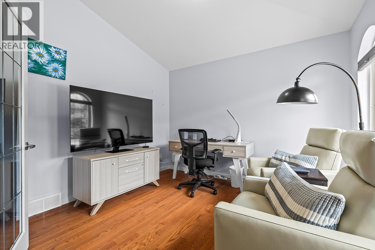
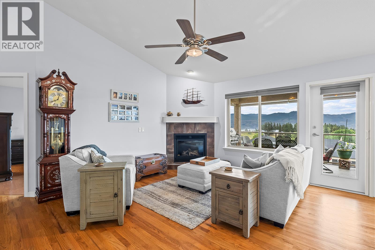
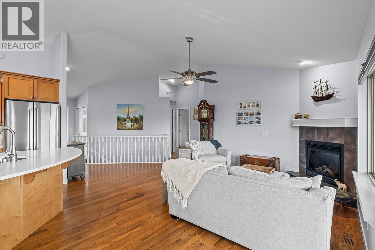
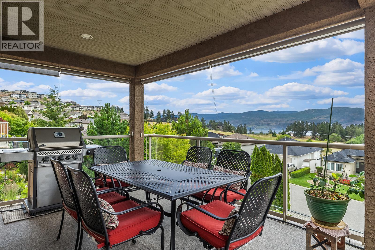
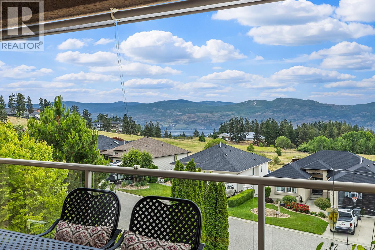
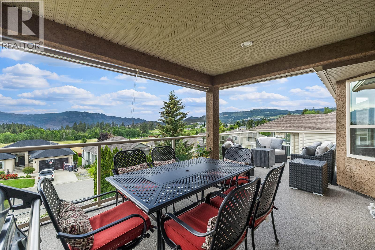
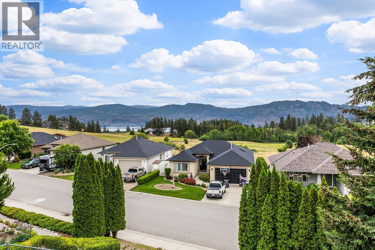
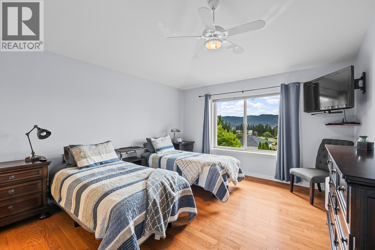
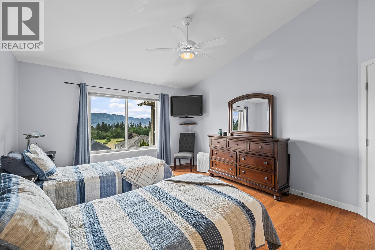
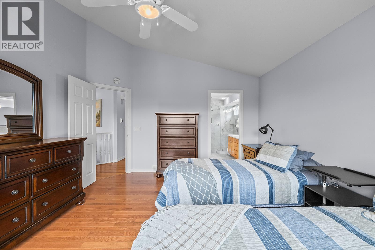
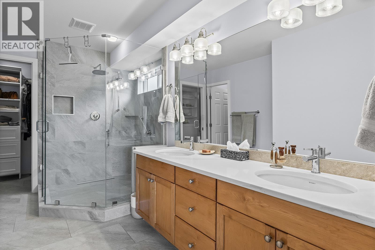
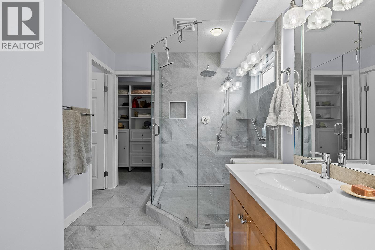
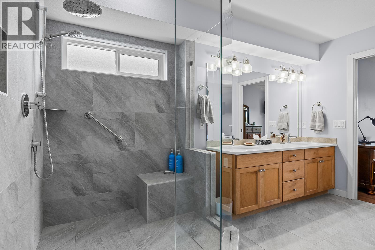
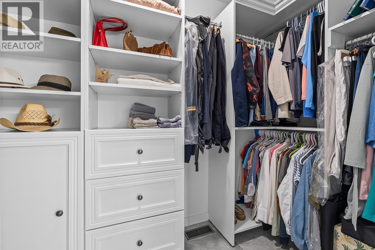
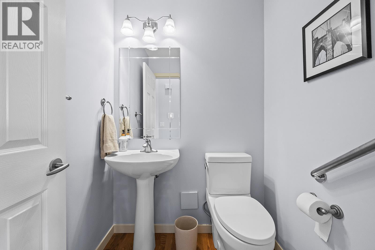
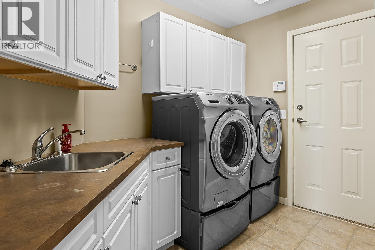
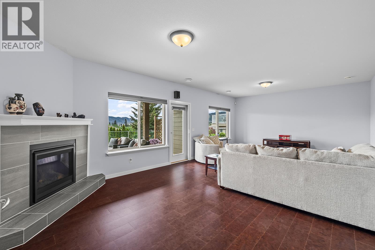
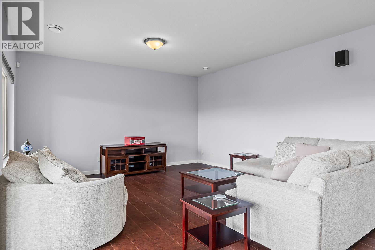
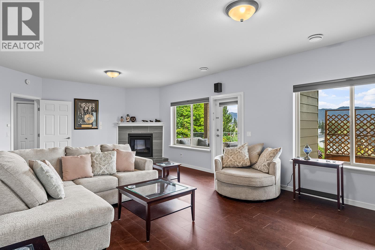
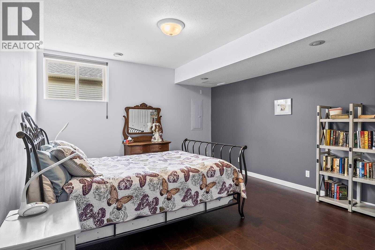
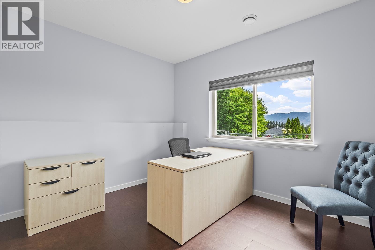
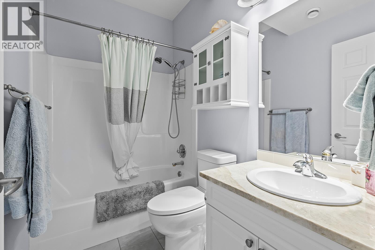
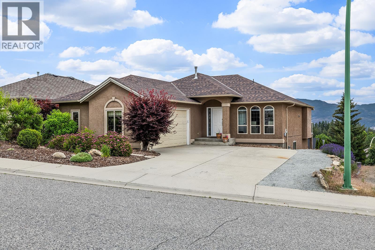
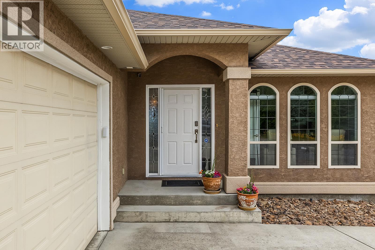
Enjoy the feeling of country living without sacrificing convenience. Tucked away on a quiet Smith Creek street, this low-maintenance 4-bedroom walk-out rancher offers lake, valley and mountain views just minutes from West Kelowna amenities. Well-maintained and extensively updated, all major improvements were recently done (ROOF: 2025. FURNACE-DUAL FUEL HEATPUMP: 2024. AC: 2024. HWT: 2024). The bright, open-concept main level features large windows that fill the space with natural light and frame the surrounding landscape. The kitchen offers quartz countertops, a large island, and plenty of room for gathering. The main floor offers everything you need for easy living: spacious primary with a walk-in closet and ensuite with large glass shower, plus an office/den, powder room, and laundry room. Downstairs you'll find additional bedrooms, a rec room, and a full bathroom. Two spacious patios provide the perfect place to take in the natural setting, enjoy a morning coffee or relax at the end of the day. Easy-care landscaping and synthetic lawn in the backyard mean less time on maintenance and more time enjoying the Okanagan lifestyle. A two car garage, and plenty of room for parking included separate RV/boat parking. With privacy, lake views, and convenience, this Smith Creek home delivers a quiet rural setting just minutes from shopping, schools, recreation, and everyday amenities. **Please note 4th bedroom is currently being used as storage and has an unfinished ceiling (id:6769)
Quick Stats
Key Home Data
3
BATH(S)
4
BED(S)
2589
SQFT
YES
SHOWING AVAILABLE
Property Type:
Single Family Home Ownership:
Freehold
Payment Calculator
Calculate your monthly mortgage payment.
Mortgage Amount
$
Amortization
years
Payment Freq.
Interest Rate
%
Calculating...
All About the Details
See specific details below.
Neighbourhood Statistics
Get to know your neighbourhood.
Similar Properties
Other properties you might like.


 2
2 2
2

Request a Showing
Have questions about this property?


window.onload = function() {
let myiFrame = document.getElementById("widgetCta");
let doc = myiFrame.contentDocument;
doc.body.innerHTML = doc.body.innerHTML + '';
}