






6902 Old Kamloops Road
Offered at: $1,299,900
MLS®: 10391718
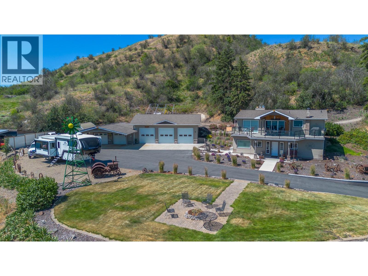
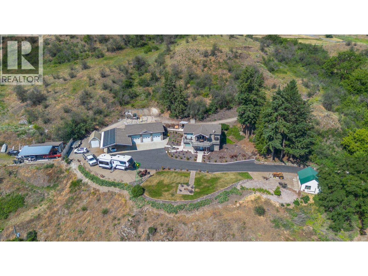
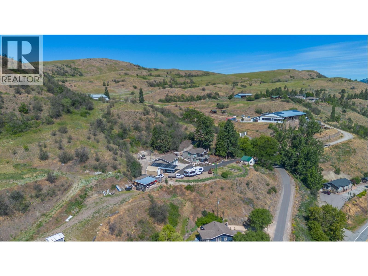
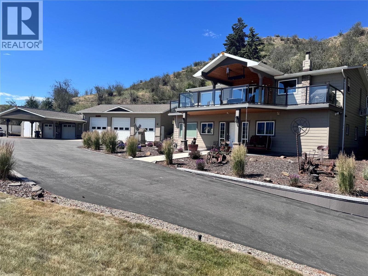
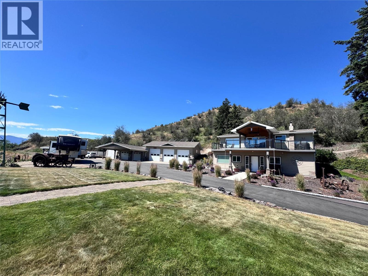
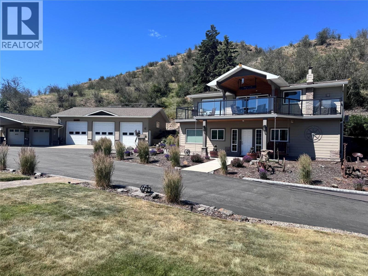
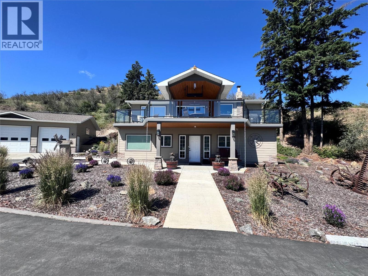
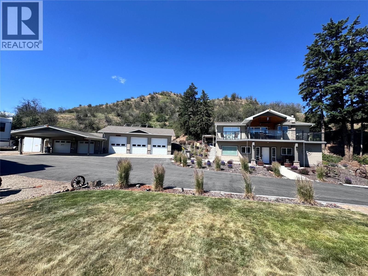
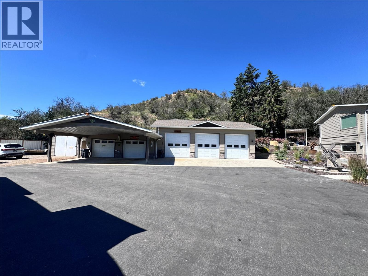
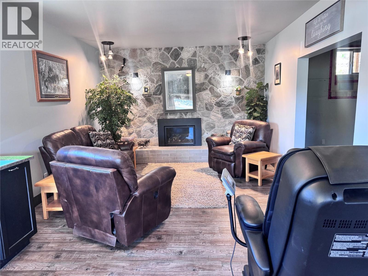
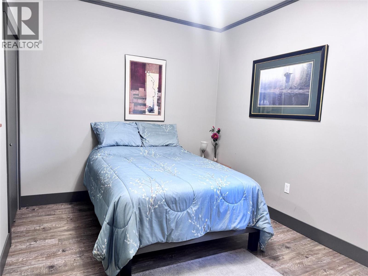
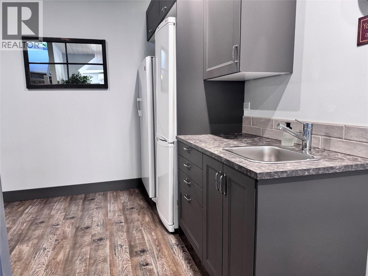
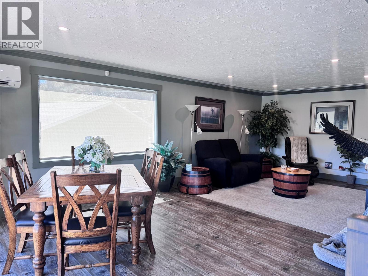
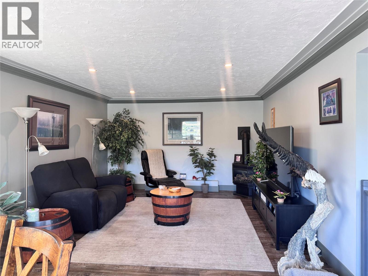
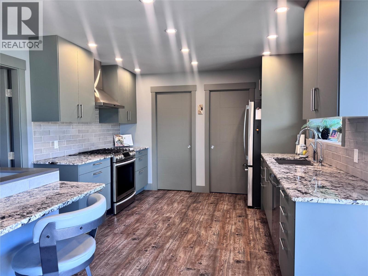
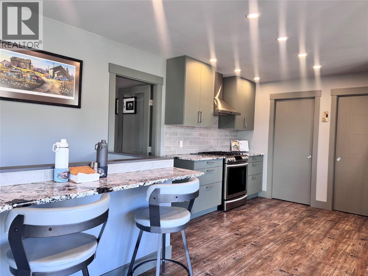
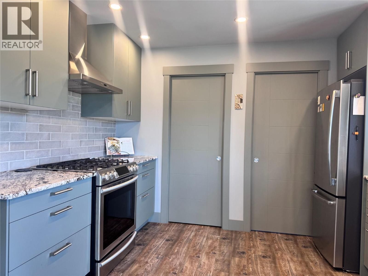
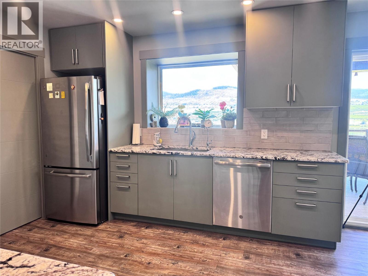
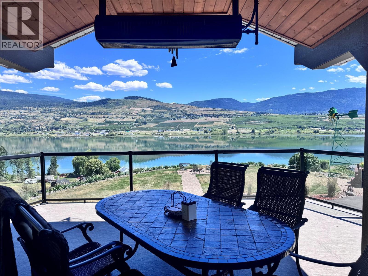
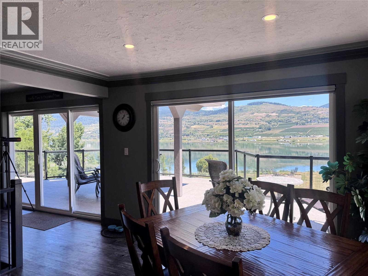
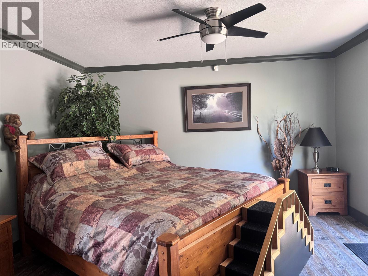
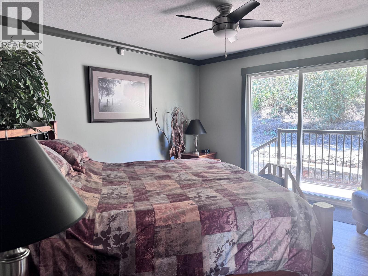
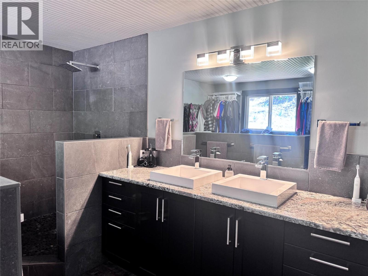
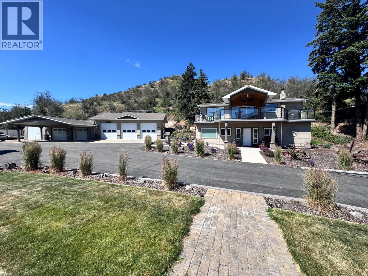
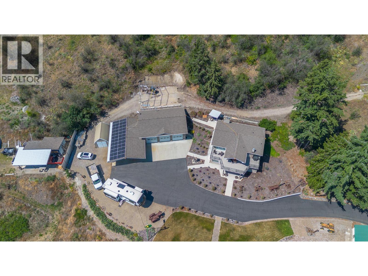
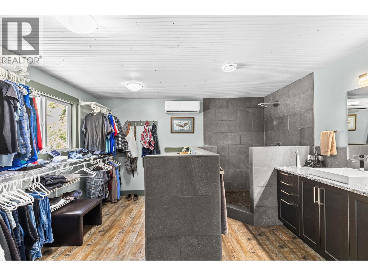
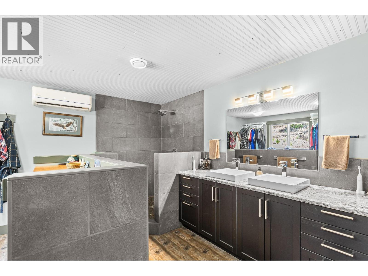
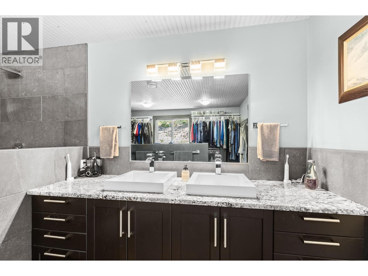
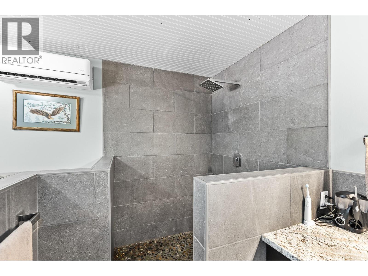
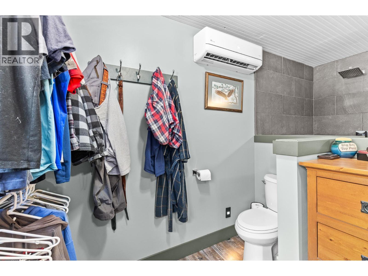
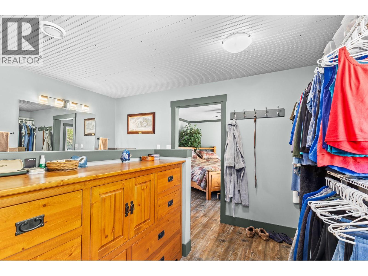
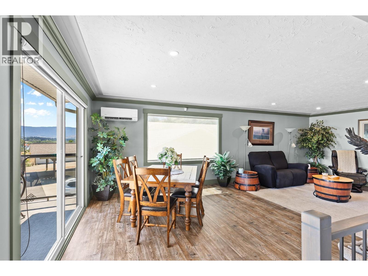
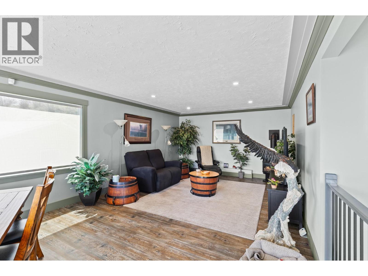
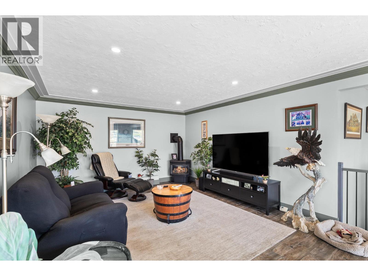
Rare 5-acre view property just 5 mins from Vernon, offering panoramic Swan Lake & valley views. Sloped topography of the land gives you space & views without the maintenance of an acreage. Extensively renovated throughout, this move-in-ready home features bright open living spaces. Lower level has 9-foot ceilings, a flexible room at the front for a home office or craft room, living room with gas fireplace, 2 secondary bedrooms & a wet bar or potential for a suite. Upstairs, you will find an updated kitchen with granite countertops and SS appliances. Spacious primary retreat has walk-in dressing room & custom tile shower in the ensuite. Take in the incredible views of Swan Lake & valley from the oversized covered front deck with gas heating to extend your year-round enjoyment. The property is exceptionally well-equipped with over 1,700 sq. ft. of shop space. A triple car garage/shop with high ceilings, 200 amp power, heating & cooling. Secondary 2-bay shop, one side with a versatile paint booth. Covered carport for additional parking. Functional shed & older outbuilding on the property for storage. The fully paved driveway provides easy year-round access. Recent upgrades include solar power and a rooftop fire suppression system, adding efficiency and peace of mind. On demand hot water. Heat pump mini splits installed in 2019 for heating and cooling. This is a rare opportunity to enjoy privacy, functionality, and spectacular views in a sought after rural location. (id:6769)
Quick Stats
Key Home Data
3
BATH(S)
3
BED(S)
2373
SQFT
YES
SHOWING AVAILABLE
Property Type:
Single Family Home Ownership:
Bare Land Condo/Strata
Payment Calculator
Calculate your monthly mortgage payment.
Mortgage Amount
$
Amortization
years
Payment Freq.
Interest Rate
%
Calculating...
All About the Details
See specific details below.
Neighbourhood Statistics
Get to know your neighbourhood.
Similar Properties
Other properties you might like.


 2
2 2
2

Request a Showing
Have questions about this property?


window.onload = function() {
let myiFrame = document.getElementById("widgetCta");
let doc = myiFrame.contentDocument;
doc.body.innerHTML = doc.body.innerHTML + '';
}