




3242 Clement Road
Offered at: $3,198,500
MLS®: 10391504
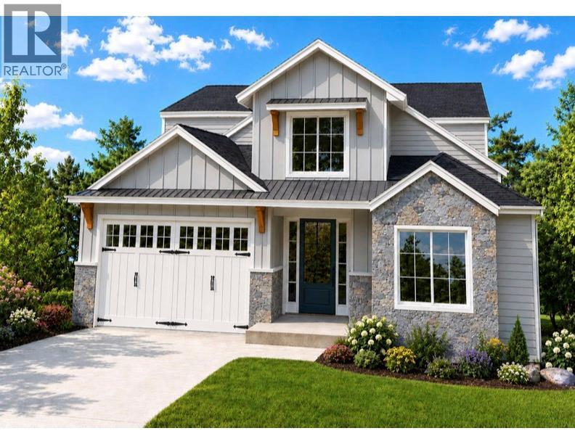
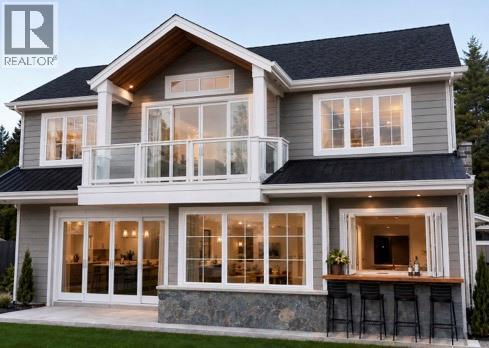
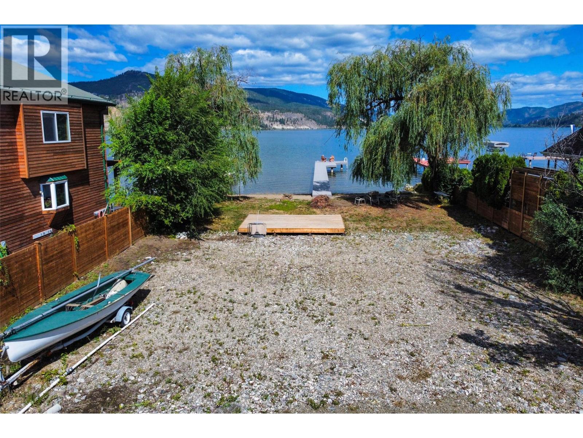
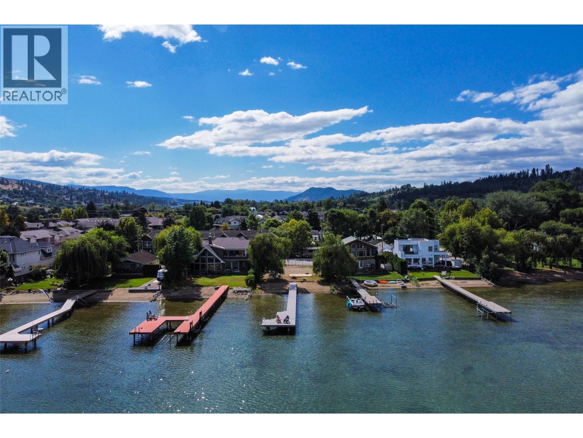
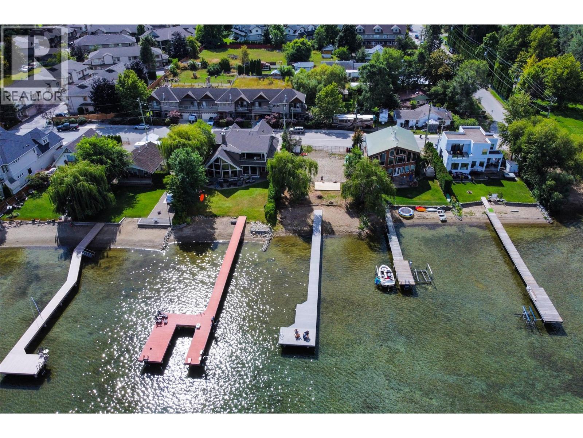
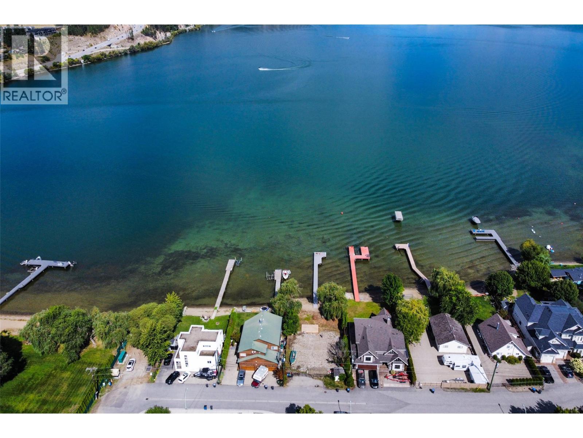
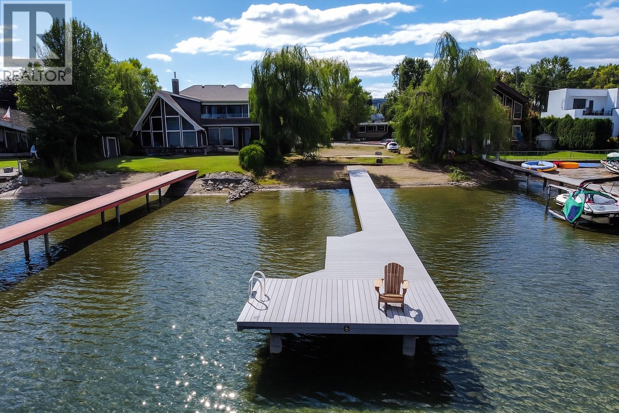
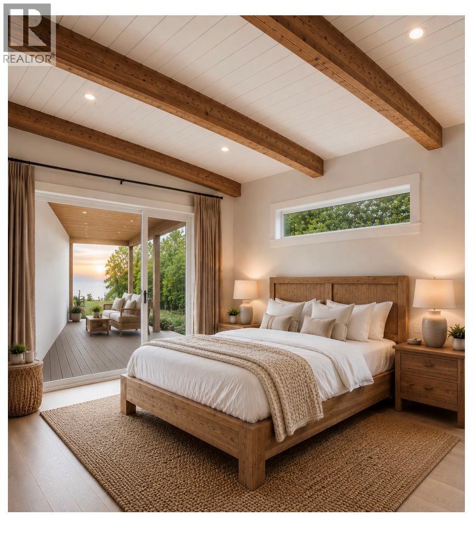
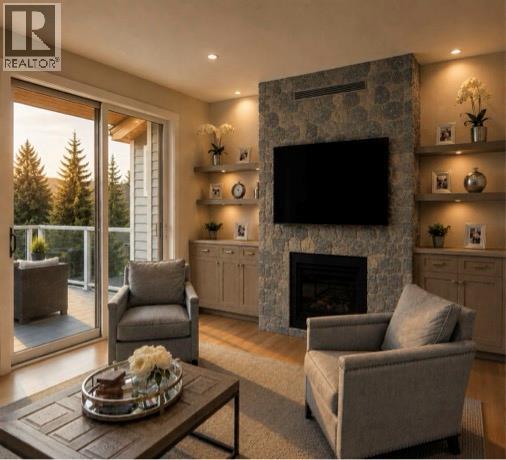
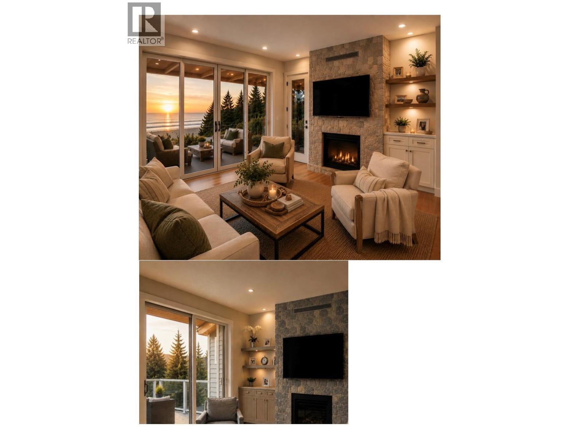
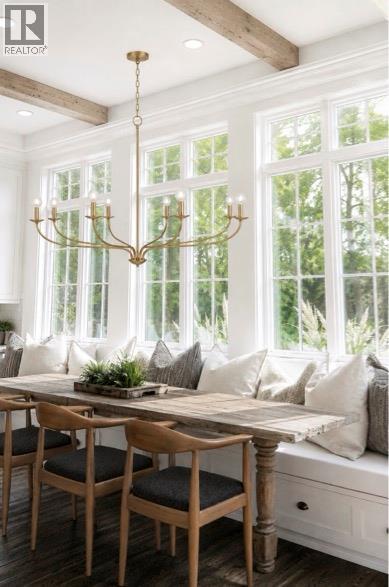
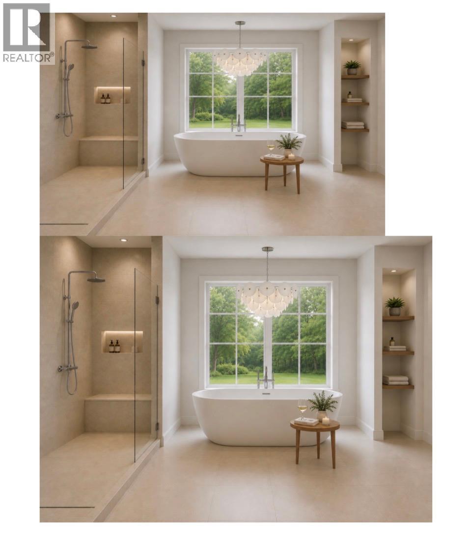
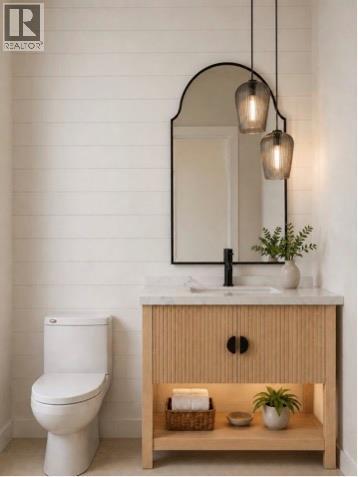
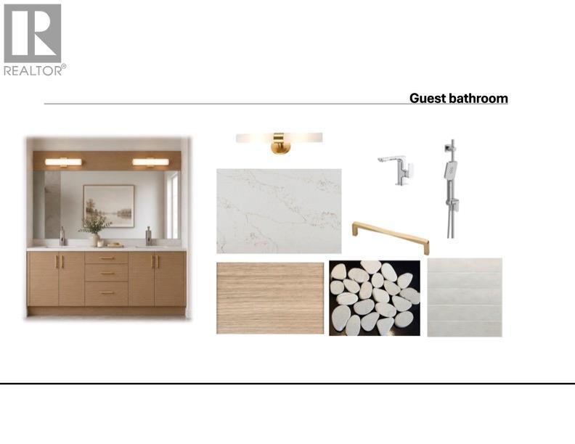
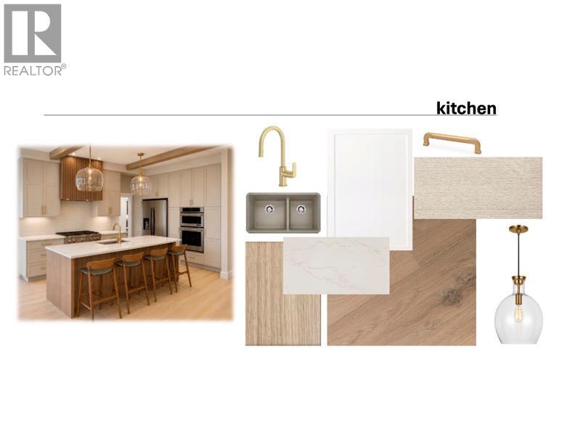
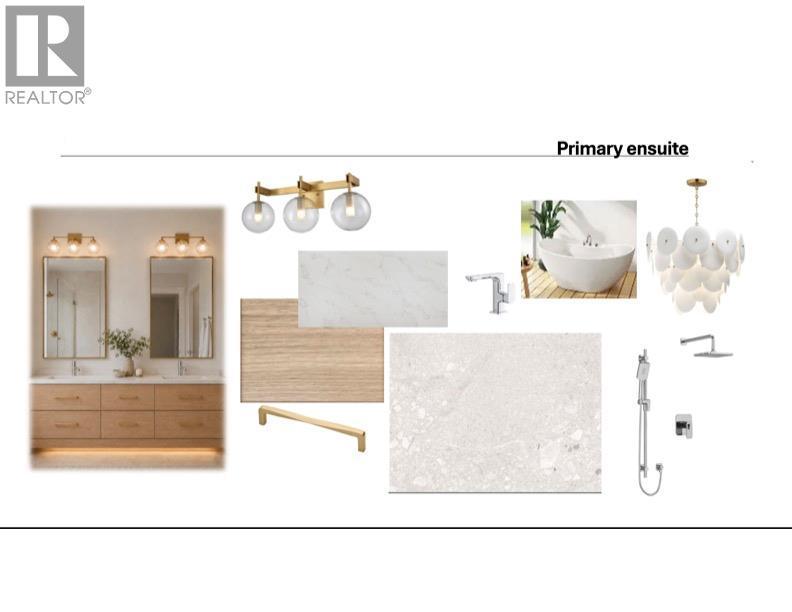
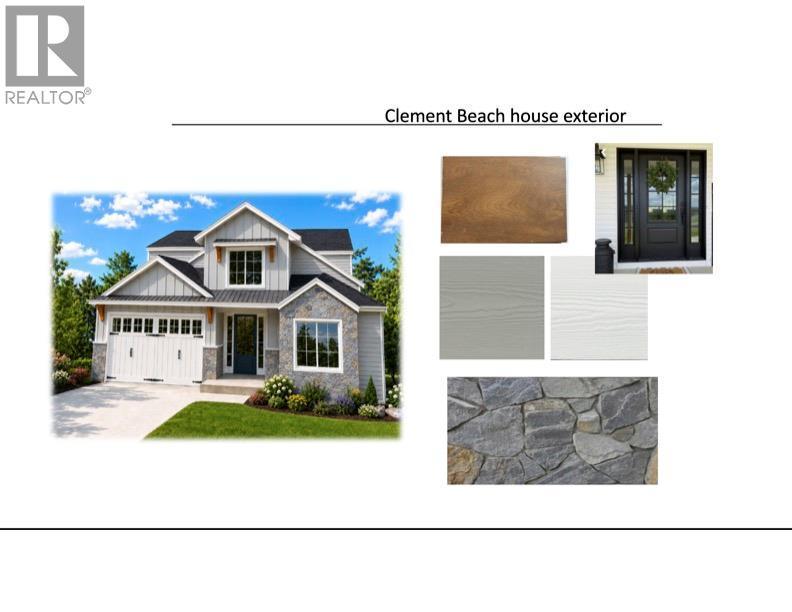
To Be Built ... Exceptional waterfront living with 60 ft of shoreline and a private dock featuring steel pilings and composite decking for years of low-maintenance enjoyment. This new construction home offers 3 bed, 3 bath, and a double-car garage, thoughtfully designed to maximize lake views and indoor-outdoor living. The main floor features a spacious primary suite complete with a walk-in closet, 5-piece ensuite, and direct access to the covered deck overlooking beautiful Wood Lake. The open-concept kitchen and great room create an ideal space for entertaining. The tastefully designed kitchen includes a convenient pass-through window to the deck seating area, while the great room opens seamlessly to the outdoors through an impressive 4-panel sliding glass door. Upstairs a large family room serves as a central gathering space and opens onto another covered deck through oversized sliding doors. Two additional bedrooms flank the family room, complemented by a 4-piece bathroom. Built for the Okanagan lifestyle, the outdoor living areas provide the perfect setting for an outdoor kitchen, hot tub, or simply relaxing while taking in the spectacular lake views. Located in a quiet area of Lake Country, this property is close to shopping, restaurants, golf courses, and renowned wineries. Public beaches, Rail Trail, and Kelowna International Airport are just a short drive away. Lake Country offers the perfect balance of peaceful lakeside living and convenient access to urban amenities (id:6769)
Quick Stats
Key Home Data
3
BATH(S)
3
BED(S)
2403
SQFT
YES
SHOWING AVAILABLE
Property Type:
Single Family Home Ownership:
Freehold
Payment Calculator
Calculate your monthly mortgage payment.
Mortgage Amount
$
Amortization
years
Payment Freq.
Interest Rate
%
Calculating...
All About the Details
See specific details below.
Neighbourhood Statistics
Get to know your neighbourhood.
Similar Properties
Other properties you might like.


 2
2 2
2

Request a Showing
Have questions about this property?


window.onload = function() {
let myiFrame = document.getElementById("widgetCta");
let doc = myiFrame.contentDocument;
doc.body.innerHTML = doc.body.innerHTML + '';
}