
#4 2368 Abbott Street
Offered at: $2,199,999
MLS®: 10391622
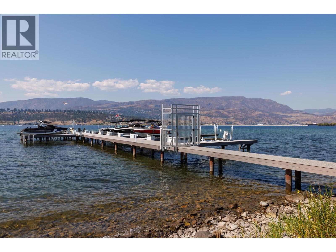
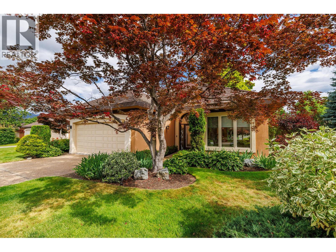
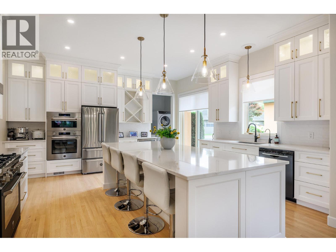
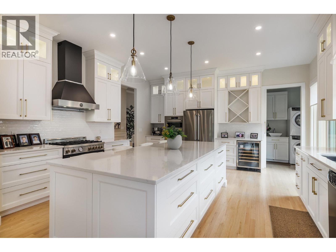
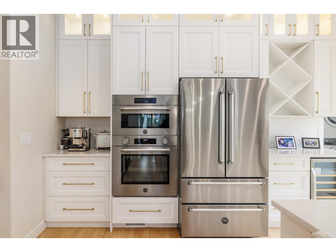
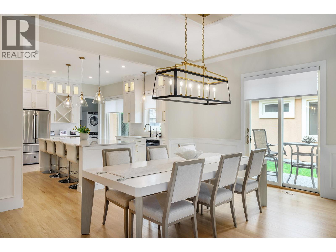
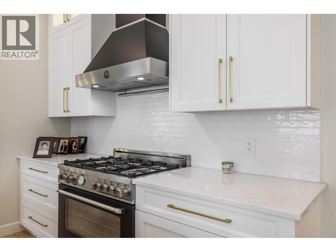
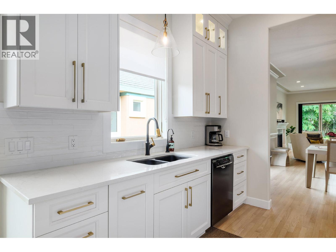
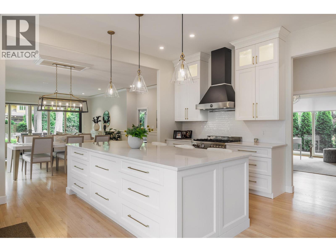
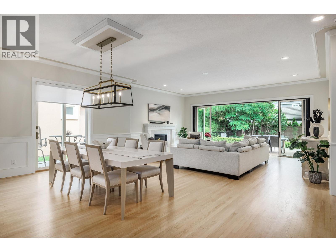
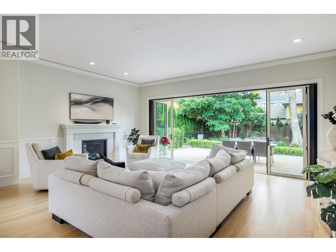
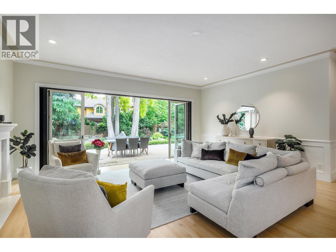
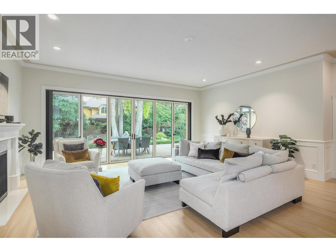
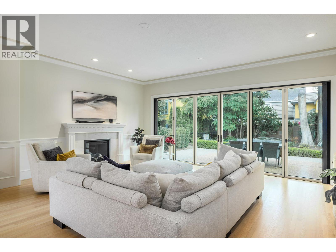
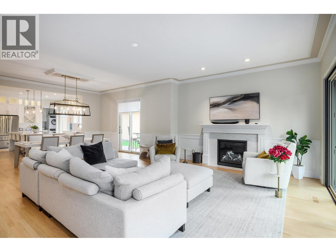
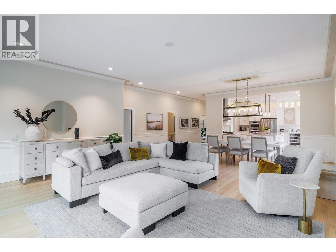
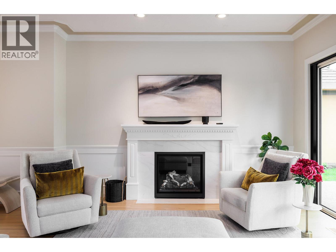
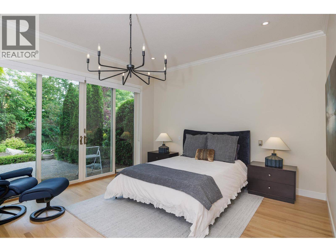
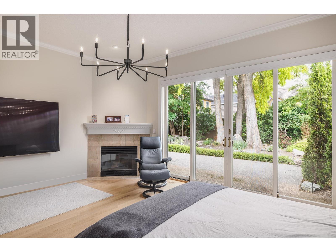
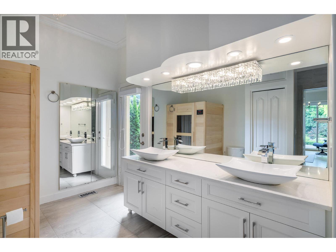
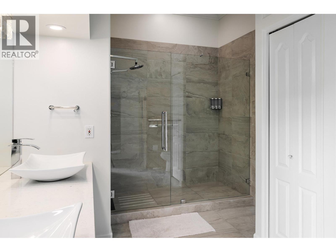
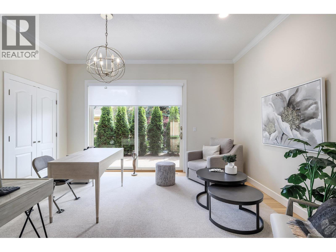
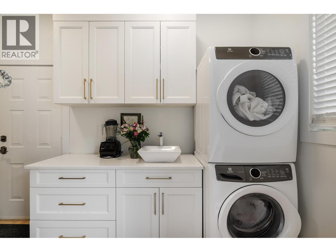
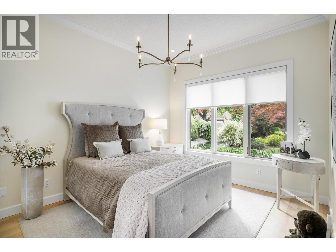
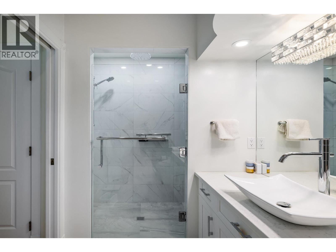
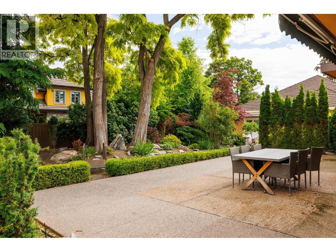
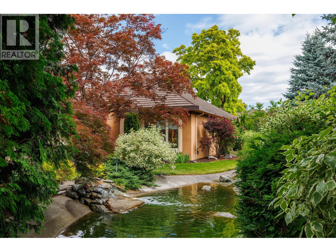
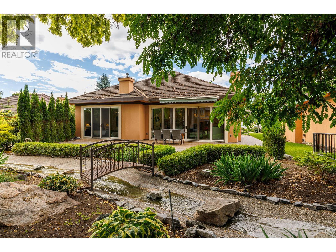
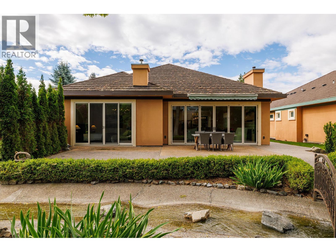
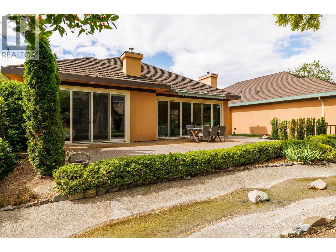
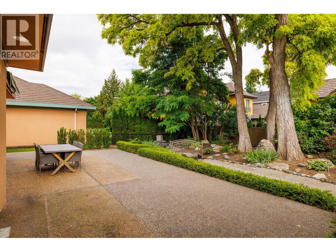
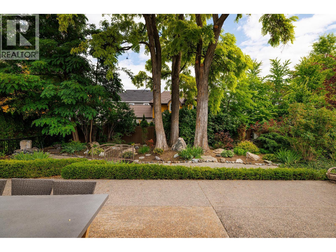
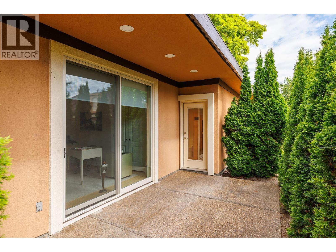
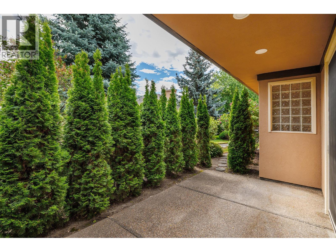
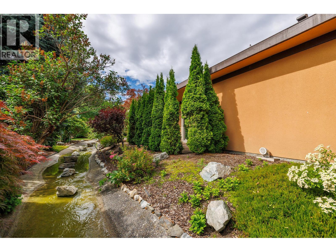
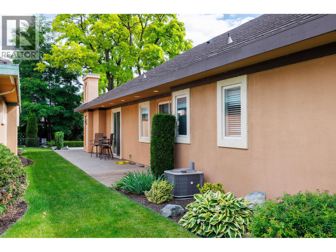
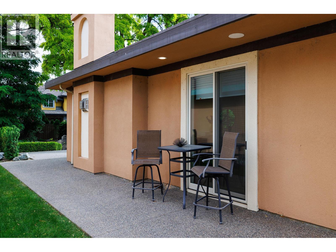
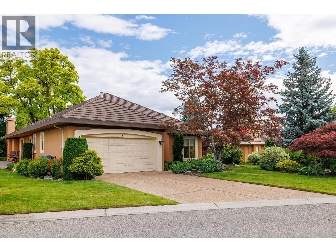
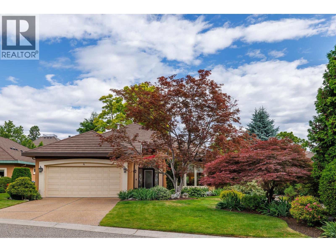
Welcome to an exceptional luxury rancher in the prestigious gated waterfront community of Le Chateau on Abbott St. Soaring ceilings, expansive open living spaces, & an abundance of natural light, a perfect blend of sophistication, privacy & comfort. Beautifully appointed chef’s kitchen featuring premium appliances, custom built in cabinetry, quartz countertops & a large island ideal for entertaining. Folding patio doors seamlessly connect the indoor living areas to the expansive outdoor patios, creating the ultimate indoor/outdoor lifestyle. Step outside to enjoy multiple patio spaces surrounded by lush landscaping, tranquil ponds, & mature greenery, offering a private oasis for relaxation & entertaining. A versatile home office or guest suite, extensively renovated in 2021/2022, heated double garage, & exceptional attention to detail throughout make this home truly move in ready. A few of the Strata Amenities include a pool, hottub, bbq area, private dock access, & waterfront enjoyment steps from your door & option to purchase a boat slip, if available. Perfectly situated along the Abbott Street corridor, you are moments from beautiful beaches, downtown Kelowna, the hospital, coffee shops & scenic cycling & walking paths. This breathtaking residence must be seen to be appreciated. Luxury, lifestyle, & location come together in one of Kelowna’s most sought after waterfront communities.Worth Viewing to appreciate. Measurements are approx. from i-guide/bc assessment. (id:6769)
Quick Stats
Key Home Data
3
BATH(S)
3
BED(S)
2257
SQFT
YES
SHOWING AVAILABLE
Property Type:
Single Family Home Ownership:
Bare Land Condo/Strata
Payment Calculator
Calculate your monthly mortgage payment.
Mortgage Amount
$
Amortization
years
Payment Freq.
Interest Rate
%
Calculating...
All About the Details
See specific details below.
Neighbourhood Statistics
Get to know your neighbourhood.
Similar Properties
Other properties you might like.


 2
2 2
2

Request a Showing
Have questions about this property?


window.onload = function() {
let myiFrame = document.getElementById("widgetCta");
let doc = myiFrame.contentDocument;
doc.body.innerHTML = doc.body.innerHTML + '';
}