



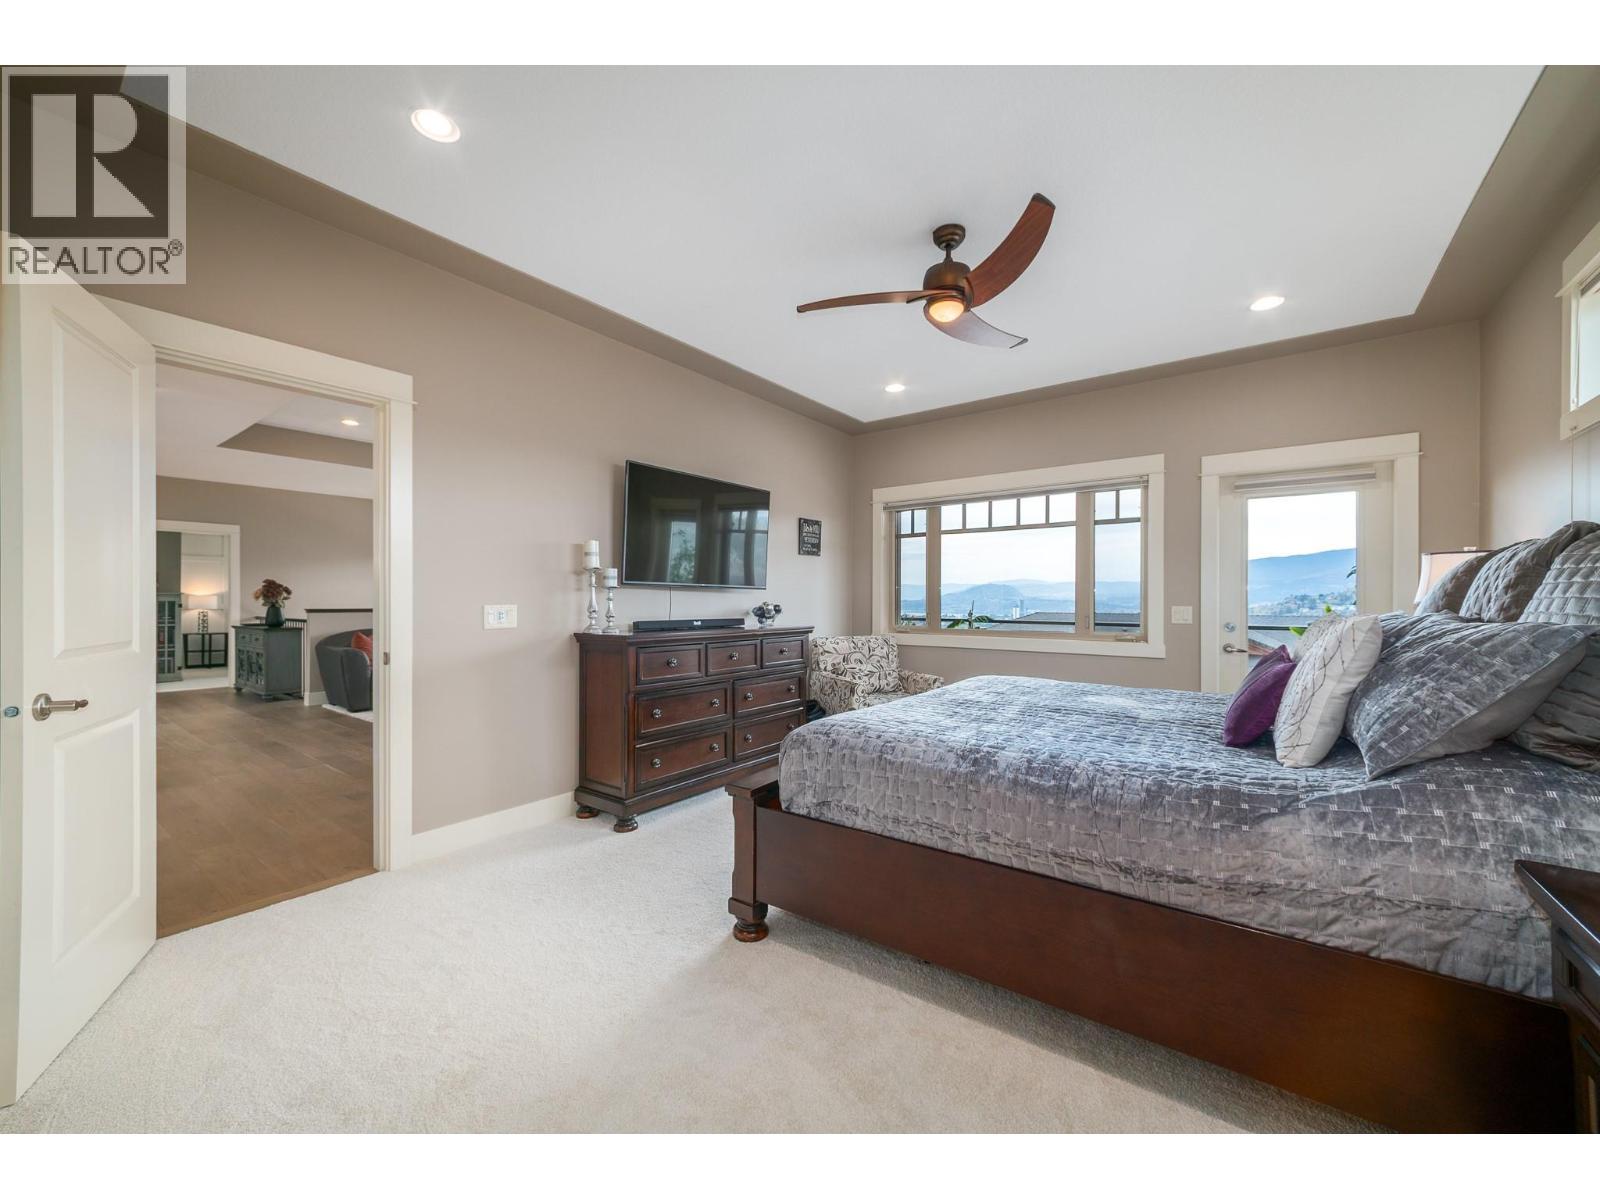
#9 673 Denali Court
Offered at: $1,169,000
MLS®: 10391772
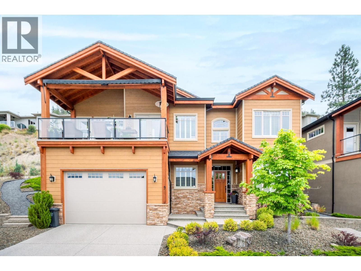
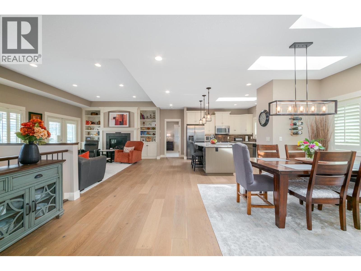
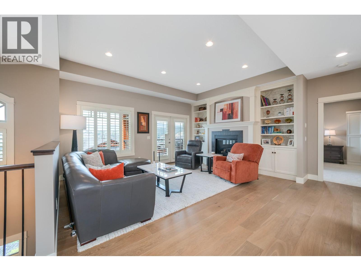
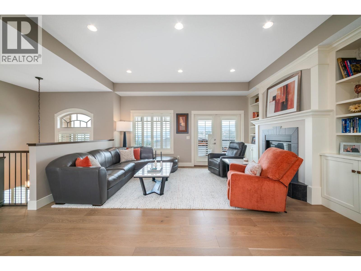
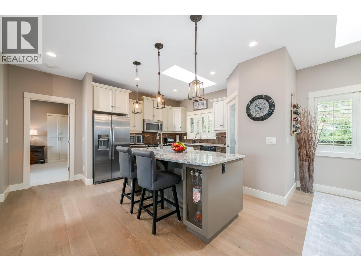
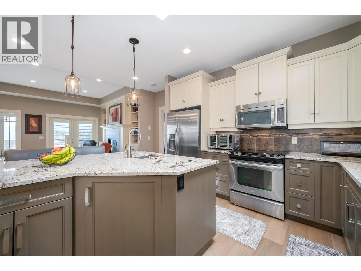
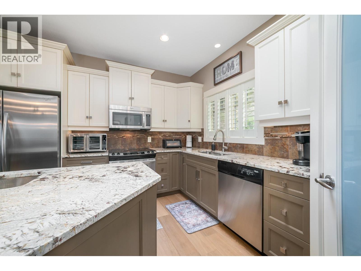
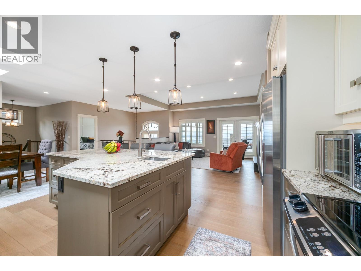
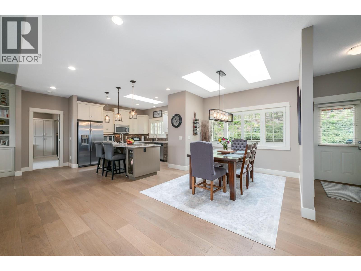
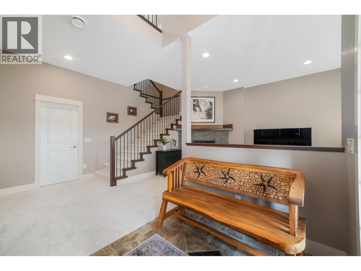
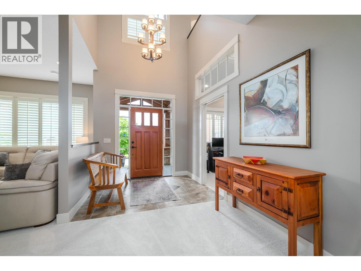
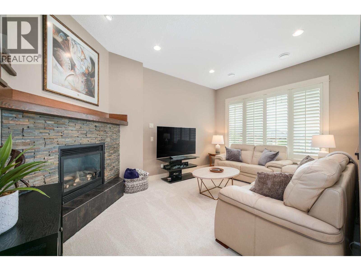
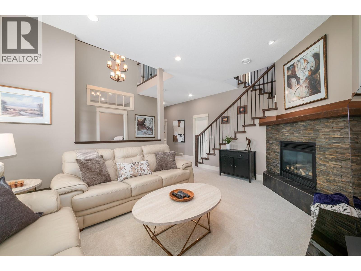
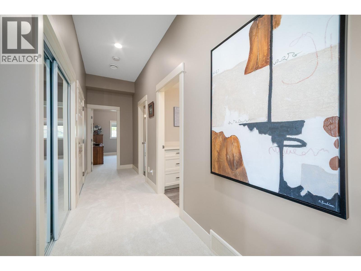
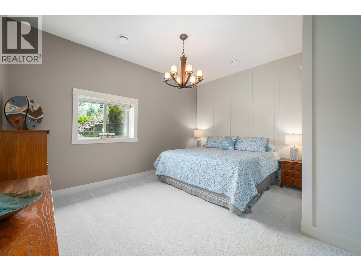
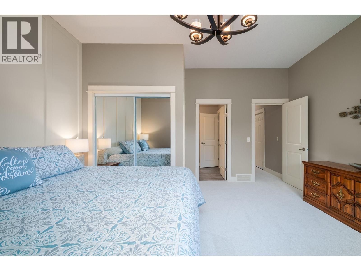
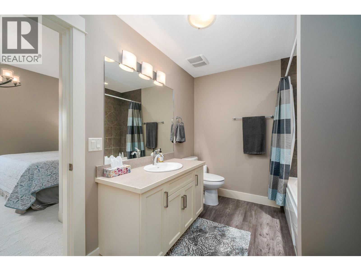
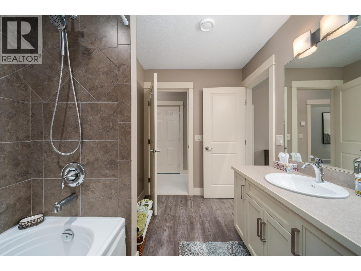
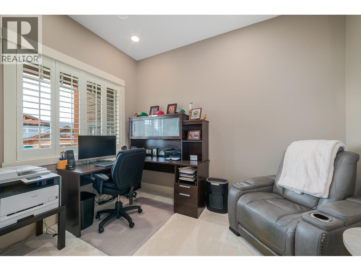
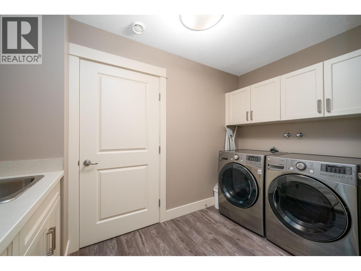
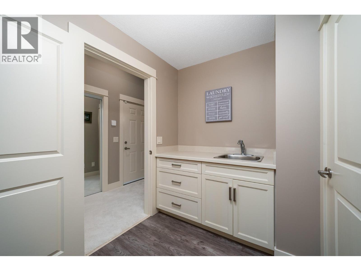
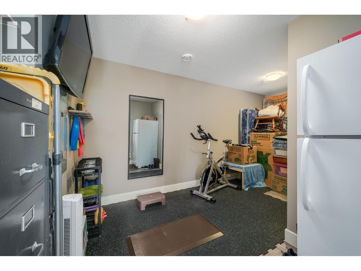
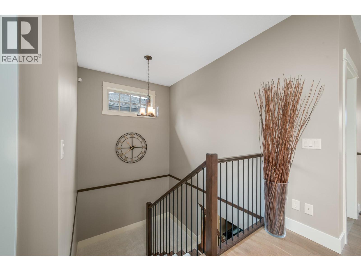
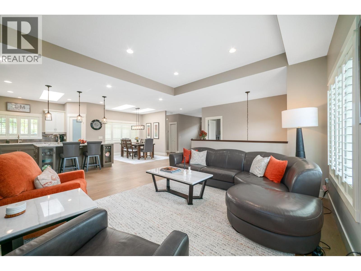
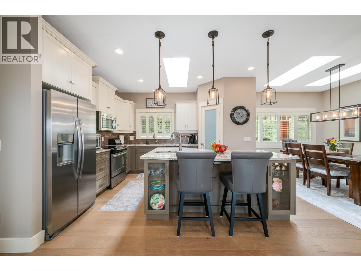
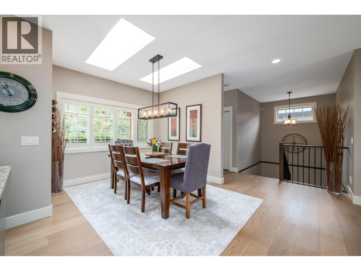
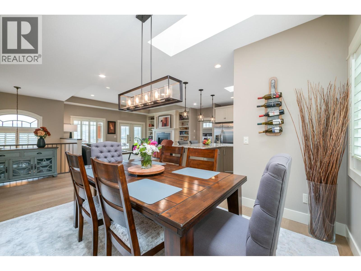
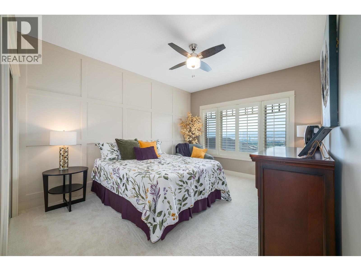
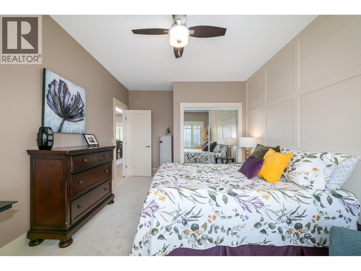
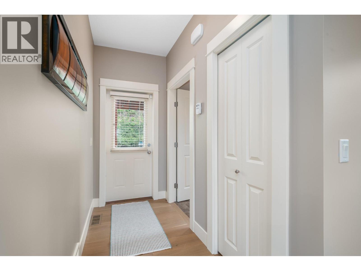
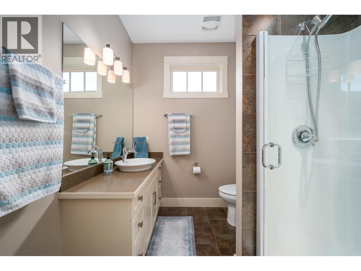
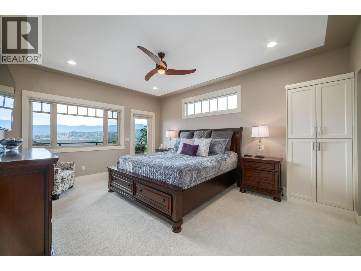
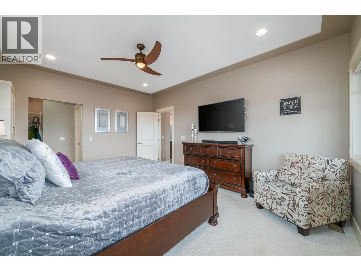
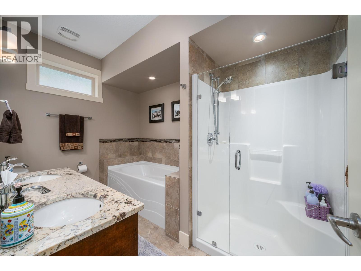
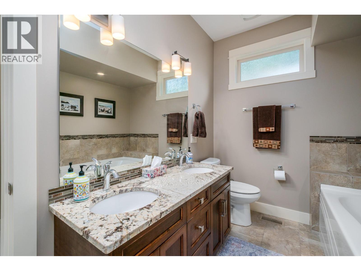
Ideal central location! This truly exceptional single-family home on a private cut-de-sac in Dilworth West features stunning lake views and over 2700 sq ft of thoughtfully designed living space that delivers the perfect blend of luxury and comfort. This home is newly renovated (2026) with tasteful hardwood flooring, carpet and interior paint throughout. Featuring 3 spacious bedrooms and a home office this house boasts an inviting floor plan ideal for both everyday living and entertaining. The primary ensuite includes a luxuriously deep bathtub, shower and double sinks, while the downstairs guest bath connects to a spacious bedroom offering privacy for guests. The third bath includes a stand-alone shower. Expansive windows capture spectacular lake and city views while skylights fill the interior with natural light, creating a warm and welcoming atmosphere throughout. Well-appointed with two gas fireplaces, elegant built-ins, open concept living areas and seamless indoor-outdoor living to the spacious deck plus an oversized two car garage offering plenty of storage make this a rare offering in one of Kelowna's most desirable neighbourhoods. Ideal for those seeking a low-maintenance lifestyle without compromising on space or privacy. This property is one of only four detached homes in a 12 unit strata where yard work and exteriors are meticulously maintained for you! Opportunities to own a home of this calibre are few and far between! (id:6769)
Quick Stats
Key Home Data
3
BATH(S)
3
BED(S)
2709
SQFT
YES
SHOWING AVAILABLE
Property Type:
Single Family Home Ownership:
Strata
Payment Calculator
Calculate your monthly mortgage payment.
Mortgage Amount
$
Amortization
years
Payment Freq.
Interest Rate
%
Calculating...
All About the Details
See specific details below.
Neighbourhood Statistics
Get to know your neighbourhood.
Similar Properties
Other properties you might like.


 2
2 3
3

Request a Showing
Have questions about this property?


window.onload = function() {
let myiFrame = document.getElementById("widgetCta");
let doc = myiFrame.contentDocument;
doc.body.innerHTML = doc.body.innerHTML + '';
}