
6121 Seymoure Lane
Offered at: $1,999,000
MLS®: 10391090
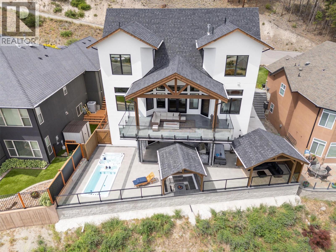
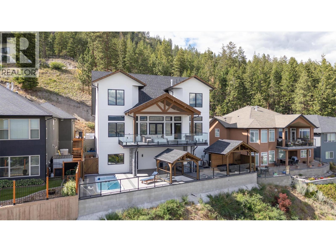
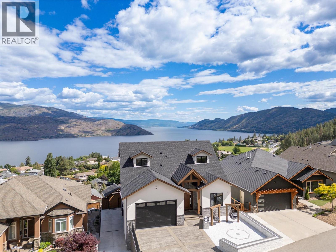
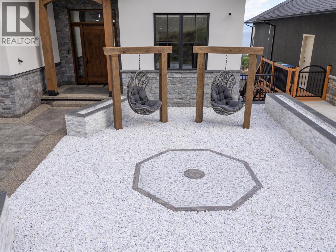
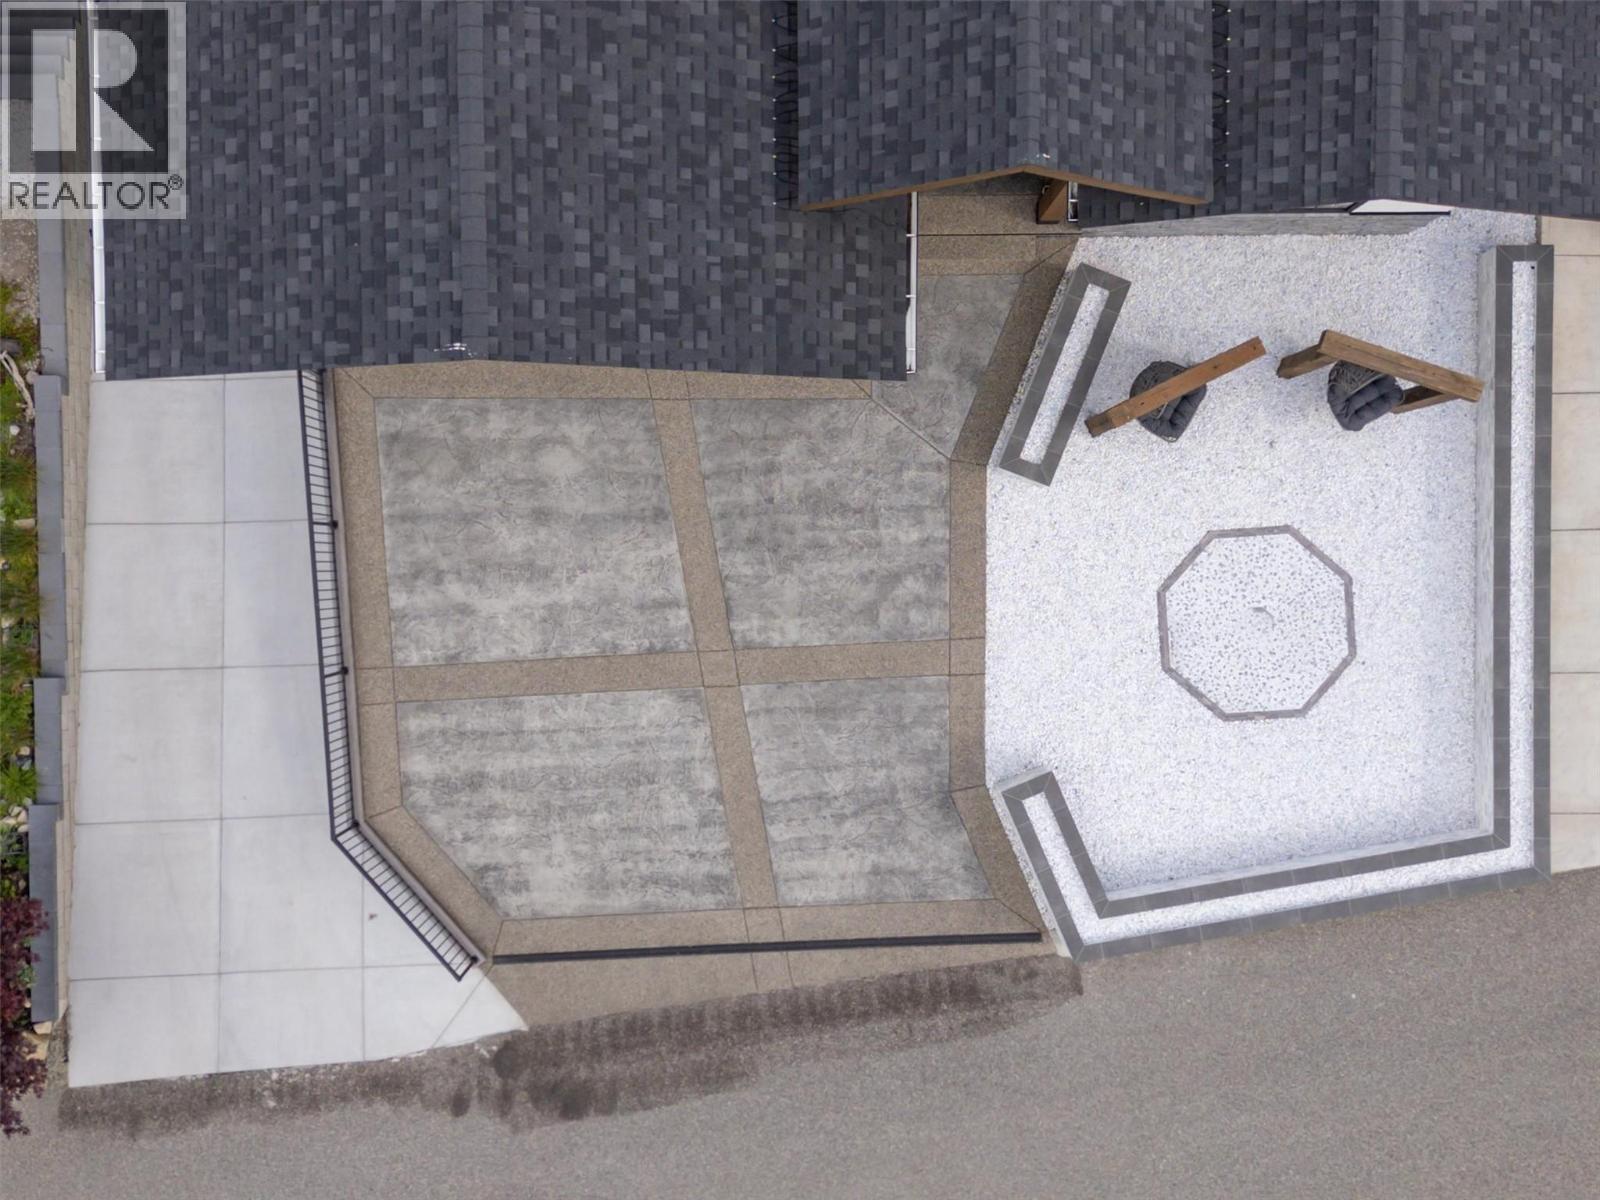
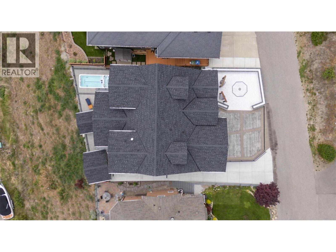
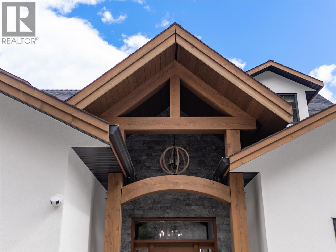
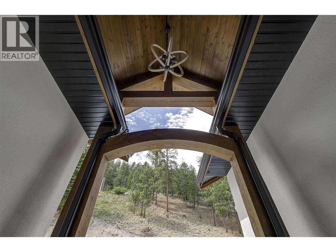
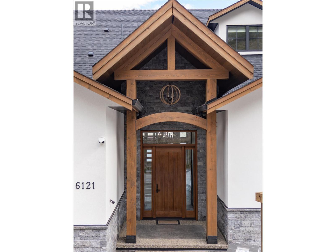
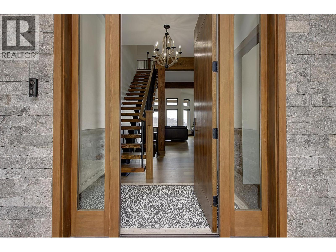
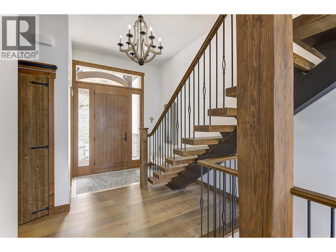
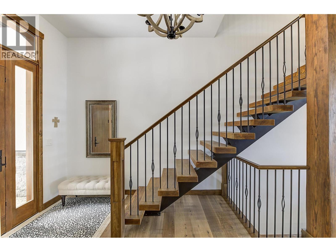
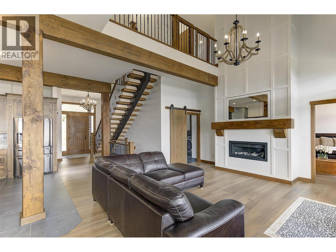
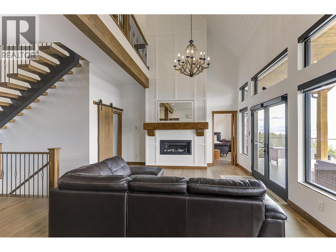
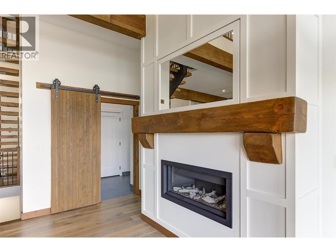
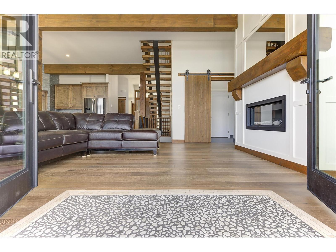
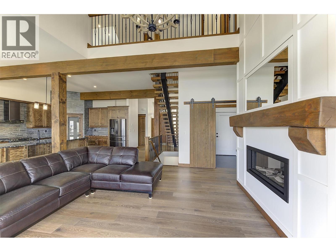
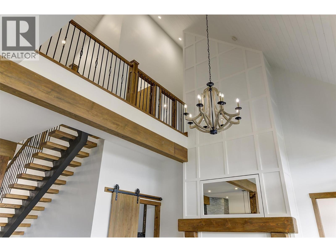
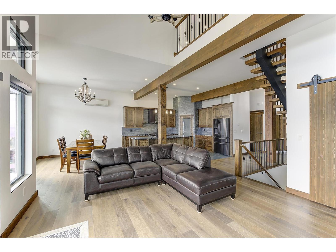
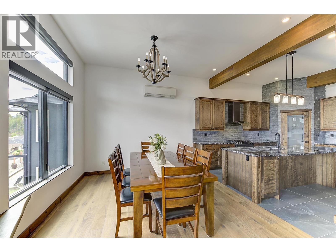
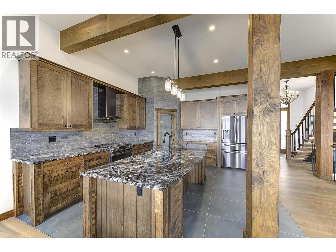
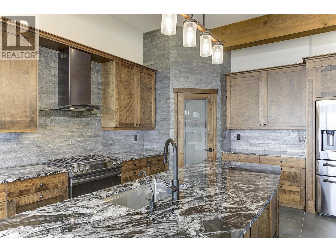
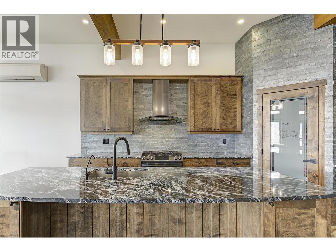
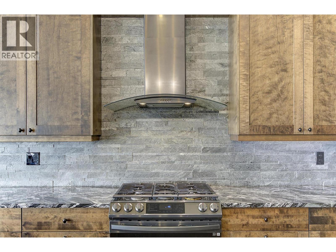
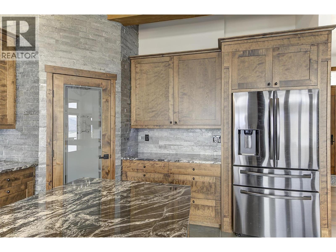
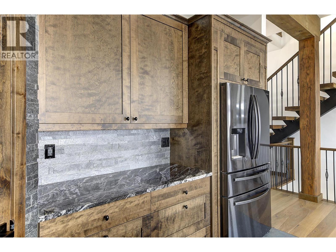
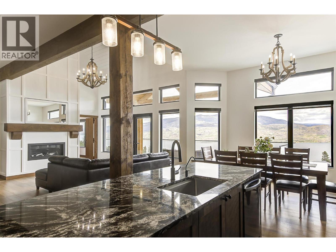
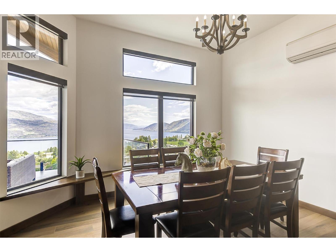
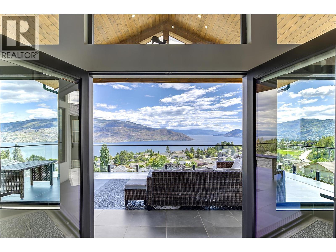
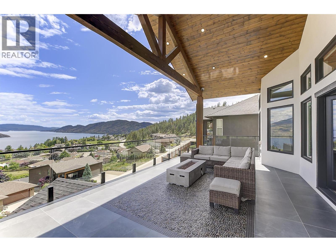
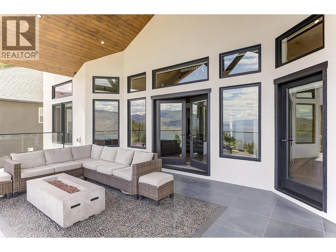
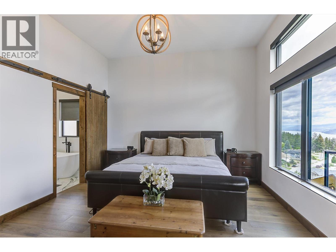
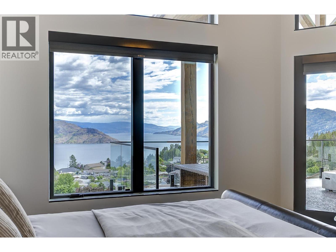
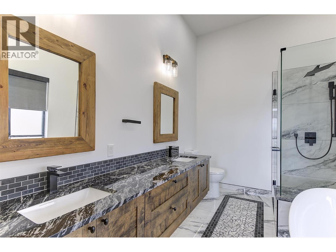
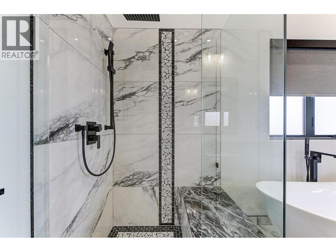
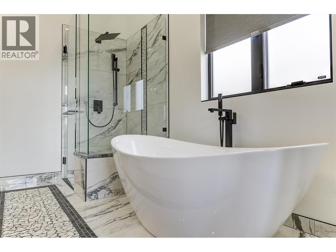
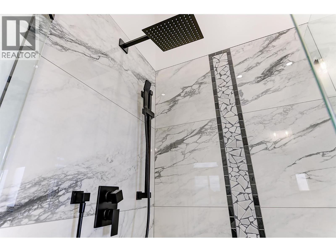
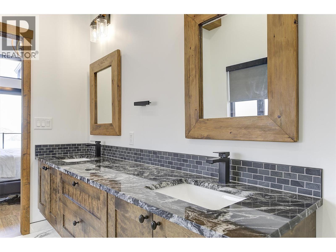
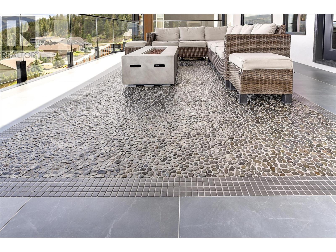
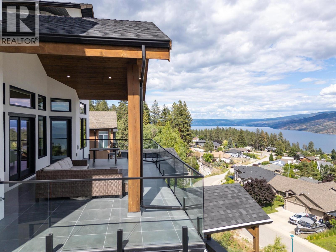
ONCE in a lifetime an opportunity arrives to secure a truly incredible home & property... & this is one of those times. Welcome to 6121 Seymoure Lane! The owner/builder has spent an estimated 14,000 hours building this custom masterpiece & this is the first time this home has come to Market. The stunning views, the use of quality materials throughout, the thoughtful layout, the incredible amenities, the attention to detail, all must be seen to be truly appreciated. This home has it all from the wonderful curb-appeal, the oversized garage with dog-washing area & custom cabinets, the 49'6"" x 20'4"" shop under the house with heated main and secondary driveways, to the radiant heating & cooling system. The lower patio comes with a covered sitting area, a covered tiled firepit area, a covered outdoor kitchen area, a swim-spa & hot-tub. The large open-concept living/kitchen/dining room area has 11' ceilings & massive windows to take in the incredible views, plus there is the luxury primary bedroom with a quality ensuite, & one more bedroom & bathroom on the main floor. The large 22'5"" x 17'9"" family room with 16' ceilings on the second floor opens up to 3 more bedrooms & a full bathroom. The basement has a recreational room, plus a bedroom & full bathroom. There is a total of 6 total bedrooms & 5 bathrooms. This home is warm & inviting with oak floors, wood trim, doors & finishings. This home is a short drive to all of the beaches, conveniences & charms of the town of Peachland. (id:6769)
Quick Stats
Key Home Data
5
BATH(S)
6
BED(S)
3906
SQFT
YES
SHOWING AVAILABLE
Property Type:
Single Family Home Ownership:
Freehold
Payment Calculator
Calculate your monthly mortgage payment.
Mortgage Amount
$
Amortization
years
Payment Freq.
Interest Rate
%
Calculating...
All About the Details
See specific details below.
Neighbourhood Statistics
Get to know your neighbourhood.
Similar Properties
Other properties you might like.


 3
3 3
3
Request a Showing
Have questions about this property?


window.onload = function() {
let myiFrame = document.getElementById("widgetCta");
let doc = myiFrame.contentDocument;
doc.body.innerHTML = doc.body.innerHTML + '';
}